Realty Solution
Powered by 
- 16
- Overview
- Description
- Property Details
- Location
- HOA Management
- Facts & Features
- Getting Around
- Nearby Homes
 Hot
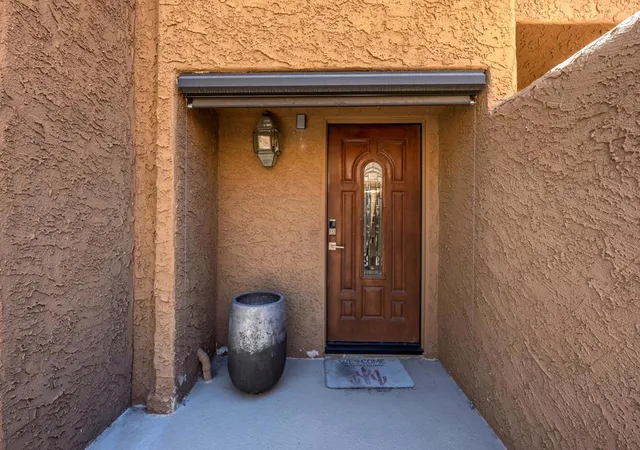

Street View
Listed by: Michael Horne DRE #01701660, Robert Horne DRE #01258187 | Compass (760) 779-4495
$399,000
Monthly Est:$1,986
 2 Beds
 3 Baths
3 full baths
 1,525sqft
73493 Foxtail Ln, Palm Desert, CA 92260
$399,000
$1,986/moEst:
Get Pre-Approved
Condominium
Built in 1980
$829/mo HOA
1,160 sqft lot
$262/sq.ft
Description
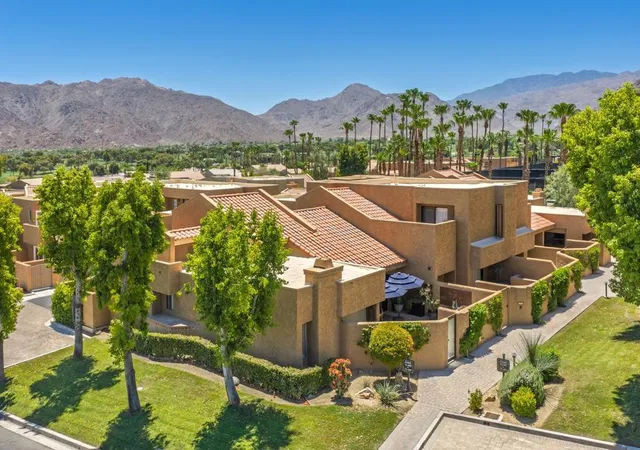
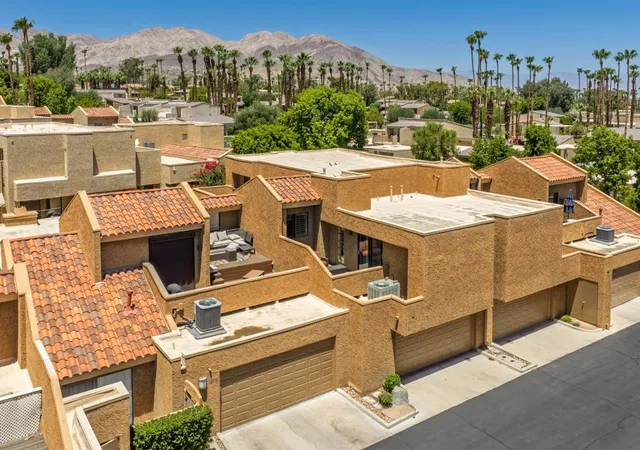
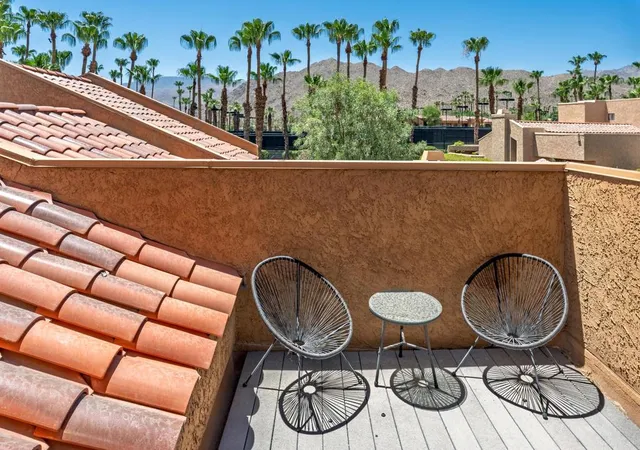
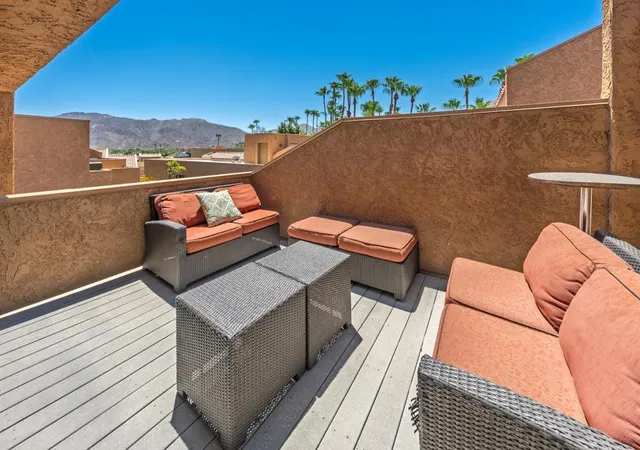
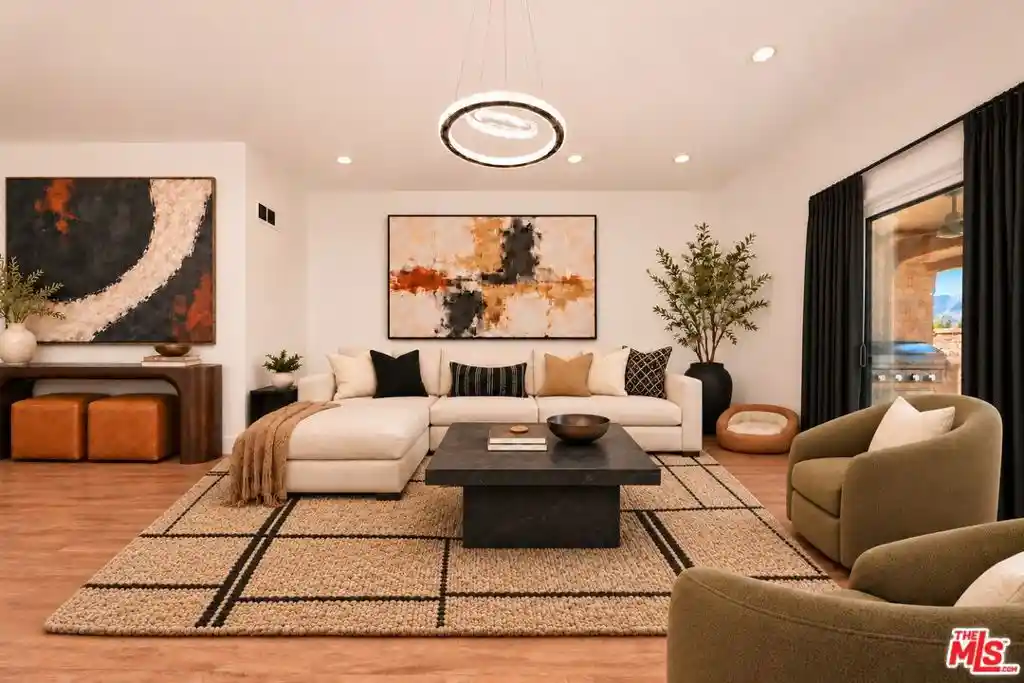
Perched in the prestigious Ironwood Country Club in desirable South Palm Desert, this beautifully maintained multilevel townhouse offers panoramic mountain views from multiple private patios and is just a short stroll from the clubhouse and fitness center. Offered turnkey furnished, this spacious home features 2 bedrooms, 3 bathrooms, and an attached 2-car garage. A private front courtyard with a PebbleTec spa creates a welcoming outdoor retreat. Inside, the dramatic great room is highlighted by soaring ceilings, wood-look tile flooring, plantation shutters throughout, and a stylish glass front door that fills the home with natural light. The updated kitchen features granite countertops, stainless steel appliances, raised-panel cabinetry with convenient pullout shelves, and under-cabinet lighting. Two generous bedroom suites each enjoy access to their own private patio. The primary suite boasts a beautifully remodeled bath with offset 12x24 tile flooring, a quartz-topped dual vanity with upgraded sinks, fixtures and lighting, and a custom tiled walk-in shower with a frameless glass enclosure. The guest suite is equally inviting with a quartz vanity, updated fixtures, mirrored closet doors, and a shower/tub combination with textured glass doors. Combining exceptional indoor-outdoor living, tasteful upgrades, and an unbeatable location within Ironwood Country Club, this turnkey home is the perfect desert retreat or full-time residence. Sale now being processed as a short sale.
- Houzeo last checked: 13 minutes ago
- Listing updated: November 6, 2026 at 12:15 am
- Source: California Regional MLS-CA | MLS#: 219150324DA

This condo is in:
 Controlled Access
 Security
 CableTv
Property Details
Status
Active
Type
Condominium
No. of Stories
2
County
City
Neighborhood
--
Year Built
1980
HOA Fees
$829/mo
Finished Area
1,525 sqft
Lot Size
1,160 sqft lot
Basement Area
- sqft
MLS Name
California Regional MLS
MLS Number
219150324DA
MLS Status
Active
Days on Market
119

Continue Your Journey in App
Find your dream home, receive real-time updates, and many more!
Continue Your Journey in App
Find your dream home, receive real-time updates, and many more!
Location
HOA Management
N/A
HOA Fees
$829/ Monthly
Amenities
 Amenities and services may be covered by one or multiple associations and service providers.
 Trash Pickup
 Security Gate
 Security Guard
 Sewer
 Cable TV
Disclaimer: Amenities are based on third-party information and may vary; buyers must independently verify all amenities, as information is deemed reliable but not guaranteed.
Facts & Features
Rooms
Bedrooms & bathrooms
Bedrooms: 2
Bathrooms: 3
Interior
Flooring
Carpet, Tile
Window Features
Shutters
Interior Features
Furnished
Cooling
Central Air
Heating
Central
Utilities & Energy
Pool Features
Community, In Ground
Utilities
Cable Available
Parking Features
Garage, Garage Door Opener, Side By Side
Laundry Features
In Garage
Association Amenities
Controlled Access, Security, Trash, Cable Tv
Security Features
Gated Community, Twenty Four Hour Security
Other Features
Disclosures
Covenants Restrictions Disclosure, Hoa Disclosure
Community Features
Golf, Gated, Pool
Patio And Porch Features
Rooftop
Lot Features
Close To Clubhouse, Planned Unit Development
Subdivision Name
Ironwood Country Club
Price History
| Date | Event | Price |
|---|---|---|
11/04/2026 Source: | Price Decreased | $399,000 -9.11% $262/sqft |
10/13/2026 Source: | Price Decreased | $439,000 -2.23% $288/sqft |
08/14/2026 Source: | Price Decreased | $449,000 -3.44% $294/sqft |
07/18/2026 Source: | Listed for Sale | $465,000 $305/sqft |
07/14/2026 Source: | Coming Soon | $465,000 +9.41% $305/sqft |

Show more
Nearby Homes



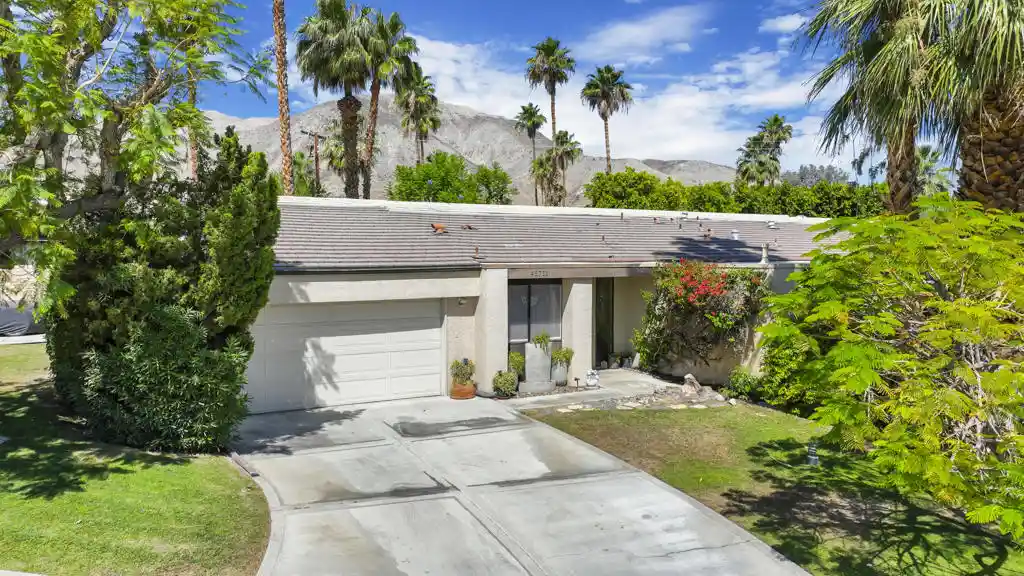


Find Homes by Property Features in Palm Desert, CA
Nearby New Homes For Sale


Based on information from California Regional Multiple Listing Service, Inc. as of Nov 16, 2026, 07:15AM and /or other sources. All data, including all measurements and calculations of area, is obtained from various sources and has not been, and will not be, verified by broker or MLS. All information should be independently reviewed and verified for accuracy. Properties may or may not be listed by the office/agent presenting the information. Information being provided is for consumers’ personal, non-commercial use and may not be used for any purpose other than to identify prospective properties consumers may be interested in purchasing. This website may not include listings or property addresses of sellers who have directed their listing brokers to withhold their listing or their property address from display on the Internet. © 2026 California Regional Multiple Listing Service. All Rights Reserved.
 Advertising Broker: William Johnson DRE #01463271 | William Johnson Brokerage
