- Overview
- Description
- Property Details
- Location
- Facts & Features
- Getting Around
- Nearby Homes

Street View
$439,000
Monthly Est:$2,185
 2 Beds
 2 Baths
1 full bath + 1 half bath
 1,100sqft
735 Kappock St #7B, New York, NY 10463
$439,000
$2,185/moEst:
Get Pre-Approved
Stock Cooperative
Built in 1953
$-- HOA
-- sqft lot
$399/sq.ft
Description
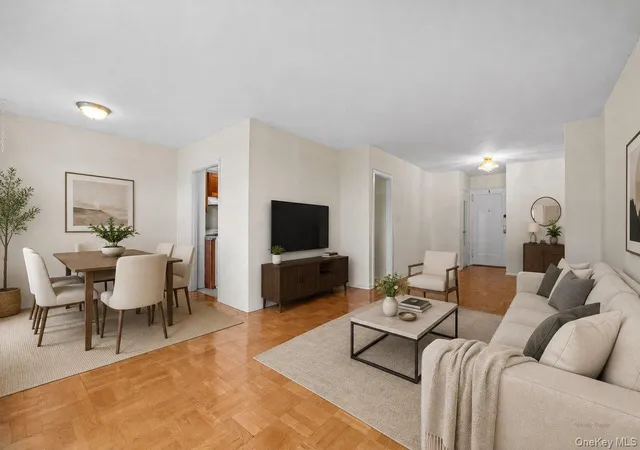
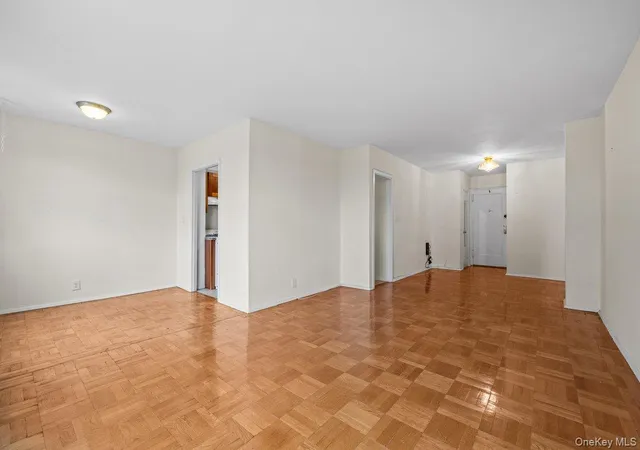
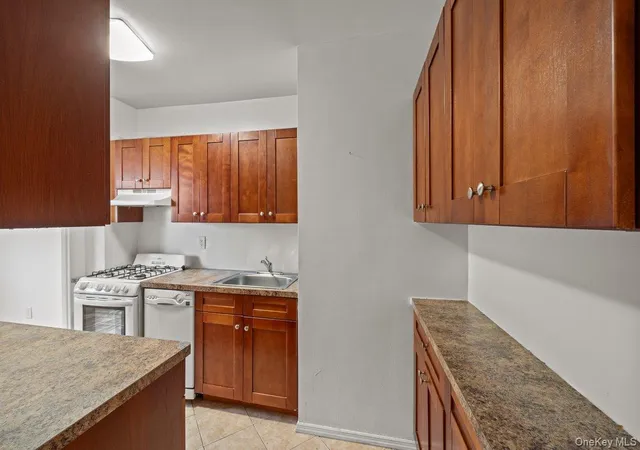
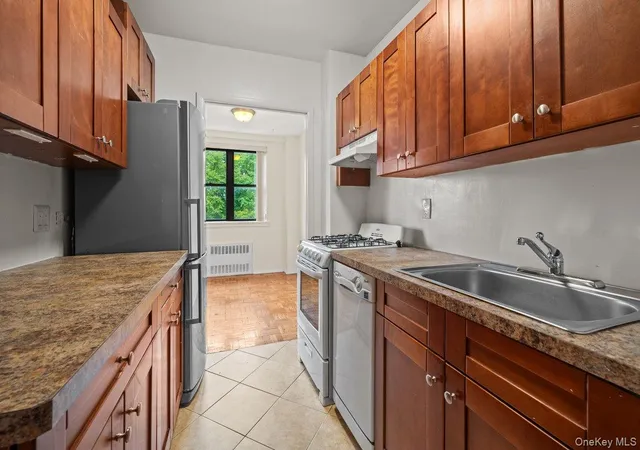
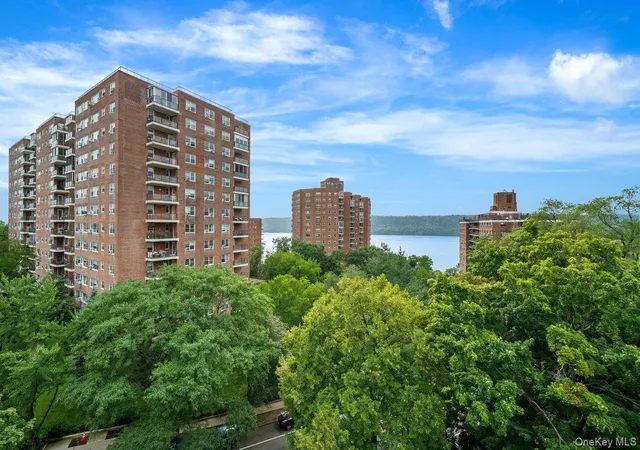
Corner residence with Hudson River and Palisades views, a private terrace, and a spacious, well-designed layout. Apartment 7B at 735 Kappock Street is a generously proportioned two-bedroom, one-and-a-half-bath home offering comfortable interiors and private outdoor space. A welcoming entry foyer with two generous closets leads to an expansive living room featuring a Wallmaster air conditioner and a separate dining area adjacent to an updated kitchen with ample cabinetry and workspace. Both bedrooms are well proportioned and enjoy Hudson River and Palisades views. Step onto your private terrace to take in the river views and surrounding greenery, an ideal setting for morning coffee or relaxing at the end of the day. Additional features include hardwood floors throughout, abundant closet space, a full bathroom plus a powder room, and a practical, well-designed layout. The building offers a part-time doorman and is conveniently located near the Spuyten Duyvil Metro-North station, providing approximately a 25-minute ride to Grand Central Terminal. Express and local bus service are also nearby, along with neighborhood shops, restaurants, parks, and Wave Hill public garden and cultural center. A wonderful opportunity to enjoy Hudson River views, private outdoor space, generous interiors, and convenient transportation in Riverdale. Photos virtually staged. Owners seasonal photos included.
- Houzeo last checked: 13 minutes ago
- Listing updated: October 5, 2026 at 9:58 pm
- Listing Provided by: Mary T. Phelan-Kavanagh (718) 877-2686 | Douglas Elliman Real Estate (718) 884-5815
- Source: OneKey MLS-NY | MLS#: 1035244

Part of

Property Details
Status
Active
Type
Condominium
No. of Stories
12
County
City
Neighborhood
Year Built
1953
HOA Fees
-
Finished Area
1,100 sqft
Lot Size
-- sqft lot
Basement Area
- sqft
MLS Name
OneKey MLS
MLS Number
1035244
MLS Status
Active
Days on Market
63
Cumulative Days on Market
60

Continue Your Journey in App
Find your dream home, receive real-time updates, and many more!
Download App
Continue Your Journey in App
Find your dream home, receive real-time updates, and many more!
Location
Facts & Features
Rooms
Bedrooms & bathrooms
Bedrooms: 2
Bathrooms: 2
Interior
Interior Features
Elevator, Entrance Foyer, Galley Type Kitchen, Walk Through Kitchen
Appliances
Dishwasher, Range, Refrigerator
Sewer
Public Sewer
Window Features
Oversized Windows
Flooring
Hardwood
Heating
Steam
Cooling
Multi Units, Wall/window Unit(s)
Construction
Year Built
Year Built: 1953
Home type
Stock Cooperative
Architectural Style
Mid Rise
Construction Materials
Brick
Utilities & Energy
Parking Features
Attached, Garage, On Street, Waitlist
Laundry Features
In Basement, Laundry Room
Utilities
Electricity Connected, Natural Gas Connected, Sewer Connected, Trash Collection Public, Water Connected
Basement
Common, Full, Walk Out Access
Water Source
Public
Price History
| Date | Event | Price |
|---|---|---|
08/06/2026 Source: | Listed for Sale | $450,000 +2.51% $409/sqft |
08/06/2026 Source: | Price Increased | $439,000 +3.32% $399/sqft |
04/30/2025 Source: | Price Increased | $424,900 +13.78% $386/sqft |
04/09/2021 Source: | Sold | $373,447 $339/sqft |


Spuyten Duyvil Ranks #239 in New York, NY


Homes

Rental Prices

Median Home Price
Nearby Homes


Find Homes by Property Features in New York, NY


Based on information from OneKey MLS, through Oct 09, 2026, 11:16AM. IDX information is provided exclusively for personal, non-commercial use, and may not be used for any purpose other than to identify prospective properties consumers may be interested in purchasing. Information is deemed reliable but not guaranteed. © 2026 OneKey® MLS. All rights reserved.
 Advertising Broker: Derek Greene | The Greene Realty Group