- Overview
- Description
- Property Details
- Location
- Facts & Features
- Getting Around
- Nearby Homes
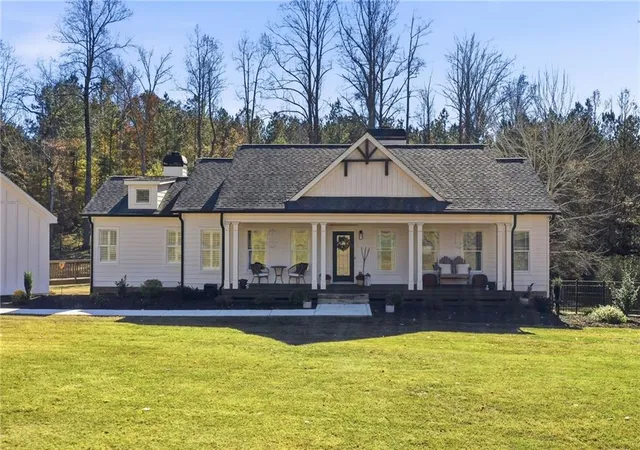

Street View
$1,264,900
Monthly Est:$6,296
 4 Beds
 3 Baths
3 full baths
 3,124sqft
735 Sardis Cir, Canton, GA 30114
$1,264,900
$6,296/moEst:
Get Pre-Approved
Single Family Residence
Built in 2003
$-- HOA
6.11 acres lot
$405/sq.ft
Description
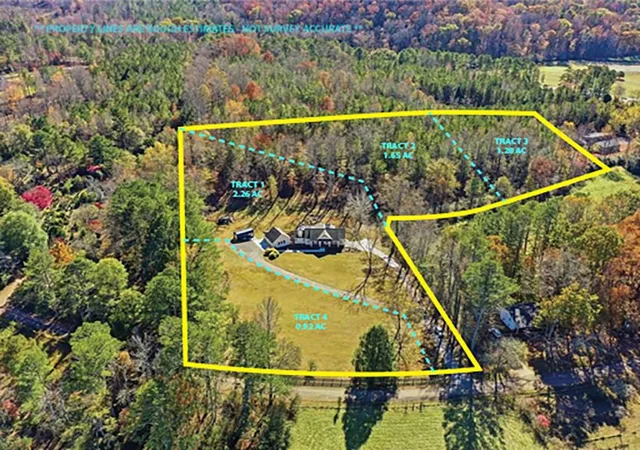
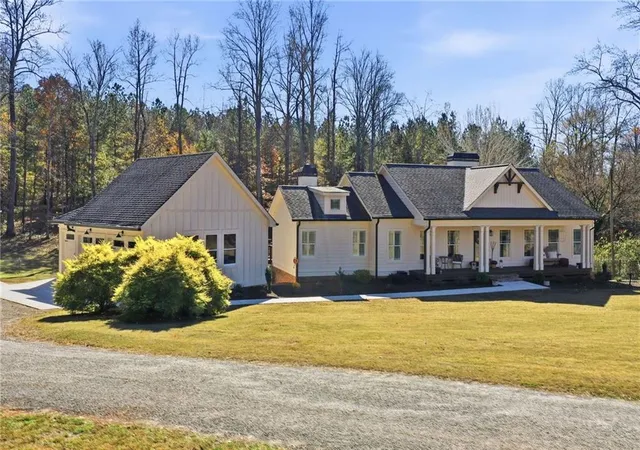
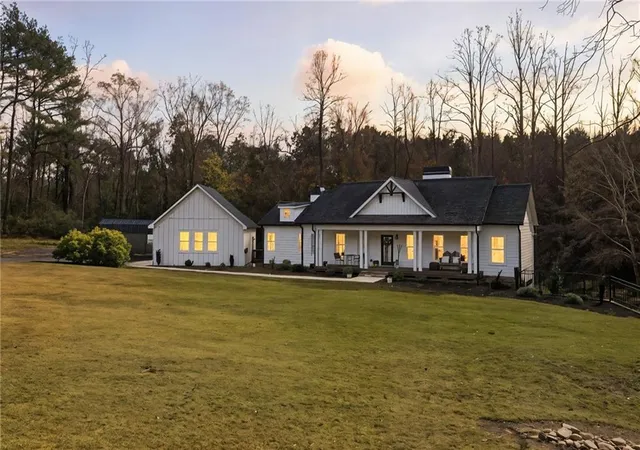
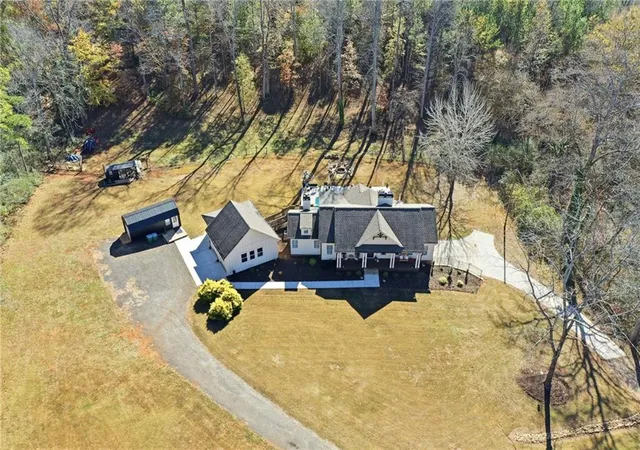
ASSEMBLAGE! COUNTY APPROVED FOR SUBDIVIDING AND COULD SUPPORT UP TO 4 HOMES! PERFECT FOR A HOMESTEAD, MULTI-GENERATIONAL LIVING, MINI FARM, OR A PRIVATE OASIS! GREAT INVESTMENT OPPORTUNITY! Welcome to 735 Sardis Circle, an absolutely stunning Craftsman/Modern Farmhouse poised on a pristine 6.11 acres. This thoughtfully updated home offers an ideal blend of luxury, comfort, and modern living. As you enter, a cozy fireside family room with a stone fireplace, built-in shelves and recessed lighting sets the tone, flanked by a formal dining room with rough-sawn beams. The chef's kitchen is a standout, featuring a coffered ceiling, professional-grade stainless steel appliances, granite countertops, tile backsplash, custom cabinetry, breakfast bar, breakfast nook with wainscoting and bench seating, and a large walk-in pantry/laundry/mud room with shelving, and shiplap accenting. This space is both functional and stylish, perfect for meal prep and social gatherings. The expansive grilling deck leads to a three car garage with a bonus area above that has space for a future bathroom and could easily be finished/converted into a separate apartment/living area. The main level primary suite offers a double vanity, oversized/double shower, his/hers closets plus a separate large walk-in closet, a vaulted ceiling with shiplap accenting, and a stone fireplace for the ultimate relaxation experience. To finish out the main level, the two secondary bedrooms are complete with crown molding, hardwood flooring, fresh paint, and access to a full bathroom. The finished terrace level offers additional living space, including a living room with crown molding, shiplap ceiling, custom barn door, bedroom, office w/french doors and a closet, second kitchen, full bathroom, and a single car garage/workshop. Step outside, and you’re greeted by a spacious covered patio with a rustic tin ceiling that overlooks a backyard oasis. Enjoy the saltwater pool with plenty of space to relax and unwind with multiple sitting/lounging areas and beautiful views of a private wooded backdrop. This property is being sold as an assemblage of two separate parcels, Tracts 1 (Home and 2.26 acres), Tract 2 (1.65 acres), Tract 3 (1.28 acres), and a vacant parcel in the front near the road (0.92 acres) which has an existing water meter and a septic system already in place for a second residence if needed/desired. Tracts 2 & 3 behind the existing home have already been approved for up to two homes on separate tracts. The entire assemblage has been approved for up to four homes but could be kept as one home on a total of 6.11 acres with the potential to subdivide in the future. So much potential here for Multi-Generational Living, Homestead, Mini Farm, Investment, or simply your own Private Oasis. Conveniently located just minutes to grocery, dining, shopping, and Downtown Canton. Easy access to I-575 and close proximity to the New Cherokee High School and Northside Cherokee Hospital. Schedule your private showing today!
- Houzeo last checked: 4 minutes ago
- Listing updated: October 31, 2026 at 6:09 pm
- Listing Provided by: Ashley Callahan (678) 667-6585 | RE/MAX Town and Country (770) 345-8211
- Source: First Multiple Listing Service-GA | MLS#: 7804937

Property Details
Status
Active
Type
Single Family Residence
No. of Stories
-
County
City
Neighborhood
--
Year Built
2003
HOA Fees
-
Finished Area
3,124 sqft
Lot Size
6.11 acres lot
Basement Area
- sqft
MLS Name
First Multiple Listing Service
MLS Number
7804937
MLS Status
Active
Days on Market
109

Continue Your Journey in App
Find your dream home, receive real-time updates, and many more!
Continue Your Journey in App
Find your dream home, receive real-time updates, and many more!
Location
Facts & Features
Rooms
Bedrooms & bathrooms
Bedrooms: 4
Bathrooms: 3
Interior
Heating
Central, Electric, Heat Pump, Zoned
Appliances
Dishwasher, Dryer, Electric Cooktop, Electric Oven, Electric Water Heater, Microwave, Refrigerator, Washer
Interior Features
Beamed Ceilings, Bookcases, Coffered Ceiling(s), Crown Molding, Disappearing Attic Stairs, Double Vanity, High Ceilings 9 Ft Main, High Speed Internet, His And Hers Closets, Recessed Lighting, Vaulted Ceiling(s), Walk In Closet(s)
Exterior Features
Private Entrance, Private Yard, Rain Barrel/cistern(s), Storage, Other
Cooling
Ceiling Fan(s), Central Air, Electric, Zoned
Flooring
Carpet, Ceramic Tile, Hardwood
Window Features
Double Pane Windows, Insulated Windows, Plantation Shutters
Sewer
Septic Tank
Construction
Year Built
Year Built: 2003
Home type
Single Family Residence
Architectural Style
Craftsman, Farmhouse, Ranch
Foundation Details
Concrete Perimeter, Slab
Property Condition
Updated/remodeled
Roof
Composition, Shingle
Construction Materials
Cement Siding, Spray Foam Insulation, Other
Utilities & Energy
Laundry Features
Laundry Room, Main Level, Mud Room, Sink
Utilities
Cable Available, Electricity Available, Water Available
Parking Features
Attached, Detached, Drive Under Main Level, Garage, Garage Door Opener, Garage Faces Side, Kitchen Level
Water Source
Public
Basement
Daylight, Driveway Access, Exterior Entry, Finished, Finished Bath, Full
Pool Features
In Ground, Private, Salt Water
Electric
110 Volts, 220 Volts
Fireplace Features
Living Room, Master Bedroom
Security Features
Carbon Monoxide Detector(s), Smoke Detector(s)
Other Features
Subdivision Name
None 6.11 Acres
Patio And Porch Features
Covered, Deck, Front Porch, Patio
Lot Features
Back Yard, Front Yard, Landscaped, Level, Open Lot, Private
Community Features
None
Price History
| Date | Event | Price |
|---|---|---|
09/23/2026 Source: | Price Decreased | $1,264,900 -0.39% $405/sqft |
07/15/2026 Source: | Listed for Sale | $1,269,900 $406/sqft |

Nearby Homes

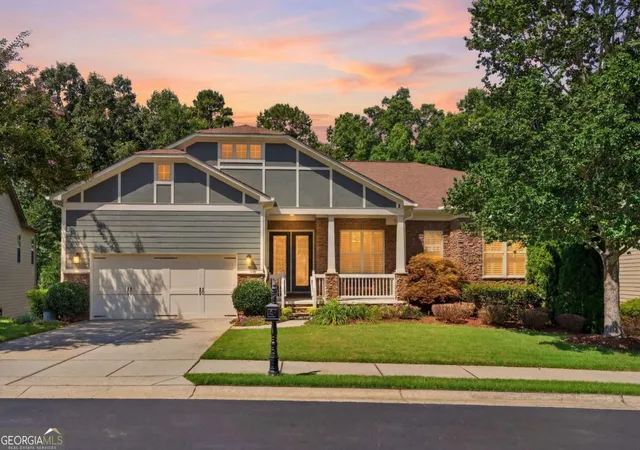
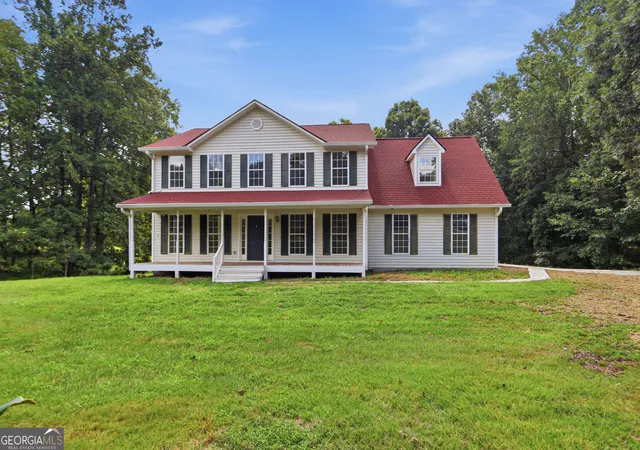
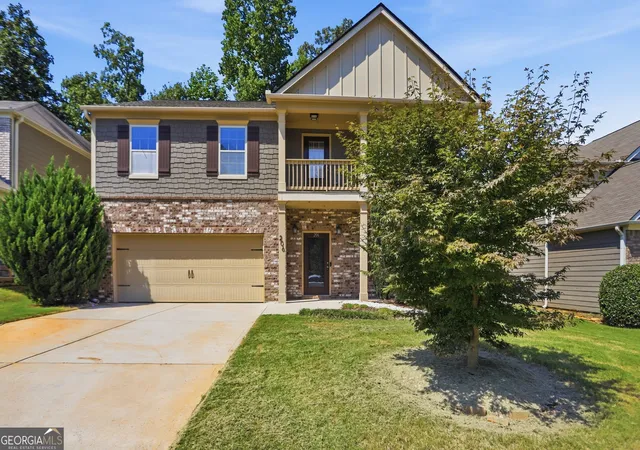
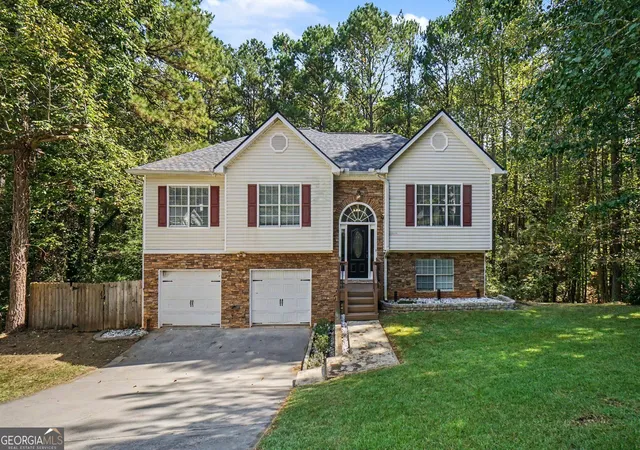

Find Homes by Property Features in Canton, GA
Nearby New Homes For Sale

Listings identified with the FMLS IDX logo come from FMLS and are held by brokerage firms other than the owner of this website. The listing brokerage is identified in any listing details. Information is deemed reliable but is not guaranteed. If you believe any FMLS listing contains material that infringes your copyrighted work, please click here to review our DMCA policy and learn how to submit a takedown request. © 2026 First Multiple Listing Service, Inc.
The listing broker’s offer of compensation is made only to participants of the MLS where the listing is filed.
 Advertising Broker: Fred McGill | Simple Showing, Inc
