- Overview
- Description
- Property Details
- Location
- Facts & Features
- Getting Around
- Nearby Homes


Street View
$629,000
Monthly Est:$3,131
 4 Beds
 3 Baths
3 full baths
 3,032sqft
735 Whitley St, London, KY 40741
$629,000
$3,131/moEst:
Get Pre-Approved
Single Family Residence
Built in 1964
$-- HOA
1.5 acres lot
$207/sq.ft
Description
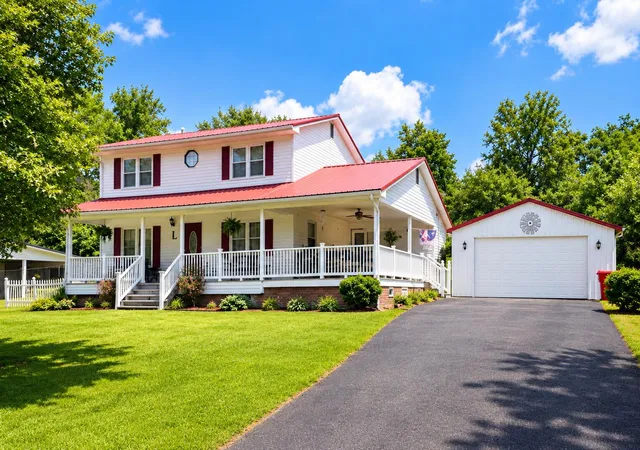
Charm meets convenience in this delightful single-family abode. Enjoy City lights with the convience of the perfect location. Home is Zoned Commercial R-1, but currently used as Residential. Exquisite home located in the heart of london, includes 4 bedrooms and 3 bath. Upon entering the front door you are greeted with a grand staircase leading to the 2nd floor. Main level boast elegance and charm, with Oversized formal living room, elegant dining room and gourmet kitchen perfect for hosting all the family dinners.A spacious center island provides additional prep space and casual seating, while the open layout seamlessly connects to the dining and living areas for effortless entertaining. Adjacent to the kitchen you will find an enormous second living room perfect for catching those football games on the weekends with the family. Shaded back patio is ideal for morning coffee or afternoon grilling. Cozy first floor bedroom perfect for guest or home office. Home sits on over an acre of level land with mature shade trees. Two-car attached garage provides shelter for vehicles and convenient access to the house. Proceeding upstairs you will discover 2 oversized bedrooms and guest bath. Along with the primary bedroom, a spacious private en-suite. Level blacktop driveway with wrap around drive. Discover the spacious unfinished basement offering a unquie opportunity to create your dream living space with high ceilings, desirable walk out exit and as well as in home entrance. This is the perfect blank canvas to design your custom lower level, add extra bedrooms or home entertainment area. With over 3,000 sq. ft. to enjoy, this home is ready to meet all your needs, just minutes from schools, shopping, dining, and city amenities. Home could easily be converted to commercial property best uses would include bed and breakfast. Airbnb or prime office space.
- Houzeo last checked: 12 hours ago
- Listing updated: August 1, 2026 at 3:12 am
- Listing Provided by: Tiffany Edmondson (606) 224-7721 | KY Real Estate Professionals, LLC (859) 408-7204
- Source: Lexington Bluegrass AOR (Imagine) MLS-KY | MLS#: 25501470

Property Details
Status
Active
Type
Single Family Residence
No. of Stories
-
County
City
Neighborhood
--
Year Built
1964
HOA Fees
-
Finished Area
3,032 sqft
Lot Size
1.5 acres lot
Basement Area
- sqft
MLS Name
Lexington Bluegrass AOR (Imagine) MLS
MLS Number
25501470
MLS Status
Active
Days on Market
131
Cumulative Days on Market
318

Continue Your Journey in App
Find your dream home, receive real-time updates, and many more!
Download App
Continue Your Journey in App
Find your dream home, receive real-time updates, and many more!
Location
Facts & Features
Rooms
Bedrooms & bathrooms
Bedrooms: 4
Bathrooms: 3
Interior
Heating
Ceiling, Natural Gas
Flooring
Laminate, Tile, Other
Window Features
Blinds, Screens
Cooling
Ceiling Fan(s), Electric
Exterior Features
Fire Pit
Appliances
Cooktop, Dishwasher, Microwave, Oven, Refrigerator
Interior Features
Breakfast Bar, Ceiling Fan(s), Central Vacuum, Eat In Kitchen, Entrance Foyer
Sewer
Public Sewer
Construction
Year Built
Year Built: 1964
Home type
Single Family Residence
Foundation Details
Other
Roof
Shingle
Construction Materials
Other, Brick Veneer
Architectural Style
Cape Cod
Utilities & Energy
Utilities
Cable Connected, Electricity Connected, Natural Gas Connected, Sewer Connected, Water Connected
Security Features
Security System Owned
Fireplace Features
Family Room, Living Room
Basement
Exterior Entry, Interior Entry, Sump Pump, Unfinished, Walk Out Access
Water Source
Public
Parking Features
Attached Garage, Driveway, Garage Door Opener, Garage Faces Front
Laundry Features
Electric Dryer Hookup, Main Level, Washer Hookup
Other Features
Lot Features
Few Trees, Landscaped
Subdivision Name
City Limits
Patio And Porch Features
Patio, Porch, Rear Patio, Front Porch
Community Features
Park, Pool
Price History
| Date | Event | Price |
|---|---|---|
06/09/2026 Source: | Price Decreased | $629,000 -0.04% $207/sqft |
06/04/2026 Source: | Price Decreased | $629,250 -0.04% $208/sqft |
06/01/2026 Source: | Price Decreased | $629,500 -0.02% $208/sqft |
05/26/2026 Source: | Price Decreased | $629,600 -0.02% $208/sqft |
05/21/2026 Source: | Price Decreased | $629,700 -0.02% $208/sqft |

Show more
Nearby Homes






Find Homes by Property Features in London, KY
Nearby New Homes For Sale


Based on information from the IMAGINE MLS® through Oct 09, 2026, 02:30PM. Copyrighted by the Imagine MLS®. IDX information is provided exclusively for consumers' personal, non-commercial use. It may not be used for any purpose other than to identify prospective properties consumers may be interested in purchasing. Data on this website is deemed reliable but is not guaranteed accurate by the MLS. © 2026 IMAGINE MLS®. All Rights Reserved.
 Advertising Broker: Donna Mink | Mink Realty