Realty Solution
Powered by 
- 11
- Overview
- Description
- Property Details
- Location
- HOA Management
- Facts & Features
- Getting Around
- Nearby Homes

Street View
Listed by: RYAN MCKEE (951) 394-3554 DRE #01843253 | ELEVATE REAL ESTATE AGENCY (951) 280-9832
$1,099,900
Monthly Est:$5,475
 3 Beds
 3 Baths
2 full baths + 1 half bath
 3,087sqft
7350 Live Oak, Jurupa Valley, CA 92509
$1,099,900
$5,475/moEst:
Get Pre-Approved
Single Family Residence
Built in 1992
$131/mo HOA
4.26 acres lot
$356/sq.ft
Description
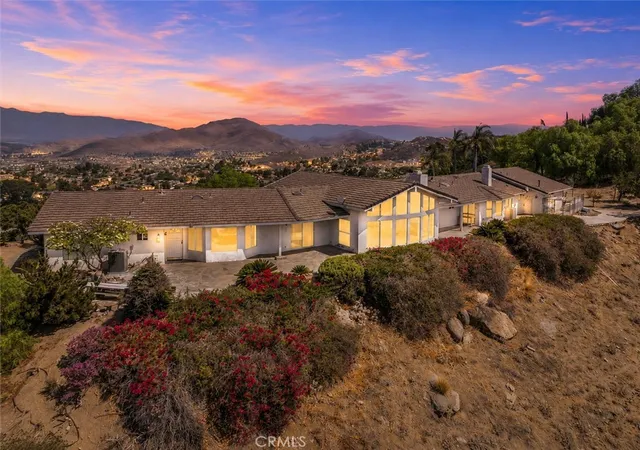
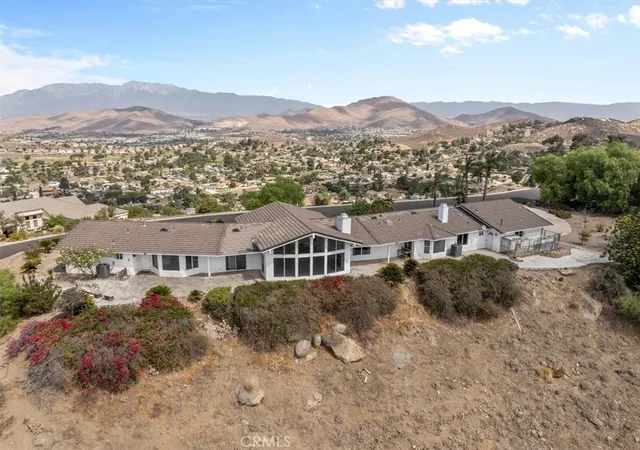
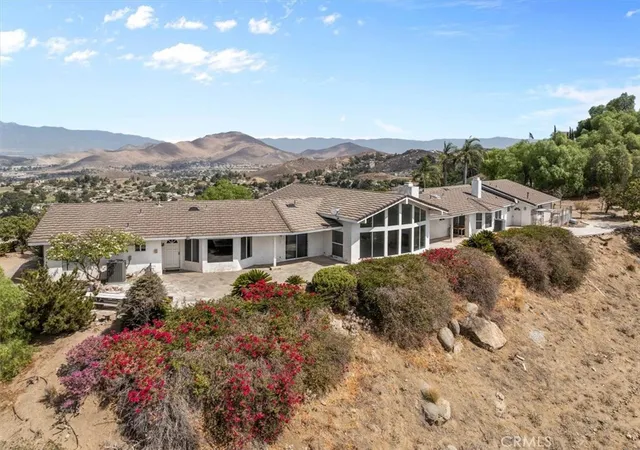
Don’t miss this incredible opportunity to own an absolutely remarkable custom single-story, mid-century Riverside gem situated on 4.26 acres! Commanding an elevated ridgeline setting with breathtaking panoramic views across the valley and surrounding mountains, this distinctive residence offers impressive scale, architectural character and an unforgettable sense of place.
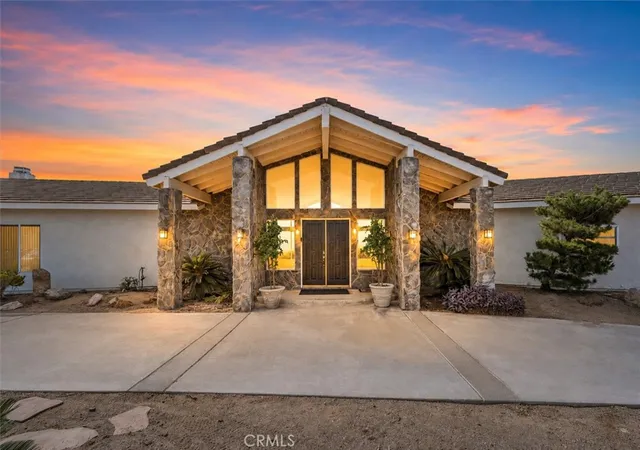
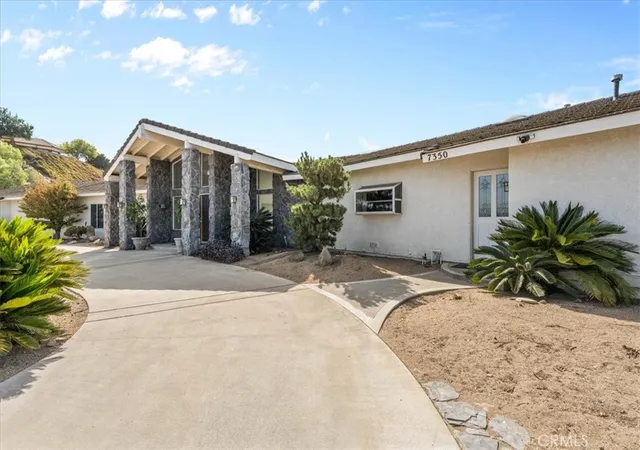
Its striking curb appeal begins with a long, low-profile design, sweeping driveway, three-car garage, mature palms and a dramatic stone-accented portico. Double entry doors open to a soaring, light-filled interior created to showcase the spectacular scenery.
The centerpiece of the home is the expansive living room, where vaulted ceilings, a fireplace and a dramatic wall of windows frame miles of valley, mountain and city-light views. Multiple sliding doors extend the living space onto broad stone patios, creating a seamless indoor-outdoor setting for entertaining, dining or relaxing against an extraordinary natural backdrop.
The generous and functional floor plan includes formal and casual dining areas, a built-in wet bar and a spacious kitchen with a large center island, extensive cabinetry, abundant counter space and a view-filled breakfast nook. A separate laundry room and extensive built-in storage add everyday functionality.
The oversized primary retreat occupies its own private wing and features a sitting area, direct patio access and a dramatic double-sided fireplace shared with the spa-inspired bathroom. The primary bath includes dual vanities, a separate shower and a large jetted tub positioned beside a picture window overlooking the valley. An exceptionally spacious walk-in closet provides generous shelving and storage.
Two additional bedrooms are thoughtfully positioned for privacy and flexibility, including an impressive secondary bedroom with vaulted ceilings and dramatic windows. Also explore the options to accommodate guests or even potential income producing aspects. Other notable features include the amazing skylights, back up generator, central vac system, too much to list!
Outside, expansive view patios and the elevated hillside setting provide exceptional space for entertaining, gardening or creating a personalized outdoor retreat. With its spacious single-level layout, multiple fireplaces, three-car garage and truly spectacular panoramic setting, this remarkable property presents a rare opportunity to reimagine an exceptional custom view estate.
- Houzeo last checked: 1 hour ago
- Listing updated: September 2, 2026 at 1:26 pm
- Source: California Regional MLS-CA | MLS#: IV26185131

Property Details
Status
Active
Type
Single Family Residence
No. of Stories
1
County
City
Neighborhood
--
Year Built
1992
HOA Fees
$131/mo
Finished Area
3,087 sqft
Lot Size
4.26 acres lot
Basement Area
- sqft
MLS Name
California Regional MLS
MLS Number
IV26185131
MLS Status
Active
Days on Market
64
Cumulative Days on Market
1

Continue Your Journey in App
Find your dream home, receive real-time updates, and many more!
Continue Your Journey in App
Find your dream home, receive real-time updates, and many more!
Location
HOA Management
Deanza Ridge Estates
HOA Fees
$131/ Monthly
Amenities
 Amenities and services may be covered by one or multiple associations and service providers.
 Security Gate
Disclaimer: Amenities are based on third-party information and may vary; buyers must independently verify all amenities, as information is deemed reliable but not guaranteed.
Facts & Features
Rooms
Bedrooms & bathrooms
Bedrooms: 3
Bathrooms: 3
Interior
Cooling
Central Air
Heating
Central
Sewer
Unknown
Interior Features
All Bedrooms Down, Bedroom On Main Level, Main Level Primary, Walk In Closets
Utilities & Energy
Water Source
See Remarks
Association Amenities
Controlled Access
Laundry Features
Inside, Laundry Room
Fireplace Features
Living Room, Primary Bedroom, See Remarks
Pool Features
None
Other Features
Community Features
Curbs, Gutters
Lot Features
Back Yard, Cul De Sac, Front Yard, Lot Over40000sqft
Price History
| Date | Event | Price |
|---|---|---|
09/01/2026 Source: | Listed for Sale | $1,099,900 -0.01% $356/sqft |
04/10/2026 Source: | Off Market | $1,100,000 -21.43% $356/sqft |
04/10/2026 Source: | Listed for Sale | $1,400,000 $454/sqft |

Nearby Homes
Find Homes by Property Features in Jurupa Valley, CA
Nearby New Homes For Sale


Based on information from California Regional Multiple Listing Service, Inc. as of Nov 05, 2026, 12:45PM and /or other sources. All data, including all measurements and calculations of area, is obtained from various sources and has not been, and will not be, verified by broker or MLS. All information should be independently reviewed and verified for accuracy. Properties may or may not be listed by the office/agent presenting the information. Information being provided is for consumers’ personal, non-commercial use and may not be used for any purpose other than to identify prospective properties consumers may be interested in purchasing. This website may not include listings or property addresses of sellers who have directed their listing brokers to withhold their listing or their property address from display on the Internet. © 2026 California Regional Multiple Listing Service. All Rights Reserved.
 Advertising Broker: William Johnson DRE #01463271 | William Johnson Brokerage
