Realty Solution
Powered by 
- 1
- Overview
- Description
- Property Details
- Location
- HOA Management
- Facts & Features
- Getting Around
- Nearby Homes




Listed by: Cory Alan (310) 544-3200 DRE #00787742 | eXp Realty of California, Inc (760) 340-4313
$485,000
Monthly Est:$2,414
 2 Beds
 3 Baths
2 full baths
 1,502sqft
73503 Foxtail Ln, Palm Desert, CA 92260
$485,000
$2,414/moEst:
Get Pre-Approved
Condominium
Built in 1980
$885/mo HOA
-- sqft lot
$323/sq.ft
Description
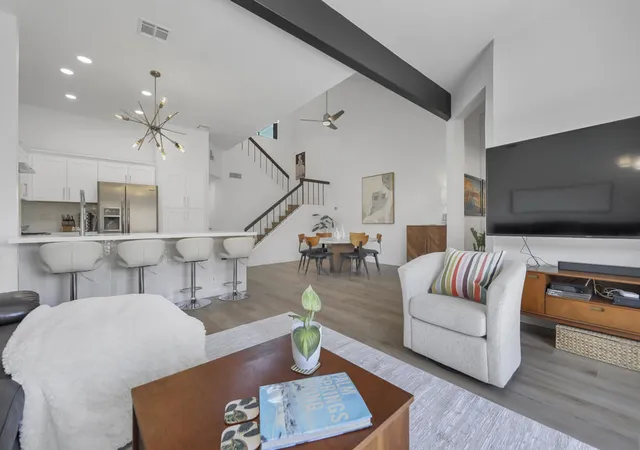
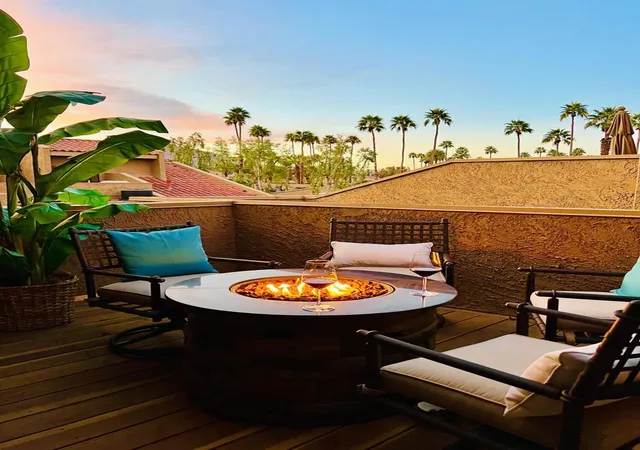
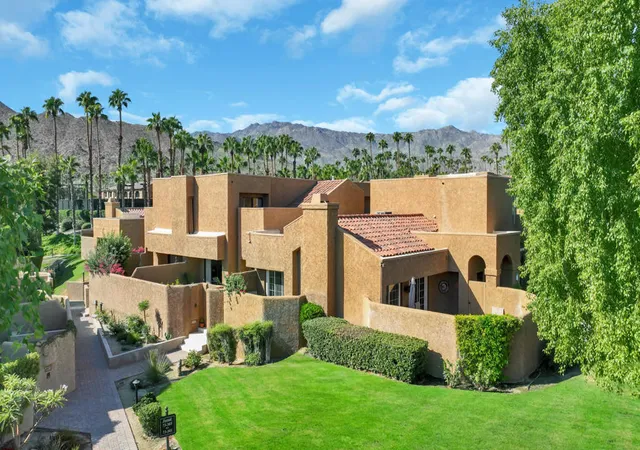
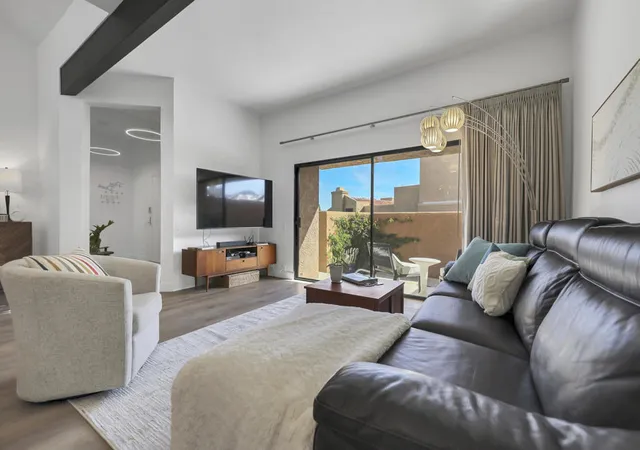
COMPLETELY TURNKEY | ALL MID-CENTURY MODERN FURNISHINGS INCLUDED! Fantastic opportunity as either a full-time residence, luxury desert getaway, or investment property with weekly rentals allowed (7-day minimum). Beautifully renovated and ideally located behind the gates of prestigious Ironwood Country Club, this sophisticated 2-bedroom, 3-bath home blends modern upgrades with relaxed Palm Desert living. Towering ceilings and an abundance of natural light create a dramatic open atmosphere from the moment you enter. Offered fully furnished in stylish Mid-Century-inspired decor, the 2025 remodel includes luxury vinyl plank flooring throughout, a completely reimagined kitchen with raised ceilings, Shaker cabinetry, Quartz countertops with seating for four, stainless sink and hood fan, and custom tile work. Additional upgrades include tall baseboards, squared-off entryways, fresh paint, recessed lighting, designer fixtures, modern ceiling fans, and updated hardware throughout. The spacious great room opens through a wall of glass sliders to a private patio featuring your own in-ground spa. A full main-level bath with oversized tub and tiled shower functions perfectly as both guest bath and powder room. Upstairs, a single hallway separates two generous bedroom suites for privacy and comfort. The primary suite includes a private deck with mountain and treetop views, while the spa-inspired bath offers a Mid-Century modern double vanity, expanded tiled walk-in shower with bench seating, and extensive closet space. The guest suite enjoys direct access to a second outdoor deck with fire-pit seating and spectacular western sunset views. Additional features include direct access from the private two-car garage near the kitchen and laundry area, plus ample guest parking nearby. HOA dues include a 24-hour staffed guard gate, exterior maintenance, roof maintenance, trash, cable with HBO, Wi-Fi, landscape care, bi-weekly courtyard spa service, and three community pools. Optional Ironwood Country Club membership provides access to two championship golf courses, tennis, pickleball, fitness center, bocce ball, spa treatments, dining, and a stunning Tuscan-inspired clubhouse. Ideally located near El Paseo, McCallum Theatre, hiking trails, and The Living Desert Zoo. See MLS Docs for complete list of upgrades and special features.
- Houzeo last checked: 2 minutes ago
- Listing updated: November 13, 2026 at 12:11 pm
- Source: California Regional MLS-CA | MLS#: 219155922PS

This condo is in:
 Controlled Access
Property Details
Status
Active
Type
Condominium
No. of Stories
2
County
City
Neighborhood
--
Year Built
1980
HOA Fees
$885/mo
Finished Area
1,502 sqft
Lot Size
-- sqft lot
Basement Area
- sqft
MLS Name
California Regional MLS
MLS Number
219155922PS
MLS Status
Active
Days on Market
3

Continue Your Journey in App
Find your dream home, receive real-time updates, and many more!
Continue Your Journey in App
Find your dream home, receive real-time updates, and many more!
Location
HOA Management
Ironwood X (10) Owners Association
HOA Fees
$885/ Monthly
Amenities
 Amenities and services may be covered by one or multiple associations and service providers.
 Trash Pickup
 Security Gate
 Insurance
 Cable TV
 Maintenance
 PetRestrictions
Management
Disclaimer: Amenities are based on third-party information and may vary; buyers must independently verify all amenities, as information is deemed reliable but not guaranteed.
Facts & Features
Rooms
Bedrooms & bathrooms
Bedrooms: 2
Bathrooms: 3
Interior
Appliances
Dishwasher, Electric Range, Disposal, Gas Water Heater, Microwave, Refrigerator, Range Hood, Water To Refrigerator, Water Heater
Flooring
Tile, Vinyl
Window Features
Blinds, Drapes
Interior Features
Beamed Ceilings, Breakfast Bar, Separate Formal Dining Room, Furnished, High Ceilings, Open Floorplan, Recessed Lighting, All Bedrooms Up, Multiple Primary Suites, Primary Suite
Cooling
Central Air, Electric
Heating
Central, Forced Air, Natural Gas
Construction
Year Built
Year Built: 1980
Home type
Condominium
Property Condition
Updated Remodeled
Architectural Style
Contemporary, Mediterranean
Roof
Flat, Tile
Construction Materials
Stucco
Foundation Details
Slab
Utilities & Energy
Pool Features
Community, Gunite, Electric Heat, In Ground
Utilities
Cable Available
Parking Features
Direct Access, Garage, Garage Door Opener, Side By Side
Laundry Features
In Garage
Association Amenities
Controlled Access, Maintenance Grounds, Insurance, Management, Pet Restrictions, Trash, Cable Tv
Security Features
Gated Community, Twenty Four Hour Security
Electric
Volts220in Garage, Volts220in Kitchen
Other Features
Disclosures
Covenants Restrictions Disclosure, Hoa Disclosure, Home Warranty
Community Features
Gated, Pool
Patio And Porch Features
Concrete, Deck, Rooftop
Lot Features
Irregular Lot, Planned Unit Development
Subdivision Name
Ironwood Country Club
Price History
| Date | Event | Price |
|---|---|---|
11/11/2026 Source: | Listed for Sale | $485,000 +17221.43% $323/sqft |
05/05/2026 Source: | Off Market | $2,800 -99.44% $2/sqft |
04/16/2026 Source: | Price Decreased | $499,000 -3.85% $332/sqft |
04/02/2026 Source: | Price Decreased | $519,000 -0.19% $346/sqft |
03/04/2026 Source: | Listed for Sale | $520,000 +4.21% $346/sqft |

Show more
Nearby Homes





Find Homes by Property Features in Palm Desert, CA
Nearby New Homes For Sale


Based on information from California Regional Multiple Listing Service, Inc. as of Nov 16, 2026, 07:15AM and /or other sources. All data, including all measurements and calculations of area, is obtained from various sources and has not been, and will not be, verified by broker or MLS. All information should be independently reviewed and verified for accuracy. Properties may or may not be listed by the office/agent presenting the information. Information being provided is for consumers’ personal, non-commercial use and may not be used for any purpose other than to identify prospective properties consumers may be interested in purchasing. This website may not include listings or property addresses of sellers who have directed their listing brokers to withhold their listing or their property address from display on the Internet. © 2026 California Regional Multiple Listing Service. All Rights Reserved.
 Advertising Broker: William Johnson DRE #01463271 | William Johnson Brokerage
