- Overview
- Description
- Property Details
- Location
- Facts & Features
- Getting Around
- Nearby Homes



$649,000
Monthly Est:$3,230
 3 Beds
 2 Baths
2 full baths
 1,920sqft
7351 Farmersville Germantown Pike, Germantown, OH 45327
$649,000
$3,230/moEst:
Get Pre-Approved
Single Family Residence
Built in 1867
$-- HOA
14.06 acres lot
$338/sq.ft
Description
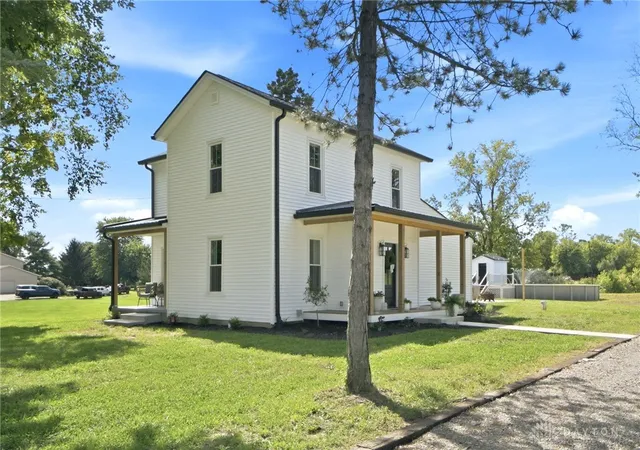
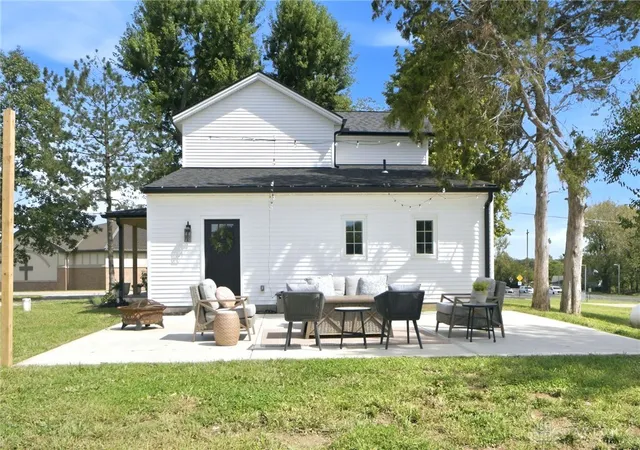
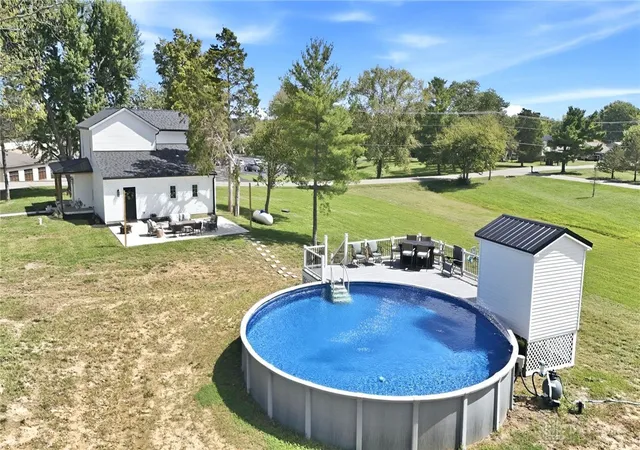
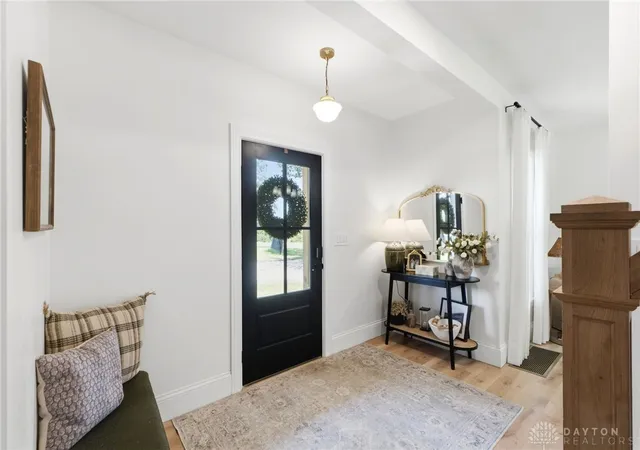
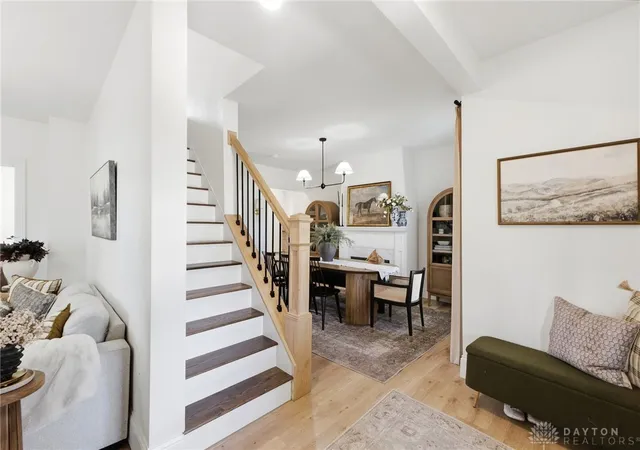
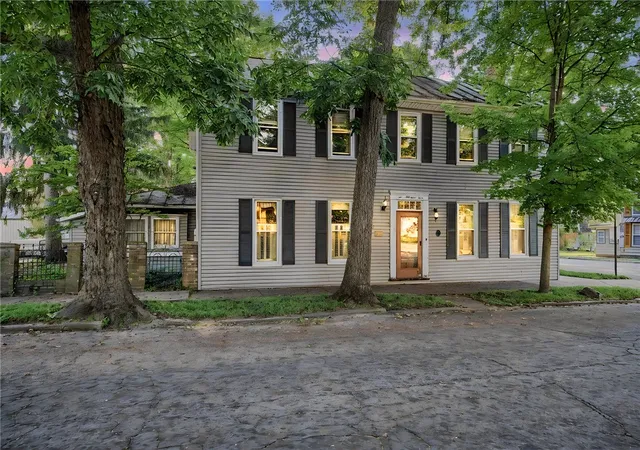
WOW! Historic charm meets an incredible modern transformation on 14 beautiful acres! Built in 1867, this remarkable farmhouse has been extensively updated while preserving the character that makes it truly special. The SHOWSTOPPER is the stunning Amish-crafted kitchen with quartz countertops and gas range, where exceptional craftsmanship meets thoughtful design. Gorgeous custom soft close cabinetry offers a place for everything—even the microwave has its own dedicated cabinet! A kitchen and laundry room addition expanded the home for today's lifestyle, while a dedicated coffee/beverage station with refrigerated beverage cooler makes mornings and entertaining even better. LVP flooring flows throughout the home. A second full bath was added, and the first-floor bath was completely remodeled with custom tile, tile surround and new vanities. The extensive improvements continue with new electrical, plumbing, drywall, trim, interior doors, paint, insulation and Polaris double-hung windows. Major updates include new roof, siding, exterior doors, furnace & A/C, whole-house humidifier, well pump with 80-gallon tank, gutters/downspouts, French drain and new sump pumps, plus septic improvements. Then step outside, THIS is where the lifestyle takes over! Enjoy 14 acres with a 27' Watson's pool, custom composite deck and pool house/changing room. Shoot hoops on your own basketball court with solar motion-sensor lighting, entertain on the rear patio, or unwind on the covered composite front porch. Landscaping with an automatic watering system and new sidewalks add the finishing touches. Nearly 160 years of history. An incredible renovation. A Dream Kitchen. Extensive modern updates and amazing outdoor amenities come together in one unforgettable property that's ready for its next chapter. The hard work has been done. Memories are waiting to be made. Welcome Home!
- Houzeo last checked: 12 hours ago
- Listing updated: September 25, 2026 at 2:45 pm
- Listing Provided by: Geri G Prada (937) 609-0808 | RE/MAX Victory + Affiliates (937) 458-0385
- Source: Dayton Realtors MLS-OH | MLS#: 968803

Property Details
Status
Active
Type
Single Family Residence
No. of Stories
2
County
City
Neighborhood
--
Year Built
1867
HOA Fees
-
Finished Area
1,920 sqft
Lot Size
14.06 acres lot
Basement Area
- sqft
MLS Name
Dayton Realtors MLS
MLS Number
968803
MLS Status
Active
Days on Market
21

Continue Your Journey in App
Find your dream home, receive real-time updates, and many more!
Download App
Continue Your Journey in App
Find your dream home, receive real-time updates, and many more!
Location
Facts & Features
Rooms
Bedrooms & bathrooms
Bedrooms: 3
Bathrooms: 2
EntryFoyer
Level: Main
Area: 44.00 Square Feet
Dimensions: 11 x 4
Bedroom
Level: Main
Area: 120.00 Square Feet
Dimensions: 12 x 10
Bedroom
Level: Second
Area: 165.00 Square Feet
Dimensions: 15 x 11
Bedroom
Level: Second
Area: 180.00 Square Feet
Dimensions: 15 x 12
Laundry
Level: Main
Area: 160.00 Square Feet
Dimensions: 16 x 10
FamilyRoom
Level: Main
Area: 180.00 Square Feet
Dimensions: 15 x 12
Kitchen
Level: Main
Area: 256.00 Square Feet
Dimensions: 16 x 16
LivingRoom
Level: Main
Area: 180.00 Square Feet
Dimensions: 15 x 12
DiningRoom
Level: Main
Area: 225.00 Square Feet
Dimensions: 15 x 15
Interior
Heating
Forced Air, Propane
Appliances
Dishwasher, Microwave, Range, Refrigerator, Wine Cooler, Electric Water Heater
Window Features
Double Hung, Double Pane Windows, Vinyl
Interior Features
Ceiling Fans, Quartz Counters, Remodeled, Solid Surface Counters, Walk In Closets
Exterior Features
Pool, Porch, Patio, Storage
Sewer
Septic Tank
Cooling
Central Air
Construction
Year Built
Year Built: 1867
Home type
Single Family Residence
Construction Materials
Vinyl Siding
Utilities & Energy
Water Source
Well
Utilities
Septic Available, Water Available
Parking Features
No Garage
Security Features
Smoke Detectors
Fireplace Features
Electric, Glass Doors
Basement
Partial, Unfinished
Pool Features
Above Ground, Pool
Other Features
Patio And Porch Features
Patio, Porch
Price History
| Date | Event | Price |
|---|---|---|
09/16/2026 Source: | Listed for Sale | $649,000 $338/sqft |

Nearby Homes


Find Homes by Property Features in Germantown, OH

Based on information from Dayton Realtors® MLS through Oct 07, 2026, 06:00AM. Information is provided exclusively for consumers’ personal, non-commercial use, that it may not be used for any purpose other than to identify prospective properties consumers may be interested in purchasing. The data is deemed reliable but is not guaranteed accurate by the MLS. The MLS may, at its discretion, require use of other disclaimers as necessary to protect participants and/or the MLS from liability. This website may not include listings or property addresses of sellers who have directed their listing brokers to withhold their listing or their property address from display on the Internet. © 2026 Dayton Area Board of Realtors®, Inc. All rights reserved.
 Advertising Broker: Nicholas Huscroft | Chosen Realty