- Overview
- Description
- Property Details
- Location
- HOA Management
- Facts & Features
- Getting Around
- Nearby Homes


Street View
$334,900
Monthly Est:$1,667
 4 Beds
 3 Baths
2 full baths + 1 half bath
 1,882sqft
7351 Sun Blossom Ln #115, Knoxville, TN 37924
$334,900
$1,667/moEst:
Get Pre-Approved
Single Family Residence
Built in 2026
$255/mo HOA
0.01 acre lot
$178/sq.ft
Description
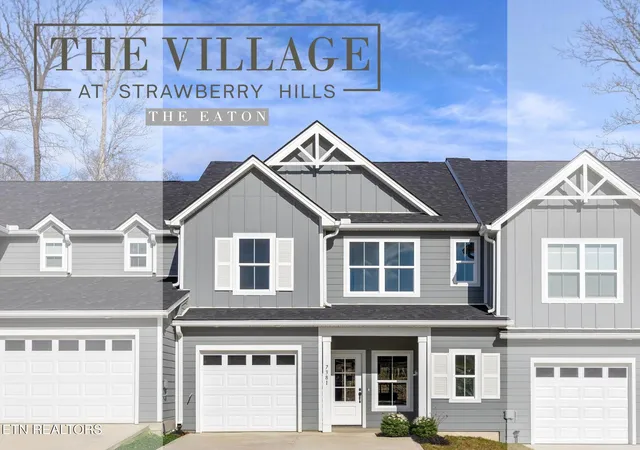
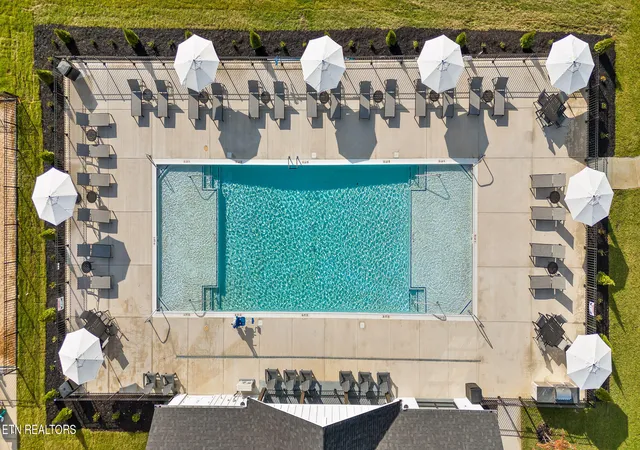
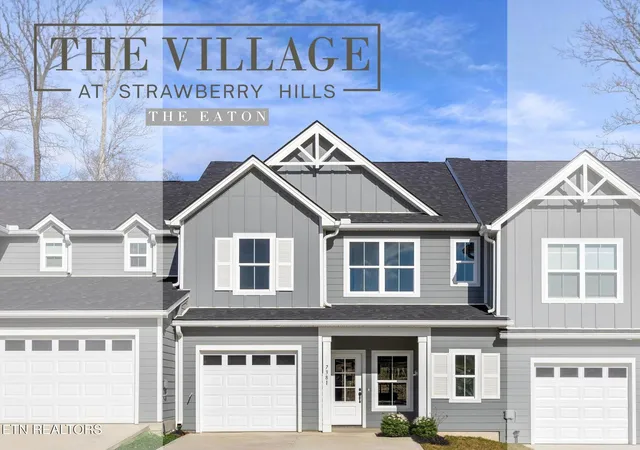
Spend less time on home maintenance and more time enjoying where you live at The Village at Strawberry Hills. Designed around convenience, comfort, and community, this Knoxville neighborhood offers a relaxed, low-maintenance lifestyle with two pools, a clubhouse, dog park, and maintained outdoor spaces--all just minutes from downtown Knoxville.
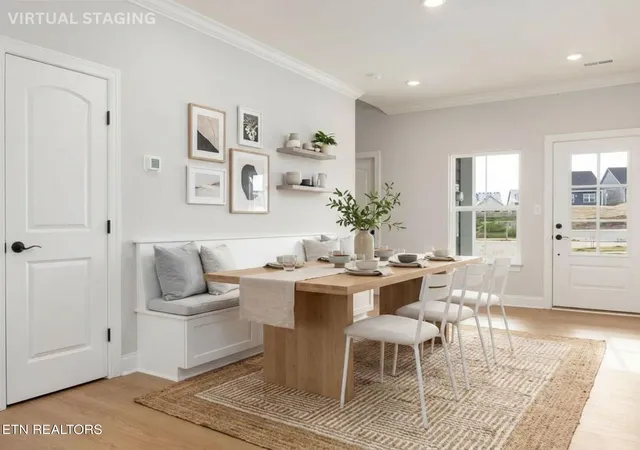
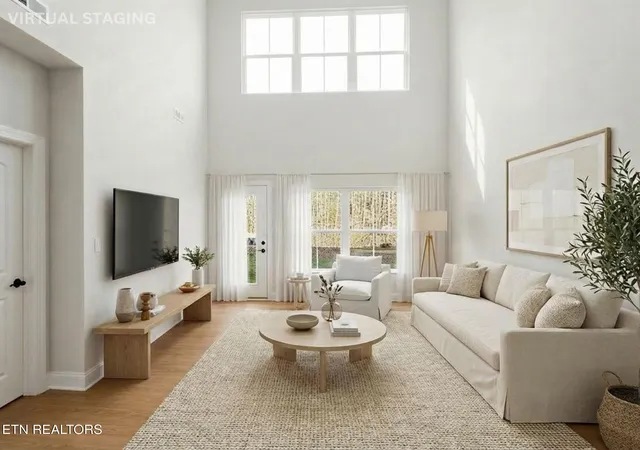
The Eaton offers 1,882 square feet of thoughtfully designed living space with 4 bedrooms and 2.5 baths. Step inside from the welcoming covered porch to an open dining area and impressive two-story living room that brings a bright, airy feel to the heart of the home. The spacious kitchen features a large island and flows seamlessly into the living and dining spaces, creating an easy setting for everyday living and entertaining.
The main-level primary suite gives you the convenience of having everything you need on one floor, complete with a walk-in closet and private bath with dual vanities. A powder room, laundry area, one-car garage, and rear patio add even more functionality. Upstairs, three additional bedrooms and a full bath provide plenty of room for family or guests, while the large loft overlooking the living area can easily become a home office, reading nook, playroom, or second lounge.
Inside, the Sable design package brings a timeless mix of warmth and sophistication. Via Lactea granite countertops pair beautifully with ProWhite shaker cabinetry accented by black arched pulls, while warm wood-look flooring adds richness throughout the main living areas. Chrome fixtures and satin nickel lighting provide a touch of brightness, and plush carpet creates a comfortable feel in the bedrooms and loft. The result is a versatile, inviting interior that feels polished without sacrificing comfort.
And when it's time to relax, The Village at Strawberry Hills makes it easy. Enjoy the neighborhood's two pools, clubhouse, and dog park without spending your weekends worrying about exterior upkeep.
With flexible living space, a main-level primary suite, beautiful Sable finishes, and amenities designed to make everyday life a little easier, the Eaton offers the kind of home where you can settle in, simplify your routine, and spend more time enjoying the lifestyle you've been looking for. Visit the Model Home located at 7387 Sun Blossom Lane.
*HOA Includes: Landscaping Maintenance, Termite service & exterior insect treatments, exterior pressure washing, dog park maintenance, amenity upkeep (i.e. pool, clubhouse, & shared areas), common area maintenance, insurance coverage of buildings, not including contents & interiors. Photos and renderings are for illustrative purposes only and may not depict the actual unit. Some images may be virtually staged. Property Taxes have not yet been assessed and are subject to change.
- Houzeo last checked: 14 minutes ago
- Listing updated: October 5, 2026 at 4:04 pm
- Listing Provided by: Ryan May (423) 265-0088 , Jeremy Watson | Real Estate Partners Chattanooga, LLC (423) 265-0088
- Source: East Tennessee REALTORS® MLS-TN | MLS#: 1346578

Property Details
Status
Active
Type
Single Family Residence
No. of Stories
-
County
City
Neighborhood
--
Year Built
2026
HOA Fees
$255/mo
Finished Area
1,882 sqft
Lot Size
0.01 acre lot
Basement Area
- sqft
MLS Name
East Tennessee REALTORS® MLS
MLS Number
1346578
MLS Status
Active
Days on Market
99

Continue Your Journey in App
Find your dream home, receive real-time updates, and many more!
Download App
Continue Your Journey in App
Find your dream home, receive real-time updates, and many more!
Location
HOA Management
N/A
HOA Fees
$255/ Monthly
Amenities
 Amenities and services may be covered by one or multiple associations and service providers.
 Club House
 Park Playground
 Pool
Pool
 Other
Other
Building Exterior
Grounds Maintenance
All Amenities
Disclaimer: Amenities are based on third-party information and may vary; buyers must independently verify all amenities, as information is deemed reliable but not guaranteed.
Facts & Features
Rooms
Bedrooms & bathrooms
Bedrooms: 4
Bathrooms: 3
Interior
Sewer
Public Sewer
Interior Features
Walk In Closet(s), Kitchen Island, Eat In Kitchen
Heating
Central, Heat Pump, Zoned, Electric
Flooring
Carpet
Appliances
Dishwasher, Disposal, Microwave, Range
Cooling
Central Cooling, Ceiling Fan(s), Zoned
Construction
Year Built
Year Built: 2026
Home type
Single Family Residence
Property Condition
Never Occupied
Architectural Style
Traditional
Construction Materials
Fiber Cement, Frame
Utilities & Energy
Association Amenities
Swimming Pool, Club House, Playground, Other
Basement
Slab
Water Source
Public
Fireplace Features
None
Parking Features
Attached, Main Level
Security Features
Smoke Detector
Other Features
Lot Features
Level
Subdivision Name
The Village At Strawberry Hills
Community Features
Sidewalks
Patio And Porch Features
Porch Covered, Patio
Price History
| Date | Event | Price |
|---|---|---|
10/05/2026 Source: | Price Decreased | $334,900 -1.47% $178/sqft |
07/01/2026 Source: | Listed for Sale | $339,900 $181/sqft |

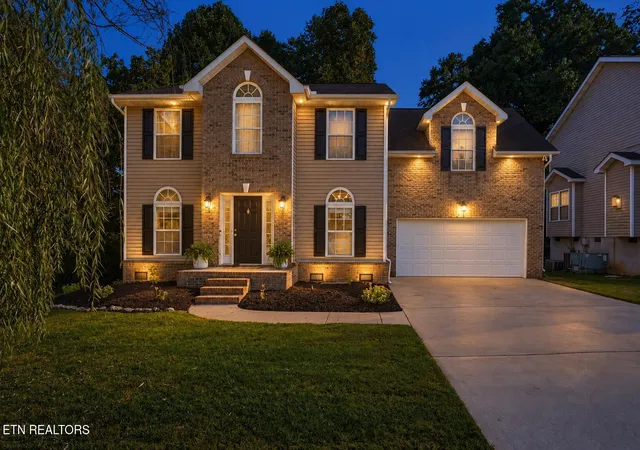
Nearby Homes





Find Homes by Property Features in Knoxville, TN
Nearby New Homes For Sale

Based on information from the Knoxville Area Association of REALTORS MLS through Oct 08, 2026, 07:45PM. Information is provided exclusively for consumers’ personal, non-commercial use. It may not be used for any purpose other than to identify prospective properties that consumers may be interested in purchasing. The data is deemed reliable but is not guaranteed accurate by the MLS. This website may not include listings or property addresses of sellers who have directed their listing brokers to withhold their listing or their property address from display on the Internet. © 2026 Knoxville Area Association of REALTORS® MLS. All Rights Reserved. Angela Fowler Real Estate, LLC | 423.320.4620 | afowler@catt.com Mailing Address: 452 Kailors Cove Cir, Ringgold, GA 30736
 Advertising Broker: Angela Fowler | Angela Fowler Real Estate, LLC.