- Overview
- Description
- Property Details
- Location
- HOA Management
- Facts & Features
- Getting Around
- Nearby Homes
 New Construction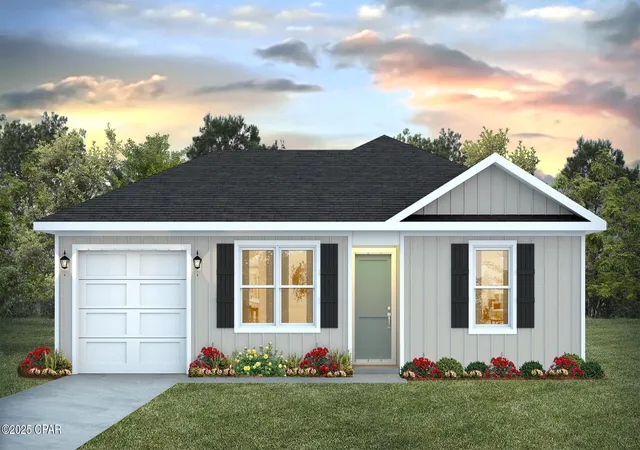

Street View
$229,900
Monthly Est:$1,144
 4 Beds
 2 Baths
2 full baths
 1,439sqft
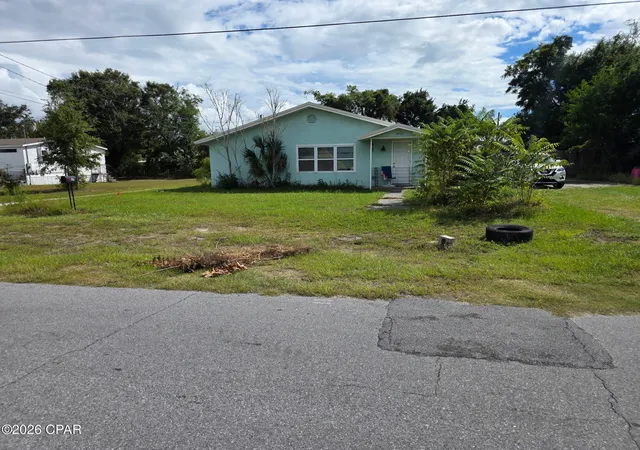
7352 John Levitow Ln, Panama City, FL 32404
$229,900
$1,144/moEst:
Get Pre-Approved
Single Family Residence
Built in 2026
$78.33/mo HOA
0.13 acre lot
$160/sq.ft
Description
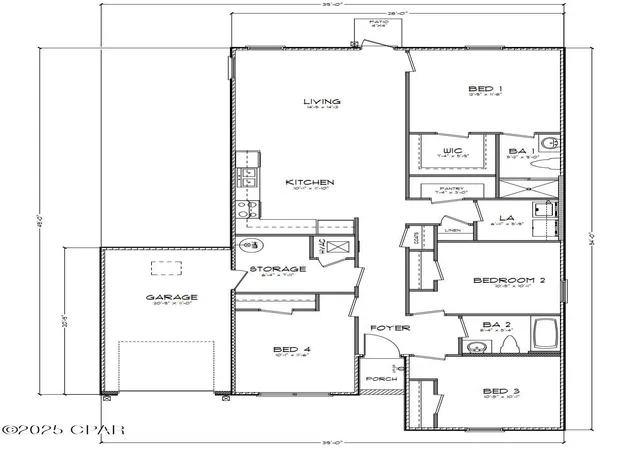
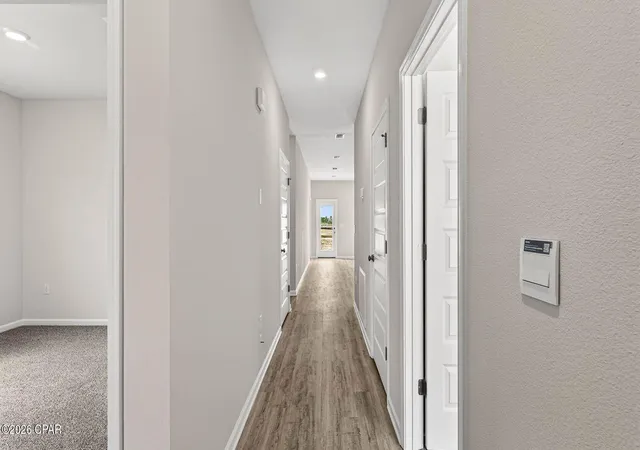
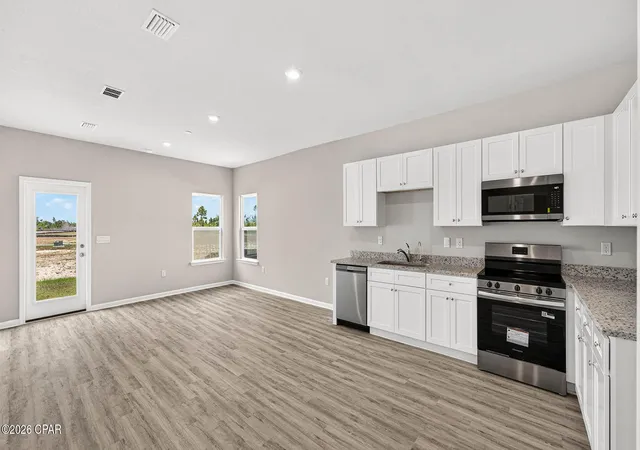
Welcome to the Sutton Plan, one of our new plans at Liberty in Panama City, Florida. The Sutton is a spacious single-story home with 1,439 square feet of comfortable living. This beautiful home offers 4 bedrooms with 2 bathrooms, and a 1-car garage. As you enter the home, the foyer welcomes you with beautiful EVP flooring which spans throughout the home in the main areas and bathrooms. Right by the front door are the 3 guest bedrooms, a full bathroom, and down the hallway is the laundry room and storage area leading into the kitchen and living room. Each bedroom boasts plenty of space and sizeable closets for organization with soft carpet flooring.
The kitchen is equipped with beautiful granite countertops, stainless steel appliances, and beautiful white cabinetry. The pantry is located next to the laundry room across from the linen and coat closets. Natural light illuminates this main area for your family and friends to enjoy. The back yard features a back patio located by the primary bedroom and the dining area. The spacious primary bedroom features its own bathroom complete with granite countertops, a large walk-in closet, and a relaxing shower. Both bathrooms feature beautiful granite countertops and white cabinetry. In addition to all the features and amenities our Sutton plan offers, each is built with our Smart Home technology package, designed to bring the ease and convenience of life right to your fingertips.
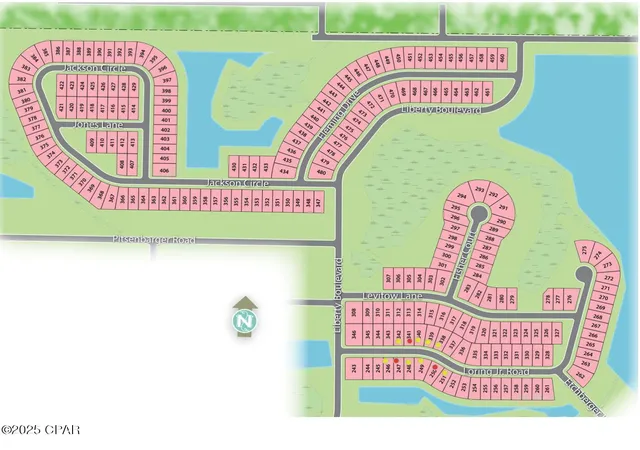
On the outside of this popular plan, you will see durable vinyl siding, a rear patio to enjoy the spacious back yard. Sidewalks line the neighborhood streets for you to enjoy the beautiful Florida weather. Our Liberty community features underground utilities making it less susceptible to damage from severe weather leading to fewer outages and more reliable service. Residents of Liberty can enjoy exclusive access to two amenity centers, complete with two pools, a children's splash pad, two playgrounds for endless fun, a well-equipped fitness center, two pickleball courts and a basketball court to name a few things. To learn more about this home for yourself, call us to get connected today!
- Houzeo last checked: 4 hours ago
- Listing updated: October 6, 2026 at 8:17 pm
- Listing Provided by: Mark A Miles (850) 775-2132 DRE #SL3432477, Paul Hanlon (850) 517-7705 DRE #SL3494040 | DR Horton Realty of Emerald Coast, LLC (850) 660-1701
- Source: Bay/Panama City/Central Panhandle MLS-FL | MLS#: 791441

Property Details
Status
Active
Type
Single Family Residence
No. of Stories
-
County
City
Neighborhood
--
Year Built
2026
HOA Fees
$78.33/mo
Finished Area
1,439 sqft
Lot Size
0.13 acre lot
Basement Area
- sqft
MLS Name
Bay/Panama City/Central Panhandle MLS
MLS Number
791441
MLS Status
Active
Days on Market
114
Cumulative Days on Market
112

Continue Your Journey in App
Find your dream home, receive real-time updates, and many more!
Download App
Continue Your Journey in App
Find your dream home, receive real-time updates, and many more!
Location
HOA Management
N/A
HOA Fees
$235/ Quarterly
Amenities
 Amenities and services may be covered by one or multiple associations and service providers.
 Sewer
Sewer
 Park Playground
 Tennis
 Maintenance
 Club House
 Gazebo
AssociationManagement
Pools
Barbecue
LegalAccounting
FitnessFacility
BusinessCenter
PicnicArea
Disclaimer: Amenities are based on third-party information and may vary; buyers must independently verify all amenities, as information is deemed reliable but not guaranteed.
Facts & Features
Rooms
Bedrooms & bathrooms
Bedrooms: 4
Bathrooms: 2
Bedroom
Level: First
Area: 117.16 Square Feet
Dimensions: 11.6 x 10.1
Bedroom
Level: First
Area: 106.05 Square Feet
Dimensions: 10.1 x 10.5
Bedroom
Level: First
Area: 106.05 Square Feet
Dimensions: 10.1 x 10.5
Kitchen
Level: First
Area: 112.11 Square Feet
Dimensions: 11.1 x 10.1
LivingRoom
Level: First
Area: 207.35 Square Feet
Dimensions: 14.3 x 14.5
PrimaryBedroom
Level: First
Area: 152.22 Square Feet
Dimensions: 11.8 x 12.9
Interior
Flooring
Plank, Vinyl
Heating
Central, Electric, Forced Air
Interior Features
Main Level Primary, Smart Home, Shower Only, Walk In Closets
Window Features
Double Pane Windows
Exterior Features
Patio
Appliances
Electric Range, Electric Water Heater, Plumbed For Ice Maker
Cooling
Central Air
Sewer
Public Sewer
Construction
Year Built
Year Built: 2026
Home type
Single Family Residence
Foundation Details
Slab
Construction Materials
Vinyl Siding
Roof
Shingle
Architectural Style
Craftsman
Utilities & Energy
Security Features
Carbon Monoxide Detectors, Smoke Detectors
Utilities
Cable Connected, Electricity Available, High Speed Internet Available, Underground Utilities
Parking Features
Additional Parking, Garage, Garage Door Opener, Paved, Community Structure
Pool Features
Community
Association Amenities
Business Center, Gazebo, Barbecue, Picnic Area
Other Features
Subdivision Name
Liberty
Community Features
Barbecue, Basketball Court, Business Center, Clubhouse, Fitness Center, Game Room, Playground, Park, Pool, Community Pool
Patio And Porch Features
Patio, Covered, Porch
Lot Features
Paved
Price History
| Date | Event | Price |
|---|---|---|
10/05/2026 Source: | Price Decreased | $239,900 -5.88% $167/sqft |
08/21/2026 Source: | Price Increased | $254,900 +10.87% $177/sqft |
06/16/2026 Source: | Price Decreased | $229,900 -8.00% $160/sqft |
06/16/2026 Source: | Listed for Sale | $249,900 $174/sqft |

Nearby Homes







Find Homes by Property Features in Panama City, FL
Nearby New Homes For Sale


Based on information from Central Panhandle Association of REALTORS® MLS through Oct 09, 2026, 02:30PM. IDX information is provided exclusively for consumers’ personal, non-commercial use, that it may not be used for any purpose other than to identify prospective properties consumers may be interested in purchasing. Data is deemed reliable but is not guaranteed accurate by the MLS. ©2026 Bay Central Panhandle Association of REALTORS®
 Advertising Broker: Moe Mossa (Savvy Avenue) | Savvy Avenue, LLC