
- Overview
- Description
- Property Details
- Location
- Facts & Features
- Getting Around
- Nearby Homes



$2,149,000
Monthly Est:$10,696
 4 Beds
 5 Baths
4 full baths + 1 half bath
 4,487sqft
7352 Ny 23a, Hunter, NY 12442
$2,149,000
$10,696/moEst:
Get Pre-Approved
Single Family Residence
Built in 2020
$-- HOA
4.2 acres lot
$479/sq.ft
Description
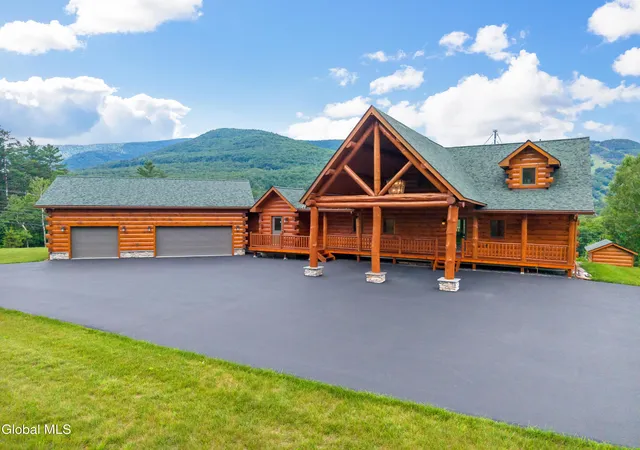
Inside, sweeping mountain views frame every room, offering a serene and elevated living experience.
Elkridge Lodge Highlights
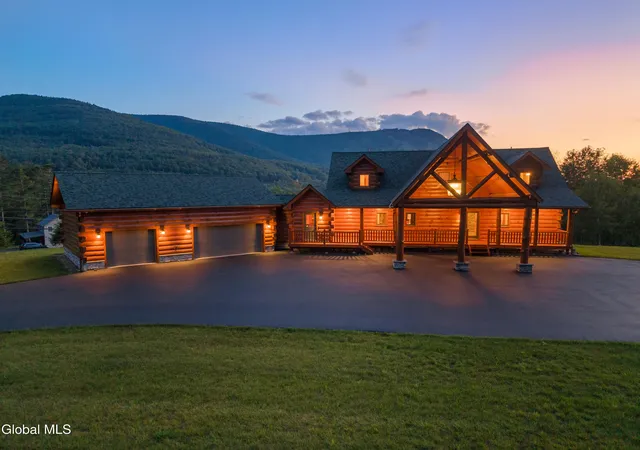
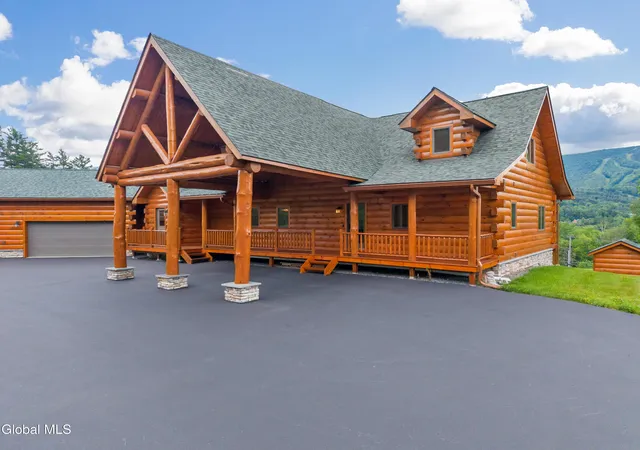
Adirondack luxury at Elk Ridge Lodge, a meticulously crafted upscale log estate
designed for those who appreciate exceptional workmanship, privacy, and breathtaking natural beauty.
Set on over four pristine acres with the Red Kill Creek flowing on the property, this one-of-a kind Residence
blends timeless rustic elegance with modern sophistication.
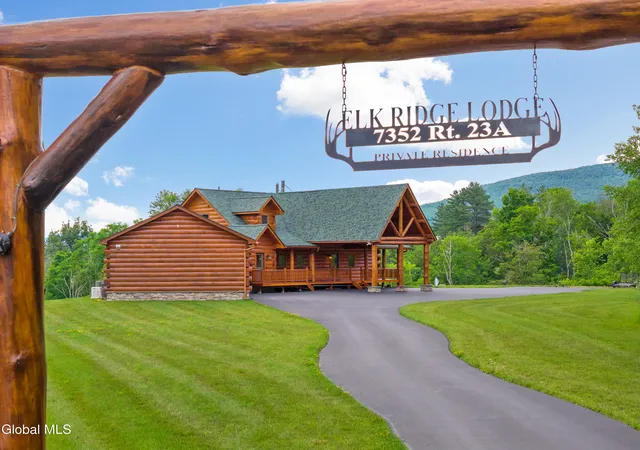
From the moment you enter through the private gated drive and approach the grand porte-cochere, the lodge
makes a striking impression. Every detail has been thoughtfully curated--from the extensive custom woodwork
and handcrafted stone features to the distinctive Adirondack-style artistry that defines the home's character.
The residence showcases expertly built customizations throughout, including unique architectural elements that elevate both form and function. The central log
stairwell serves as a true design centerpiece, seamlessly connecting each level with artistic precision.
The lodge features multiple private bedroom suites, each designed as a peaceful retreat with spa-inspired
bathrooms, walk-in showers, and custom-built storage solutions. The master suite stands apart, offering a
luxurious double shower, heated tile floors, and refined finishes typically reserved for the finest estates.
At the heart of the home, the chef's kitchen is outfitted with premium Monogram appliances, a custom-built
hood, and a spacious island ideal for entertainment. An adjoining dining area captures panoramic views, while the
chef's pantry provides additional convenience and storage.
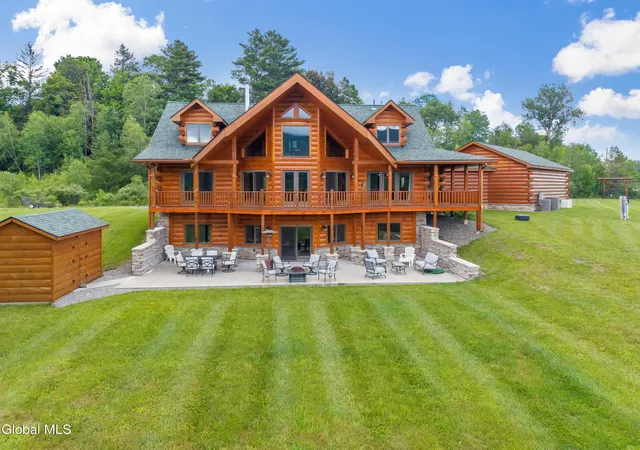
Outdoors, a thoughtfully designed wrap around deck invites relaxation while maintaining privacy and security.
The lower level extends the living space with the same high-quality finishes found above and offer direct access to the surrounding landscape and patio. Modern comfort meets advanced technology throughout the home,
- Houzeo last checked: 1 minute ago
- Listing updated: July 16, 2026 at 7:06 pm
- Listing Provided by: Dennis Wheeler (518) 496-2660 DRE #10301200563 | Berkshire Hathaway Home Services Blake (518) 758-1300
- Source: Greater Capital Association of Realtors (Global) MLS-NY | MLS#: 202621227

Property Details
Status
Active
Type
Single Family Residence
No. of Stories
-
County
City
Neighborhood
--
Year Built
2020
HOA Fees
-
Finished Area
4,487 sqft
Lot Size
4.2 acres lot
Basement Area
- sqft
MLS Name
Greater Capital Association of Realtors (Global) MLS
MLS Number
202621227
MLS Status
Active
Days on Market
106

Continue Your Journey in App
Find your dream home, receive real-time updates, and many more!
Download App
Continue Your Journey in App
Find your dream home, receive real-time updates, and many more!
Location
Facts & Features
Rooms
Bedrooms & bathrooms
Bedrooms: 4
Bathrooms: 5
Interior
Flooring
Wood, Carpet
Cooling
Central Air
Exterior Features
Drive Paved, Lighting, Storm Door(s)
Heating
Forced Air, Propane
Sewer
Septic Tank
Interior Features
High Speed Internet, Paddle Fan, Vaulted Ceiling(s), Walk In Closet(s), Built In Features, Cathedral Ceiling(s), Ceramic Tile Bath, Kitchen Island
Appliances
Ice Maker, Built In Gas Oven, Dishwasher, Dryer, Gas Oven, Instant Hot Water, Oven, Range, Range Hood, Refrigerator, Washer
Construction
Year Built
Year Built: 2020
Home type
Single Family Residence
Foundation Details
Slab
Construction Materials
Log
Architectural Style
Log
Roof
Asphalt
Utilities & Energy
Electric
200+ Amp Service
Basement
None, Slab
Laundry Features
Laundry Room
Security Features
Security Gate, Secured Garage/parking, Security System, Security Service, 24 Hour Security, Building Security, Carbon Monoxide Detector(s), Closed Circuit Camera(s)
Utilities
Cable Connected, Underground Utilities
Fireplace Features
Insert, Living Room, Wood Burning
Parking Features
Off Street, Workshop In Garage, Paved, Driveway, Garage Door Opener, Heated Garage
Other Features
Patio And Porch Features
Wrap Around, Deck
Lot Features
Rolling Slope, Views, Bluff, Cleared, Irregular Lot, Landscaped
Price History
| Date | Event | Price |
|---|---|---|
07/16/2026 Source: | Pending | $2,149,000 $479/sqft |
06/07/2026 Source: | Price Decreased | $2,149,000 -8.55% $479/sqft |
03/21/2026 Source: | Price Decreased | $2,349,999 -2.08% $524/sqft |
12/11/2025 Source: | Price Increased | $2,400,000 +11.68% $535/sqft |
12/11/2025 Source: | Off Market | $2,149,000 $479/sqft |

Show more
Nearby Homes





Find Homes by Property Features in Hunter, NY

Based on information from the Global Multiple Listing Service, Inc. through Oct 22, 2026, 06:45AM. Information is provided exclusively for consumers’ personal, non-commercial use. It may not be used for any purpose other than to identify prospective properties consumers may be interested in purchasing. The data is deemed reliable but is not guaranteed accurate by the MLS. This website may not include listings or property addresses of sellers who have directed their listing brokers to withhold their listing or their property address from display on the Internet. © 2026 Global Multiple Listing Service, Inc. All Rights Reserved.
 Advertising Broker: Derek Greene | The Greene Realty Group
