- Overview
- Description
- Property Details
- Location
- HOA Management
- Facts & Features
- Getting Around
- Nearby Homes



Street View
$309,900
Monthly Est:$1,542
 3 Beds
 3 Baths
2 full baths + 1 half bath
 1,561sqft
7352 Sun Blossom Ln #180, Knoxville, TN 37924
$309,900
$1,542/moEst:
Get Pre-Approved
Single Family Residence
Built in 2026
$255/mo HOA
0.1 acre lot
$199/sq.ft
Description
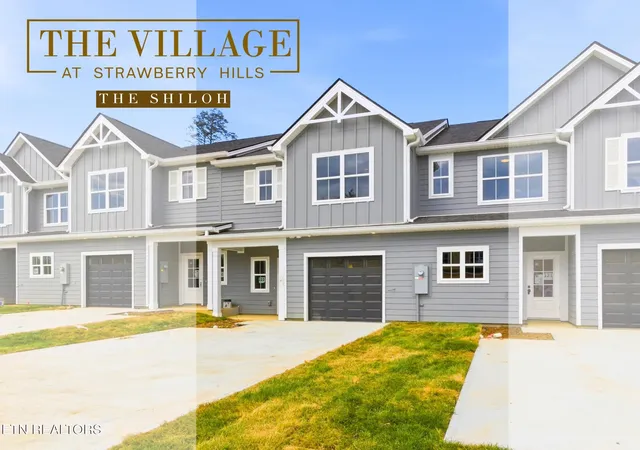
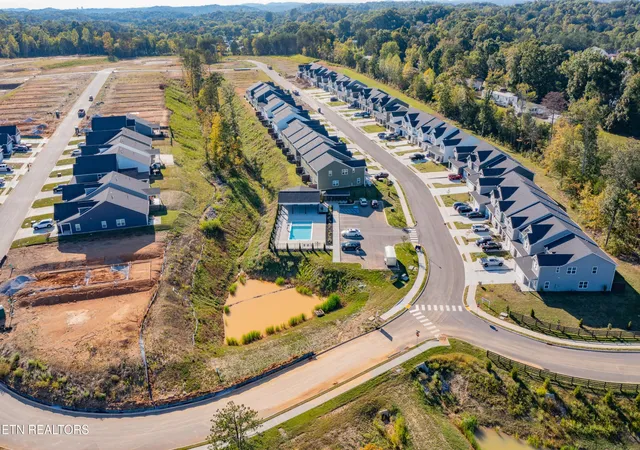
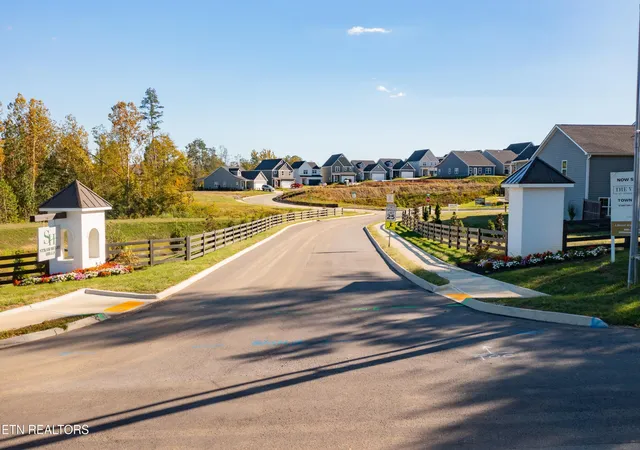
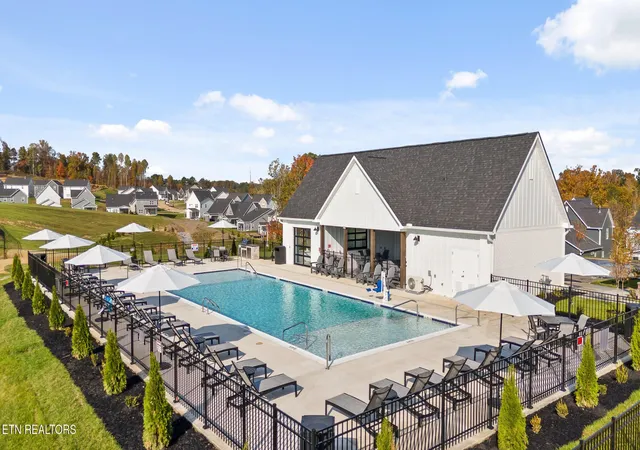
Enjoy the freedom of low-maintenance living with the space to spread out, unwind, and enjoy the amenities that make The Village at Strawberry Hills feel like home. The community offers two pools, a clubhouse, and a dog park, creating plenty of opportunities to relax, connect, and enjoy life beyond your front door.
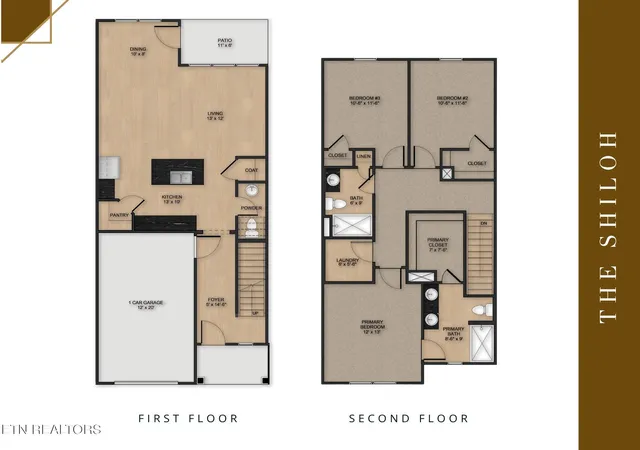
The Shiloh is thoughtfully designed to keep everyday living comfortable and convenient. The main level features an open kitchen with pantry that flows easily into the dining and living areas, making the space ideal for everything from quiet evenings at home to entertaining friends and family. A welcoming foyer, powder room, coat closet, attached one-car garage, and rear patio add function right where you need it.
Inside, the Sable design package brings a timeless mix of classic finishes and rich, dark accents. Via Lactea granite countertops pair beautifully with Prowhite shaker cabinetry featuring black arched pulls, while warm wood-look flooring adds contrast and character. Chrome fixtures and satin nickel lighting provide just the right amount of brightness, creating a polished palette that feels both elegant and inviting.
Upstairs, the primary suite provides a comfortable retreat with a walk-in closet and private bath. Two additional bedrooms share a full bath, while the centrally located laundry keeps daily routines simple and convenient. With open gathering spaces downstairs and bedrooms tucked privately upstairs, The Shiloh makes excellent use of every square foot.
The HOA helps make ownership even easier by covering exterior maintenance and lawn care, giving you more time to enjoy the community, the amenities, and the lifestyle that comes with calling The Village at Strawberry Hills home.
Visit the Model Home located at 7387 Sun Blossom Lane. *HOA Includes: Landscaping Maintenance, Termite service & exterior insect treatments, exterior pressure washing, dog park maintenance, amenity upkeep (i.e.
- Houzeo last checked: 9 minutes ago
- Listing updated: October 5, 2026 at 5:36 pm
- Listing Provided by: Ryan May (423) 667-5922 DRE #298465, Andrew Miller DRE #220389 | Real Estate Partners Chattanooga, LLC (423) 265-0088
- Source: Nashville (RealTracs Mid) MLS-TN | MLS#: 3610812

Property Details
Status
Active
Type
Single Family Residence
No. of Stories
-
County
City
Neighborhood
--
Year Built
2026
HOA Fees
$255/mo
Finished Area
1,561 sqft
Lot Size
0.1 acre lot
Basement Area
- sqft
MLS Name
Nashville (RealTracs Mid) MLS
MLS Number
3610812
MLS Status
Active
Days on Market
6
Open House

Continue Your Journey in App
Find your dream home, receive real-time updates, and many more!
Download App
Continue Your Journey in App
Find your dream home, receive real-time updates, and many more!
Location
HOA Management
N/A
HOA Fees
$255/ Monthly
Amenities
 Amenities and services may be covered by one or multiple associations and service providers.
 Park Playground
 Maintenance
 Pool
Pool
 Walk path
Disclaimer: Amenities are based on third-party information and may vary; buyers must independently verify all amenities, as information is deemed reliable but not guaranteed.
Facts & Features
Rooms
Bedrooms & bathrooms
Bedrooms: 3
Bathrooms: 3
Interior
Sewer
Public Sewer
Interior Features
Walk In Closet(s), Pantry, Ceiling Fan(s)
Flooring
Tile
Cooling
Central Air, Ceiling Fan(s), Other
Heating
Central, Electric, Heat Pump, Natural Gas, Zoned
Appliances
Dishwasher, Disposal, Microwave, Range
Construction
Year Built
Year Built: 2026
Home type
Single Family Residence
Foundation Details
Slab
Architectural Style
Traditional
Construction Materials
Fiber Cement, Frame
Utilities & Energy
Security Features
Smoke Detector(s)
Parking Features
Garage Door Opener, Attached
Water Source
Public
Utilities
Electricity Available, Natural Gas Available, Water Available
Association Amenities
Pool, Playground, Sidewalks
Laundry Features
Washer Hookup, Electric Dryer Hookup
Other Features
Lot Features
Level
Subdivision Name
The Village At Strawberry Hills
Patio And Porch Features
Patio, Porch, Covered
Price History
| Date | Event | Price |
|---|---|---|
10/02/2026 Source: | Listed for Sale | $309,900 $199/sqft |

Nearby Homes





Find Homes by Property Features in Knoxville, TN
Nearby New Homes For Sale

Based on information from Realtracs® through Oct 09, 2026, 06:30AM. Data courtesy of Realtracs® MLS as distributed by MLS GRID. Some IDX listings have been excluded from this website. All data is obtained from various sources and may not have been verified by the broker or MLS GRID. Supplied Open House Information is subject to change without notice. All information should be independently reviewed and verified for accuracy. Properties may or may not be listed by the office/agent presenting the information. IDX information is provided exclusively for consumers’ personal, noncommercial use. It may not be used for any purpose other than to identify prospective properties consumers may be interested in purchasing. The data is deemed reliable but is not guaranteed by MLS GRID. The use of the MLS GRID Data may be subject to an end-user license agreement prescribed by Realtracs® MLS. © 2026 RealTracs Solutions. All Rights Reserved. Angela Fowler Real Estate, LLC | 423.320.4620 | afowler@catt.com Mailing Address: 452 Kailors Cove Cir, Ringgold, GA 30736
 Advertising Broker: Angela Fowler | Angela Fowler Real Estate, LLC.