- Overview
- Description
- Property Details
- Location
- Facts & Features
- Getting Around
- Nearby Homes


$295,000
Monthly Est:$1,468
 4 Beds
 2 Baths
2 full baths
 1,853sqft
7357 Channel View Dr, Fort Worth, TX 76133
$295,000
$1,468/moEst:
Get Pre-Approved
Single Family Residence
Built in 1979
$-- HOA
0.19 acre lot
$159/sq.ft
Description
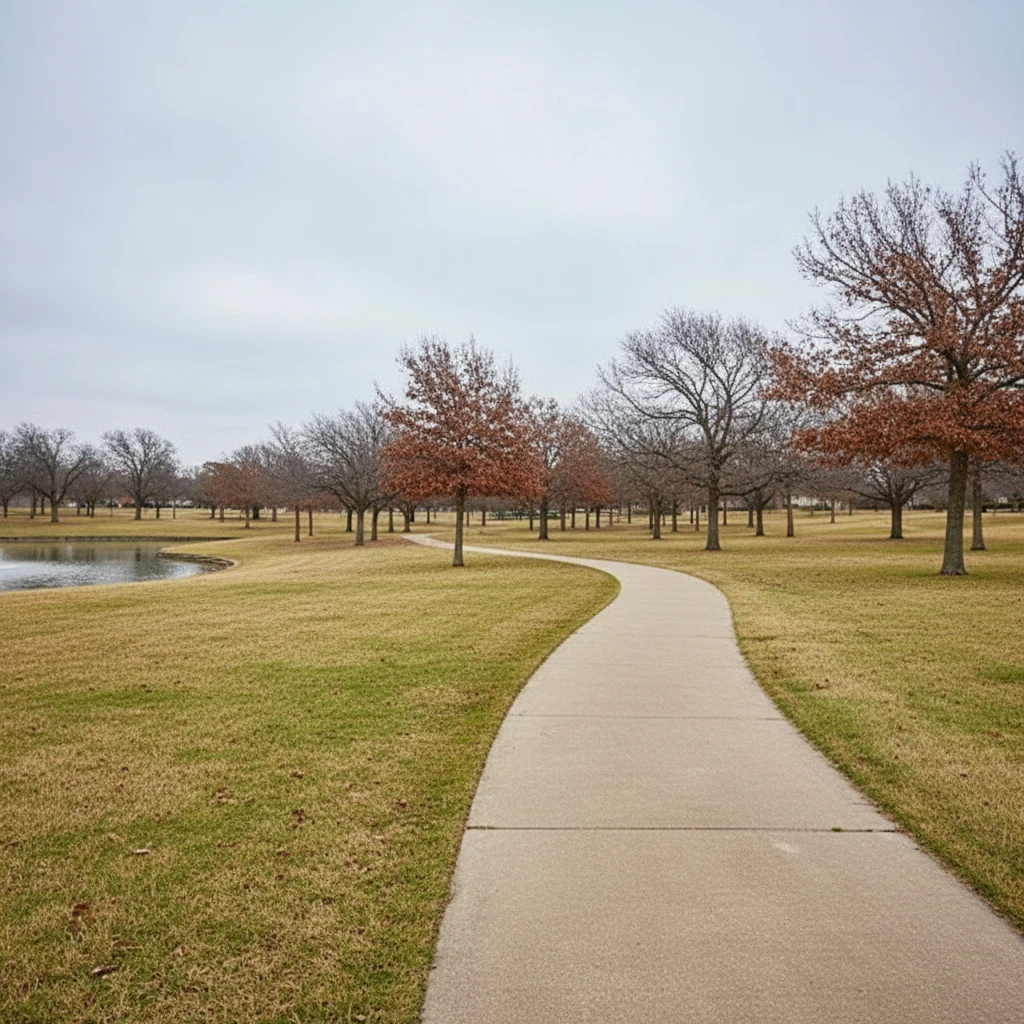
Renovated 4-BEDROOM, 2-BATH single-story HOME on a LARGE CORNER LOT in Fort Worth's established Candleridge neighborhood with NO HOA. RECENTLY APPRAISED FOR $315,000, offering INSTANT EQUITY. REFRIGERATOR, WASHER and DRYER INCLUDED!!! Updated and truly MOVE-IN READY, this 1,853 sq. ft. brick home sits across from a park with walking trails. The OPEN-CONCEPT floor plan features VAULTED CEILINGS WITH EXPOSED WOOD BEAMS, TWO LIVING AREAS, a WOOD-BURNING FIREPLACE, two dining areas including a breakfast nook, and LUXURY VINYL PLANK FLOORING THROUGHOUT. NO CARPET. The 23 x 13 great room and 19 x 15 living room offer flexible space for entertaining, a media room, or a home office setup. Fresh neutral paint and oversized windows bring in abundant natural light. The FULLY REMODELED EAT-IN KITCHEN offers updated cabinetry, granite countertops, a statement backsplash, vent hood, electric cooktop and oven, dishwasher, disposal, pantry, decorative lighting, and modern fixtures and hardware. The primary suite includes a walk-in closet and ensuite bath, and both BATHROOMS are UPDATED with new vanities, countertops, fixtures, and tile finishes. Flat screen wiring, high-speed internet availability, a water filter, security lights, and rain gutters add everyday convenience. Step outside to an OVERSIZED FENCED BACKYARD with a PERGOLA-covered patio for shaded outdoor living, outdoor storage, and plenty of room for a garden, play area, or future in-ground pool. The 2-CAR GARAGE WITH BUILT-IN WORKBENCHES adds room for storage, hobbies, or a home workshop. Zoned to Fort Worth ISD. A strong fit for first-time buyers and investors alike, with FHA, VA, conventional, cash, and 1031 exchange offers welcome. Minutes from TCU, Hulen Mall, and other Southwest Fort Worth hot spots, this Candleridge home in Fort Worth, TX 76133 is an excellent opportunity to own an UPDATED FORT WORTH HOME ON A SPACIOUS LOT without sacrificing location or comfort. Vacant and easy to show.
- Houzeo last checked: 14 minutes ago
- Listing updated: October 8, 2026 at 3:49 pm
- Listing Provided by: Lauren Kerschen , Gabby Blackburn | ARC Realty DFW (817) 609-4115
- Source: NTREIS MLS-TX | MLS#: 21399044

Property Details
Status
Active
Type
Single Family Residence
No. of Stories
1
County
City
Neighborhood
Year Built
1979
HOA Fees
-
Finished Area
1,853 sqft
Lot Size
0.19 acre lot
Basement Area
- sqft
MLS Name
NTREIS MLS
MLS Number
21399044
MLS Status
Active
Cumulative Days on Market
3
Open House

Continue Your Journey in App
Find your dream home, receive real-time updates, and many more!
Download App
Continue Your Journey in App
Find your dream home, receive real-time updates, and many more!
Location
Facts & Features
Rooms
Bedrooms & bathrooms
Bedrooms: 4
Bathrooms: 2
Bedroom
Level: First
Area: 121.00 Square Feet
Dimensions: 11 x 11
Bedroom
Level: First
Area: 110.00 Square Feet
Dimensions: 11 x 10
Bedroom
Level: First
Area: 182.00 Square Feet
Dimensions: 14 x 13
PrimaryBathroom
Level: First
Area: 78.00 Square Feet
Dimensions: 6 x 13
PrimaryBedroom
Level: First
Area: 180.00 Square Feet
Dimensions: 15 x 12
BreakfastRoomNook
Level: First
Area: 80.00 Square Feet
Dimensions: 10 x 8
LivingRoom
Level: First
Area: 285.00 Square Feet
Dimensions: 19 x 15
Kitchen
Level: First
Area: 90.00 Square Feet
Dimensions: 9 x 10
GreatRoom
Level: First
Area: 299.00 Square Feet
Dimensions: 23 x 13
Interior
Exterior Features
Rain Gutters, Storage
Appliances
Dryer, Dishwasher, Electric Cooktop, Electric Oven, Electric Water Heater, Disposal, Refrigerator, Water Purifier, Washer
Flooring
Luxury Vinyl Plank
Cooling
Central Air, Electric
Interior Features
Built In Features, Decorative Designer Lighting Fixtures, Eat In Kitchen, Granite Counters, High Speed Internet, Open Floorplan, Pantry, Cable Tv, Vaulted Ceilings, Walk In Closets, Wired For Sound
Sewer
Public Sewer
Heating
Central, Electric
Construction
Year Built
Year Built: 1979
Home type
Single Family Residence
Roof
Composition
Foundation Details
Slab
Architectural Style
Traditional, Detached
Construction Materials
Brick
Utilities & Energy
Water Source
Public
Parking Features
Covered, Driveway, Enclosed, Garage Faces Front, Garage, Garage Door Opener
Security Features
Fire Alarm, Smoke Detectors, Security Lights
Utilities
Electricity Connected, Phone Available, Sewer Available, Separate Meters, Water Available, Cable Available
Fireplace Features
Wood Burning
Pool Features
None, Outdoor Pool, Private
Other Features
Community Features
Curbs
Patio And Porch Features
Covered
Subdivision Name
Candleridge Add
Price History
| Date | Event | Price |
|---|---|---|
10/05/2026 Source: | Price Increased | $295,000 +11468.63% $159/sqft |
06/23/2026 Source: | Listed for Sale | $2,550 -99.14% $1/sqft |
05/30/2026 Source: | Off Market | $295,000 $159/sqft |
05/25/2026 Source: | Contingent (Active Under Contract) | $295,000 -6.35% $159/sqft |
05/05/2026 Source: | Price Change | $314,998 $170/sqft |

Show more
Greater Candleridge - Meadow Creek Ranks #136 in Fort Worth, TX

Homes

Rental Prices

Median Home Price
Nearby Homes


Find Homes by Property Features in Fort Worth, TX

Based on information from the North Texas Real Estate Information Systems, Inc., through Oct 09, 2026, 06:45AM. Information is provided exclusively for consumers’ personal, non-commercial use. It may not be used for any purpose other than to identify prospective properties consumers may be interested in purchasing. Data is deemed reliable but is not guaranteed accurate. This website may not include listings or property addresses of sellers who have directed their listing brokers to withhold their listing or their property address from display on the Internet. ©2026 North Texas Real Estate Information Systems, Inc. All Rights Reserved.
 Advertising Broker: Michelle Brecker | Pathway To Home Realty