- Overview
- Description
- Property Details
- Location
- HOA Management
- Facts & Features
- Getting Around
- Nearby Homes

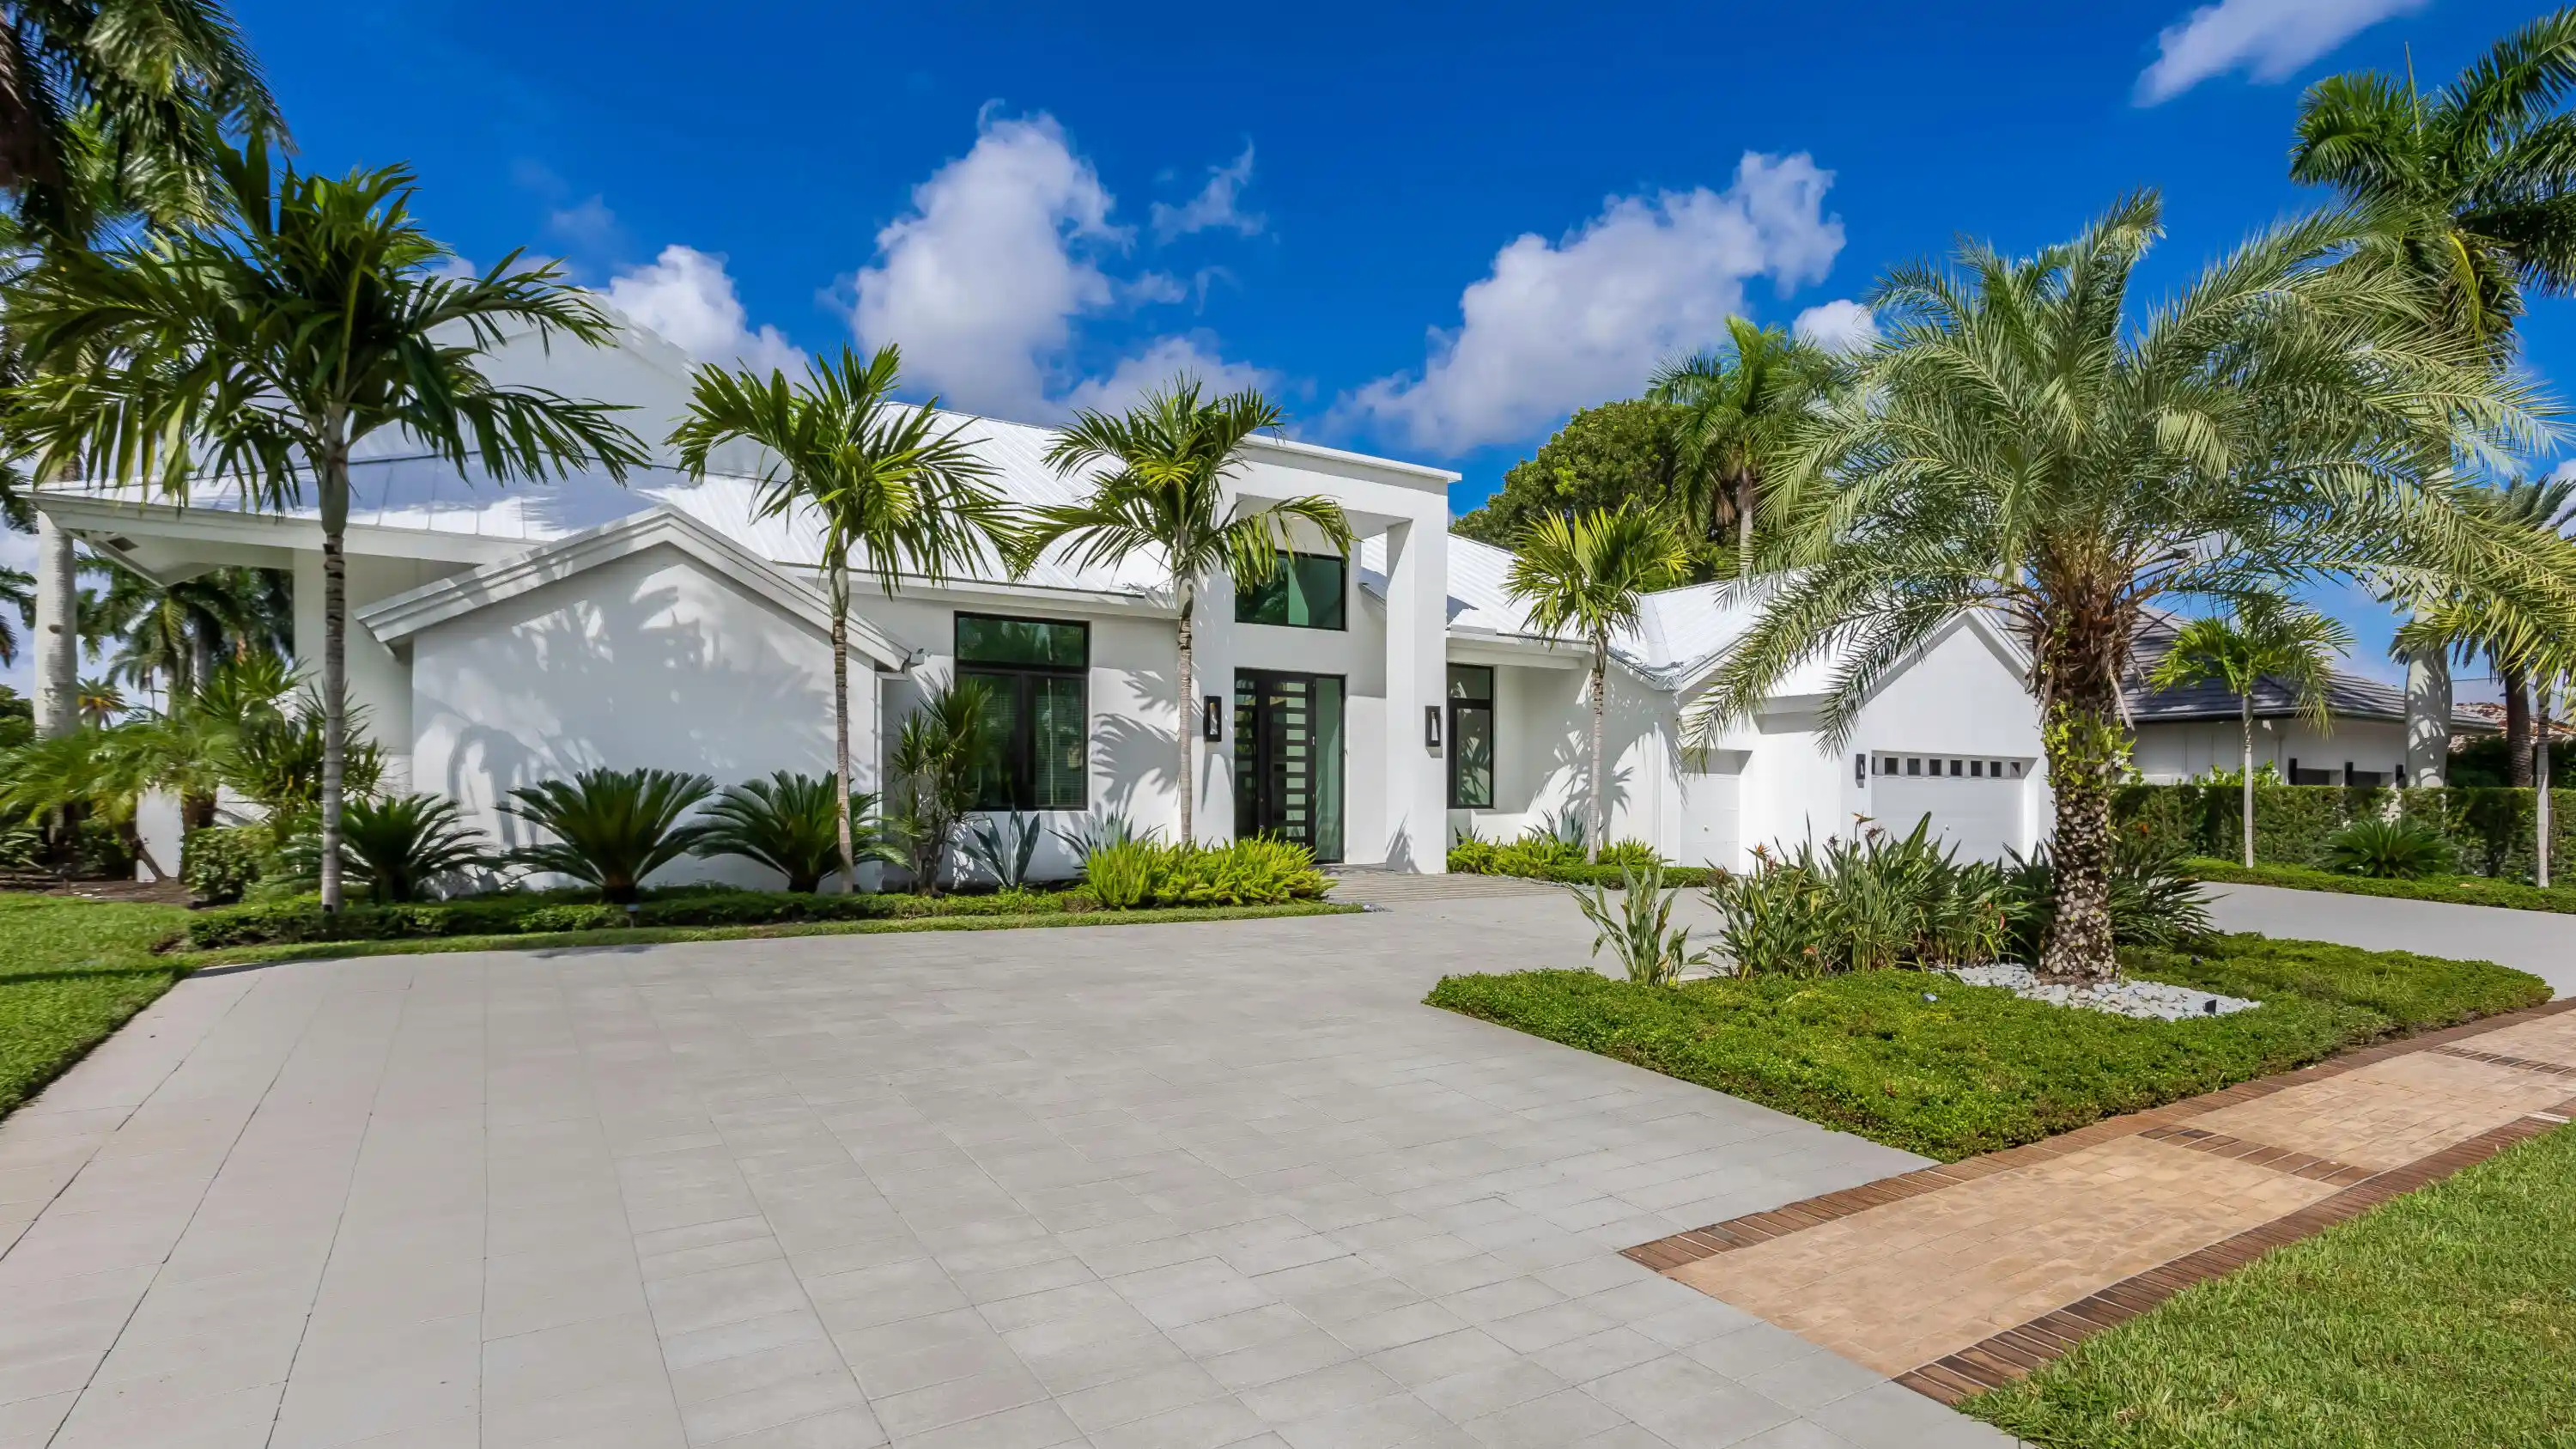


$7,950,000
Monthly Est:$39,570
 5 Beds
 7 Baths
6 full baths + 1 half bath
 6,006sqft
7359 Ballantrae Ct, Boca Raton, FL 33496
$7,950,000
$39,570/moEst:
Get Pre-Approved
Single Family Residence
Built in 1988
$2,736/mo HOA
17,859.6 sqft lot
$1,324/sq.ft
Description
A residence of architectural distinction, conceived and created by the architect who personally called it home. A rare opportunity to acquire an architect's private residence, expanded and completely reimagined to 6,006 square feet of air-conditioned living space with an uncompromising commitment to proportion, craftsmanship, materials, and modern livability. Privately positioned on an oversized corner lot with a circular driveway, the estate commands an exceptional setting overlooking the first green and fairway of new St. Andrews Country Club golf course set for completion this season.The experience begins with architecture of remarkable scale. Twenty-three-foot ceilings and expansive walls of glass establish a dramatic sense of arrival, opening directly to the golf-course panorama. A custom floating staircase with glass railings and a sculptural linear vapor fireplace create a striking architectural centerpiece, balancing contemporary sophistication with the enduring appeal of a traditional pitched-roof residence.The home offers five exceptional bedroom suites, each with a private en-suite bath, including a spectacular first-floor primary retreat with a huge custom dressing room, spa-inspired bath, and private office. A separate bedroom with closet and full bath near the garage provides discreet accommodations for staff, guests, or a private office.At the heart of the residence is a kitchen worthy of the architecture—an extraordinary chef's environment featuring custom Italian cabinetry, a 12-foot island, Sub-Zero refrigeration, additional refrigerator draws, and Wolf appliances. Beautifully integrated into the main living spaces. The architecture continues seamlessly outdoors. More than 2,000 square feet of porcelain-paved living and entertaining terraces surround a heated pool with swim shelf and a brand-new summer kitchen. Beyond, completely redesigned landscaping, architectural lighting, and irrigation create a private resort-like setting while preserving uninterrupted views across the golf course. The property has been comprehensively upgraded to an exceptional standard, including impact-glass windows and doors, a new metal roof, whole-house generator, new A/C systems with UV Halo air purification, and remote-controlled security. Particularly distinctive within the community, the residence is serviced by a dedicated natural-gas line, providing natural gas throughout the home for cooking, water heating, the outdoor BBQ, and dryer. A private well and pump supply irrigation. This is not simply a large home that has been renovated. It is an architect's own residence—expanded from the ground up as a personal statement of how exceptional design should be lived. For the buyer who seeks something beyond conventional luxury—architectural pedigree, extraordinary scale, uncompromising execution, and a premier golf-course setting—this is a property of genuine distinction. No artwork, art installations or furnishings. Total Renovation in 2022 completed 5 bedroom 1/office den 6 F baths 1 Half bath 1 Cabana bath Living sq ft 6,006 sf Oversized lot 17,888 sf 2 car garage and golf cart garage. All new lush landscaping Circular driveway Generac generator - full house 26kw Heating - central AC - 4 new units with zones UV halo system Natural Gas connection Impact glass - full house Burglar alarm - remote controlled Porcelain tile floors All bathrooms are tiled Linear air ducts 10 ft high front doors Room for elevator Custom designed floating staircase Glass panel railings Great room Linear vapor fireplace 23 ft high ceilings 12 ft high sliding glass doors to patio Bar area Avalon wine fridge Kitchen Gourmet chef kitchen Custom European cabinets Subzero refrigerator and freezer Wolf gas range stove Wolf wall oven Wolf microwave Garbage disposal Vegetable sink Large kitchen island Kitchenaid dish washer Wolf ovens wall Refrigerator drawers - subzero Subzero - fridge and freezer Custom Italian cabinets Primary bedroom First floor bedroom Sitting area and side room with built in desk Large walk in closet Primary bathroom Large walk in shower Dual shower heads Quartzite counter tops Dual sinks Tiled walls Stand-alone tub Heated towel bars Electric black out shades 2 Bedroom suites on first floor Upstairs 2 bedroom suites with walk in closets Laundry room Whirpool washer and dryer Metal farmers sink Patio Porcelain paved Electric sun screen shades Fenced all around pool and patio Summer kitchen DCS grill and Burner Outdoor fridge Pool Heatwave - pool heater Aqualink - pool equipment 3 Rinnai - instahot water heater Swim up shelf Sun shelf Garage Epoxy flooring
- Houzeo last checked: 37 minutes ago
- Listing updated: October 9, 2026 at 7:49 pm
- Listing Provided by: Mark Nestler DRE #268323, John R Poletto (561) 239-0700 DRE #316283 | One Sotheby's International Realty (561) 997-7227
- Source: Beaches MLS-FL | MLS#: B26075065

Property Details
Status
Active
Type
Single Family Residence
No. of Stories
2
County
City
Neighborhood
--
Year Built
1988
HOA Fees
$2736/mo
Finished Area
6,006 sqft
Lot Size
17,859.6 sqft lot
Basement Area
- sqft
MLS Name
Beaches MLS
MLS Number
B26075065
MLS Status
Active
Days on Market
53
Cumulative Days on Market
28

Continue Your Journey in App
Find your dream home, receive real-time updates, and many more!
Continue Your Journey in App
Find your dream home, receive real-time updates, and many more!
Location
HOA Management
St Andrews country club Homwowners qassociation
HOA Fees
$8,208/ Quarterly
Amenities
 Amenities and services may be covered by one or multiple associations and service providers.
 Internet
 Club House
 Tennis
 Maintenance
 Cable TV
 Security Gate
 Golf
 Security Guard
 Gym
 Parking
 Spa
 Pool
 Basket Ball
 Sports Court
Restaurant
PuttingGreens
CommonAreas
RecreationFacilities
Management
Disclaimer: Amenities are based on third-party information and may vary; buyers must independently verify all amenities, as information is deemed reliable but not guaranteed.
Facts & Features
Rooms
Bedrooms & bathrooms
Bedrooms: 5
Bathrooms: 7
Interior
Flooring
Concrete, Ceramic Tile, Wood
Interior Features
Breakfast Bar, Built In Features, Bedroom On Main Level, Breakfast Area, Bathtub, Closet Cabinetry, Dual Sinks, Eat In Kitchen, High Ceilings, Kitchen Island, Living Dining Room, Main Level Primary, Sitting Area In Primary, Soaking Tub, Separate Shower, Vaulted Ceilings, Walk In Closets, Instant Hot Water, Bar
Sewer
Private Sewer
Exterior Features
Built In Barbecue, Barbecue, Lighting, Outdoor Kitchen, Outdoor Living Area
Appliances
Cooktop, Dryer, Dishwasher, Electric Water Heater, Freezer, Gas Cooktop, Disposal, Microwave, Oven, Refrigerator, Tankless Water Heater, Water Heater, Wine Refrigerator, Washer
Cooling
Central Air, Zoned
Heating
Central, Zoned
Window Features
Blinds, Solar Screens
Construction
Year Built
Year Built: 1988
Home type
Single Family Residence
Property Condition
Resale, Updated Remodeled
Architectural Style
Contemporary
Construction Materials
Cbs Concrete Block Structure, Block
Roof
Concrete, Metal
Utilities & Energy
Security Features
Security System Owned, Security System, Security Gate, Gated With Guard, Gated Community, Security Guard
Association Amenities
Basketball Court, Clubhouse, Fitness Center, Golf Course, Gated, Management, Pickleball, Pool, Parking, Putting Greens, Recreation Facilities, Restaurant, Spa Hot Tub, Security, Tennis Courts
Electric
Generator
Utilities
Cable Available, Electricity Available, Natural Gas Available, Water Connected
Pool Features
Fenced, Electric Heat, Heated, In Ground, Private, Association
Water Source
Public
Fireplace Features
Heatilator
Parking Features
Attached, Circular Driveway, Driveway, Garage, Golf Cart Garage, Garage Door Opener, Paver Block
Other Features
Community Features
Home Owners Association, Gated, Property Manager On Site
Lot Features
Corner Lot, On Golf Course, Quarter To Half Acre Lot
Subdivision Name
St Andrews Country Club 4
Patio And Porch Features
Covered, Patio, Screened
Price History
| Date | Event | Price |
|---|---|---|
09/11/2026 Source: | Listed for Sale | $7,950,000 +1443.69% $1,428/sqft |
04/03/2019 Source: | Price Decreased | $515,000 -11.82% $92/sqft |
04/03/2019 Source: #R10494863 | Off Market | $584,000 $105/sqft |
04/03/2019 Source: #R10494863 | Sold | $584,000 $105/sqft |

Nearby Homes
Find Homes by Property Features in Boca Raton, FL
Nearby New Homes For Sale


IDX information is provided exclusively for consumers’ personal, non-commercial use, that it may not be used for any purpose other than to identify prospective properties consumers may be interested in purchasing, and that the data is deemed reliable but is not guaranteed accurate by BeachesMLS. All listings featuring the BMLS logo are provided by BeachesMLS, Inc. This data is not verified for authenticity or accuracy and may not reflect all real estate activity in the market. Based on information © 2026 BeachesMLS, Inc. All Rights Reserved.
 Advertising Broker: Moe Mossa (Savvy Avenue) | Savvy Avenue, LLC
