Savvy Avenue
Powered by 
- 16
- Overview
- Description
- Property Details
- Location
- Facts & Features
- Getting Around
- Nearby Homes
 No HOA
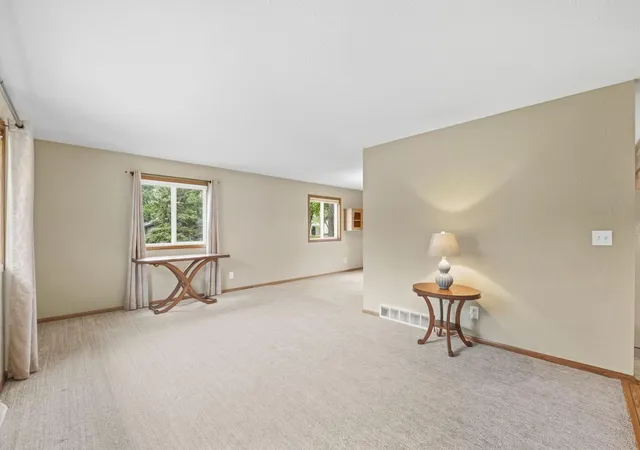

Street View
$315,000
Monthly Est:$1,568
 4 Beds
 2 Baths
2 full baths
 2,224sqft
736 11th Street N, Sauk Rapids, MN 56379
$315,000
$1,568/moEst:
Get Pre-Approved
Single Family Residence
Built in 1978
$-- HOA
0.26 acre lot
$142/sq.ft
Description
Ideally located just moments from Pleasantview Elementary, this meticulously maintained one-owner home combines a prime location with a level of care and upkeep that truly stands out. This residence showcases how quality construction and thoughtful updates can create a timeless appeal that defies age built.
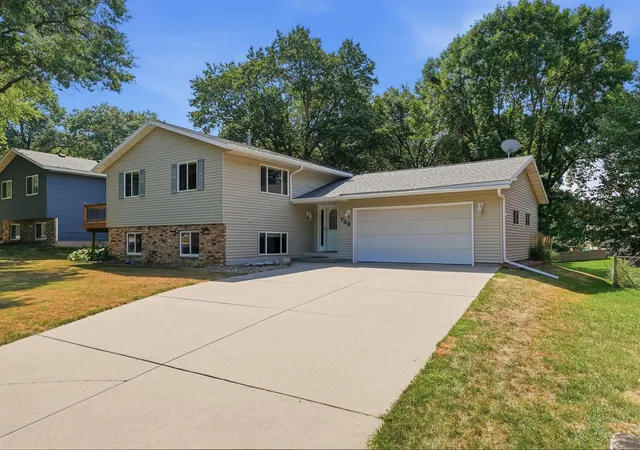
A generous concrete driveway provides ample parking for family and guests alike. From the moment you arrive, you'll appreciate features such as durable steel siding, updated entry doors, and improved windows throughout the home.
The highly functional entryway offers both a welcoming foyer and an oversized mudroom with abundant storage and flexibility. Whether you need space for coats and boots, additional cabinetry, a second refrigerator or freezer, or simply a practical drop zone for a busy household, this area is ready to accommodate your needs.
Updated flooring extends throughout the home, including newer carpeting and attractive laminate flooring in the kitchen. The kitchen itself deserves special recognition, featuring beautifully updated Craftsman-style cabinetry, including an impressive wall of floor-to-ceiling storage that maximizes both functionality and style.
The spacious dining area is highlighted by updated lighting and provides direct access to the side deck, making indoor-outdoor entertaining easy and convenient.
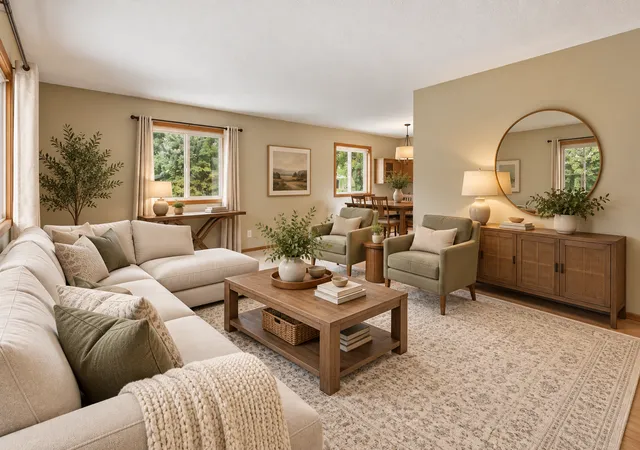
With two bedrooms on each level, the home's layout offers flexibility and comfortable living. Both the upper-level living room and lower-level family room are generously sized and mirror one another in proportion, providing excellent gathering spaces. The lower level also offers an additional flex area ideal for hobbies, recreation, a home office, or fitness equipment.
The mechanical and laundry room houses several important updates, including newer HVAC equipment and water heater, providing peace of mind for future owners.
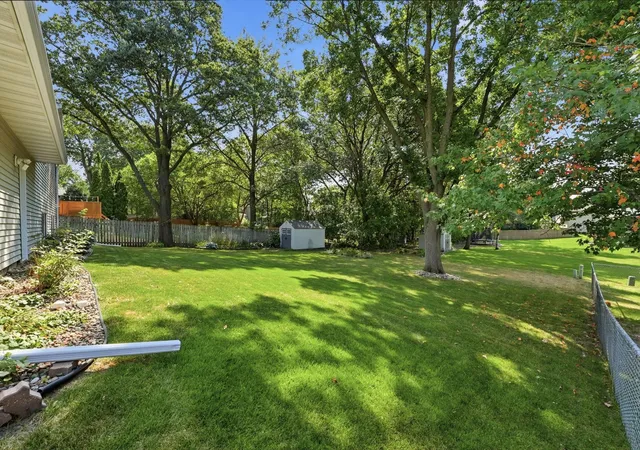
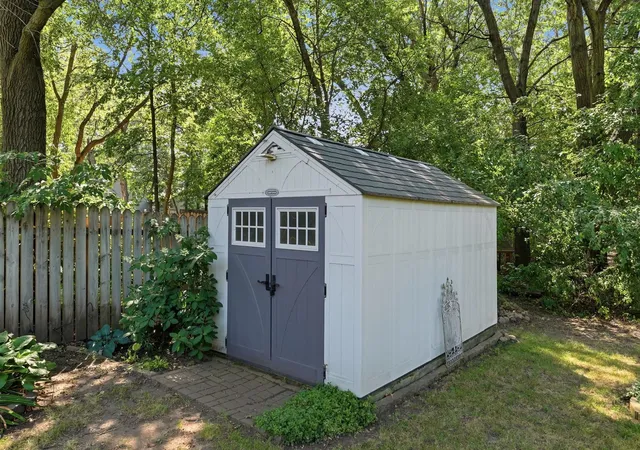
The oversized two-stall garage features a valuable bump-out area perfect for storage, a workshop, or hobby space. Step out the rear garage door to discover a beautifully shaded backyard setting with plenty of room to enjoy outdoor activities, gardening, entertaining, or simply relaxing throughout Minnesota's changing seasons.
This is a home that has been lovingly cared for and thoughtfully improved over the years. Come see it for yourself and envision the personal touches that will make it your own.
- Houzeo last checked: 11 minutes ago
- Listing updated: October 19, 2026 at 5:55 pm
- Listing Provided by: Heidi J. Voigt (320) 250-1001 | VoigtJohnson (320) 774-2400
- Source: Northstar MLS-MN as distributed by MLS GRID | MLS#: 7126051

Property Details
Status
Active
Type
Single Family Residence
No. of Stories
-
County
City
Neighborhood
--
Year Built
1978
HOA Fees
-
Finished Area
2,224 sqft
Lot Size
0.26 acre lot
Basement Area
- sqft
MLS Name
Northstar MLS
MLS Number
7126051
Days on Market
79

Continue Your Journey in App
Find your dream home, receive real-time updates, and many more!
Continue Your Journey in App
Find your dream home, receive real-time updates, and many more!
Location
Facts & Features
Rooms
Bedrooms & bathrooms
Bedrooms: 4
Bathrooms: 2
Bathroom
Level: Upper
Area: 80.00 Square Feet
Dimensions: 10x8
Bathroom
Level: Lower
Area: 60.00 Square Feet
Dimensions: 10x6
Dining Room
Level: Upper
Area: 156.00 Square Feet
Dimensions: 13x12
Family Room
Level: Lower
Area: 312.00 Square Feet
Dimensions: 24x13
Bedroom
Level: Upper
Area: 182.00 Square Feet
Dimensions: 14x13
Bedroom 4
Level: Lower
Area: 144.00 Square Feet
Dimensions: 12x12
Foyer
Level: Main
Area: 84.00 Square Feet
Dimensions: 14x6
Kitchen
Level: Upper
Area: 132.00 Square Feet
Dimensions: 12x11
Laundry
Level: Lower
Area: 108.00 Square Feet
Dimensions: 12x9
Living Room
Level: Upper
Area: 252.00 Square Feet
Dimensions: 21x12
Bedroom 2
Level: Upper
Area: 132.00 Square Feet
Dimensions: 12x11
Bedroom 3
Level: Lower
Area: 156.00 Square Feet
Dimensions: 13x12
Interior
Appliances
Dishwasher, Gas Water Heater, Microwave, Range, Refrigerator
Sewer
City Sewer/connected
Cooling
Central Air
Exterior Features
Steel Siding
Heating
Forced Air
Construction
Year Built
Year Built: 1978
Home type
Single Family Residence
Roof
Age 8 Years Or Less, Asphalt
Foundation Details
Block
Utilities & Energy
Water Source
City Water/connected
Laundry Features
In Basement, Lower Level, Laundry Room
Basement
Daylight/lookout Windows, Finished
Parking Features
Attached Garage, Concrete
Electric
Circuit Breakers
Other Features
Subdivision Name
Garding Add
Lot Features
Tree Coverage Medium
Price History
| Date | Event | Price |
|---|---|---|
10/19/2026 Source: | Listed for Sale | $315,000 $142/sqft |

Nearby Homes
Find Homes by Property Features in Sauk Rapids, MN
Nearby New Homes For Sale

Based on information submitted to the MLS GRID from the REGIONAL MULTIPLE LISTING SERVICE OF MINNESOTA, INC through Oct 31, 2026, 10:31PM. IDX information is provided exclusively for consumers’ personal, non-commercial use. It may not be used for any purpose other than to identify prospective properties consumers may be interested in purchasing. The data is deemed reliable but is not guaranteed by MLS GRID. The use of the MLS GRID Data may be subject to an end-user license agreement prescribed by the Member Participant’s applicable MLS, if any and as amended from time to time. All data is obtained from various sources and may not have been verified by the broker or MLS GRID. Supplied Open House Information is subject to change without notice. All information should be independently reviewed and verified for accuracy. Properties may or may not be listed by the office/agent presenting the information.
Information deemed reliable but not guaranteed. The property data presented reflects information otherwise available from public records. The real estate broker participating in MLS and providing this information may not have represented the buyer or seller in some or all of the transactions. Listings courtesy of Northstar MLS as distributed by MLS GRID. © 2026 Regional Multiple Listing Service of Minnesota, Inc. All Rights Reserved.
 Advertising Broker: Moe Mossa (Savvy Avenue) (612) 490-1268 | Savvy Avenue, LLC
