
- Overview
- Description
- Property Details
- Location
- Facts & Features
- Getting Around

Street View
$160,000
Monthly Est:$796
 3 Beds
 2 Baths
1 full bath + 1 half bath
 1,647sqft
736 Delaware County Hwy 11, Davenport, NY 13860
$160,000
$796/moEst:
Get Pre-Approved
Single Family Residence
Built in 1880
$-- HOA
1 acre lot
$97/sq.ft
Description
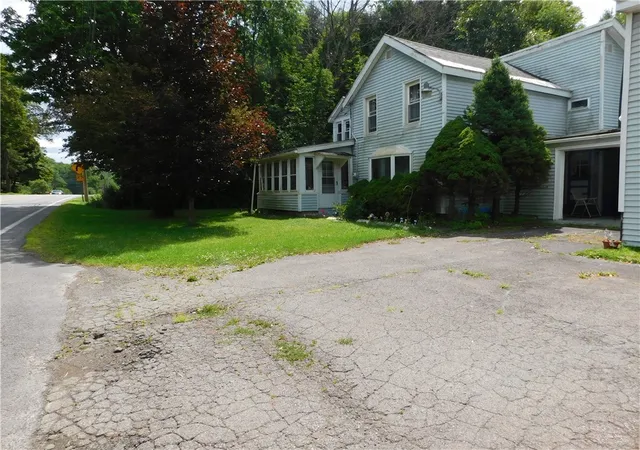
A nice warm country home built in the late 1800's at 736 Delaware County Highway 11 in West Davenport, NY. This home is on a well-maintained county highway on a one-acre parcel, 2.5 miles from I-88, 0.8 mile off from State Highway 23. This cozy home is short drive to the famous Baseball Hall of Fame, Farmers Museum, Glimmer Glass, Good Year Lake, and much more.
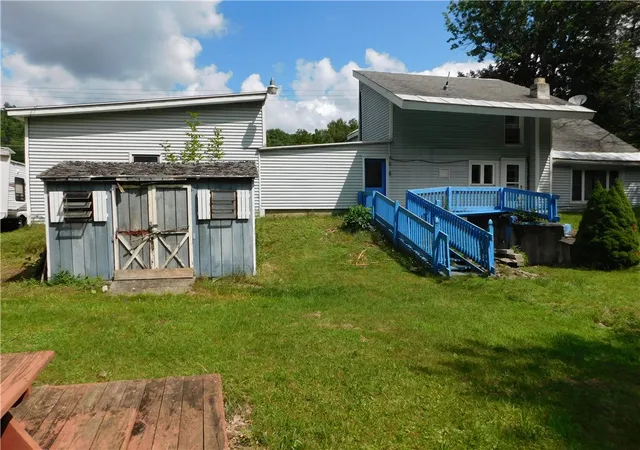
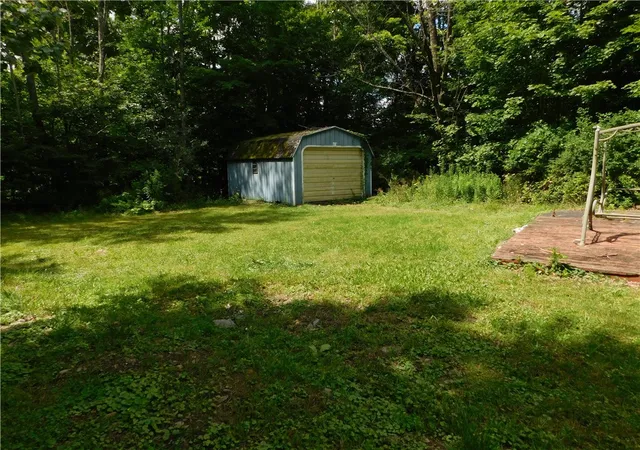
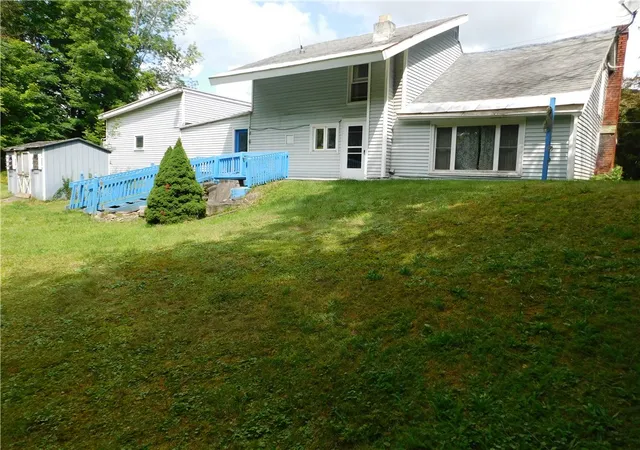
On the outside there is a pad to back your RV onto, and it has plumbing to offload the gray water into the septic, there is electric on the side to use for the RV, a storage building is in the back of the property. A garage was built to house a RV along with a vehicle, so there is plenty of storage space. When the house was built, a garage was built connected to the house which could be used for many different thoughts. Inside the main house there is a nice working kitchen with an island; in a convenient spot on the side there is a washer, dryer, and a half bathroom. The dining room is right there on the side, with a window for good natural lighting, carpet flooring. In the living room there is plenty of space and it has a non-working fireplace.
On the front of the house is the porch, this area needs some TLC, the ceiling has come loose and the roof above it may also need to be looked at and repaired, it can be made to look good again. Upstairs you will find three bedrooms, open hallway, and one full bathroom.
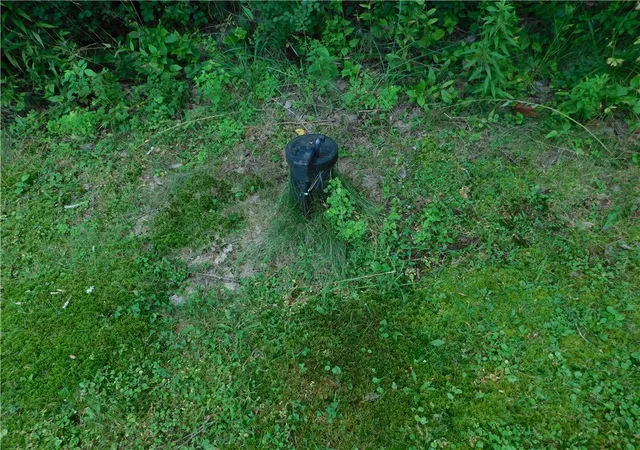
In the basement you'll find dirt floor with a walkout exit. The furnace was replaced a few years back, new oil tank, the water heater has been replaced, the well is outside on the side of the house.
- Houzeo last checked: 8 minutes ago
- Listing updated: October 22, 2026 at 3:04 pm
- Listing Provided by: William Alton (607) 221-9339 DRE #10401359731 | Country Boy Realty (607) 397-8709
- Source: New York State Alliance of MLSs, Buffalo-NY | MLS#: R1694367

Property Details
Status
Active
Type
Single Family Residence
No. of Stories
2
County
City
Neighborhood
--
Year Built
1880
HOA Fees
-
Finished Area
1,647 sqft
Lot Size
1 acre lot
Basement Area
- sqft
MLS Name
New York State Alliance of MLSs, Buffalo
MLS Number
R1694367
MLS Status
Active
Days on Market
86

Continue Your Journey in App
Find your dream home, receive real-time updates, and many more!
Continue Your Journey in App
Find your dream home, receive real-time updates, and many more!
Location
Facts & Features
Rooms
Bedrooms & bathrooms
Bedrooms: 3
Bathrooms: 2
Foyer
Level: Second
Area: 77.01 Square Feet
Dimensions: 15.10 x 5.10
Bedroom3
Level: Second
Area: 212.40 Square Feet
Dimensions: 12.00 x 17.70
Bedroom2
Level: Second
Area: 147.63 Square Feet
Dimensions: 11.10 x 13.30
Bedroom1
Level: Second
Area: 138.06 Square Feet
Dimensions: 11.80 x 11.70
LivingRoom
Level: First
Area: 348.40 Square Feet
Dimensions: 26.00 x 13.40
DiningRoom
Level: First
Area: 276.32 Square Feet
Dimensions: 15.70 x 17.60
Laundry
Level: First
Area: 10.50 Square Feet
Dimensions: 5.00 x 2.10
Kitchen
Level: First
Area: 227.74 Square Feet
Dimensions: 19.30 x 11.80
Interior
Appliances
Dryer, Dishwasher, Electric Oven, Electric Range, Electric Water Heater, Refrigerator, Washer
Exterior Features
Blacktop Driveway
Flooring
Varies, Vinyl
Cooling
Zoned
Sewer
Septic Tank
Heating
Oil, Zoned, Hot Water
Interior Features
Breakfast Bar, Separate Formal Dining Room, Separate Formal Living Room
Construction
Year Built
Year Built: 1880
Home type
Single Family Residence
Architectural Style
Two Story
Foundation Details
Stone, Slab
Property Condition
Resale
Construction Materials
Frame, Stone
Utilities & Energy
Water Source
Well
Basement
Dirt Floor
Laundry Features
Main Level
Parking Features
Attached, Garage, Driveway
Other Features
Lot Features
Rectangular, Rectangular Lot
Price History
| Date | Event | Price |
|---|---|---|
08/11/2026 Source: | Off Market | $160,000 $97/sqft |
08/11/2026 Source: | Listed for Sale | $160,000 $97/sqft |

Find Homes by Property Features in Davenport, NY

Based on data from the New York State Alliance of MLSs (CNYIS, Inc., UNYREIS and WNYREIS) through Nov 05, 2026, 10:30PM.. All information is provided exclusively for consumers’ personal, non-commercial use. It may not be used for any purpose other than to identify prospective properties consumers may be interested in purchasing. The data is deemed reliable by is not guaranteed accurate by the MLS. This website may not include listings or property addresses of sellers who have directed their listing brokers to withhold their listing or their property address from display on the Internet. All information provided is deemed reliable but is not guaranteed and should be independently verified. © 2026 the New York State Alliance of MLSs. All Rights Reserved.
 Advertising Broker: Derek Greene | The Greene Realty Group
