- Overview
- Description
- Property Details
- Location
- Facts & Features
- Getting Around
- Nearby Homes

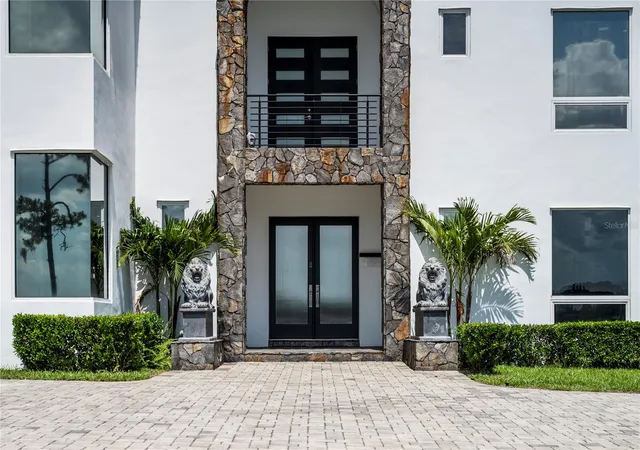


$1,900,000
Monthly Est:$9,457
 4 Beds
 6 Baths
4 full baths + 2 half baths
 5,144sqft
736 Lake Winnemissett Dr, Deland, FL 32724
$1,900,000
$9,457/moEst:
Get Pre-Approved
Single Family Residence
Built in 2008
$-- HOA
2.6 acres lot
$369/sq.ft
Description
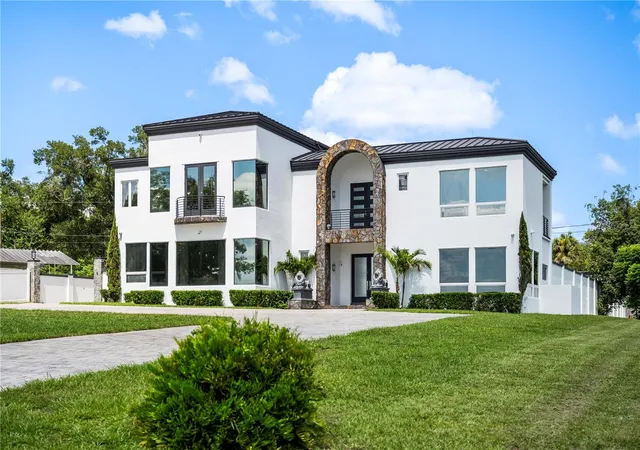
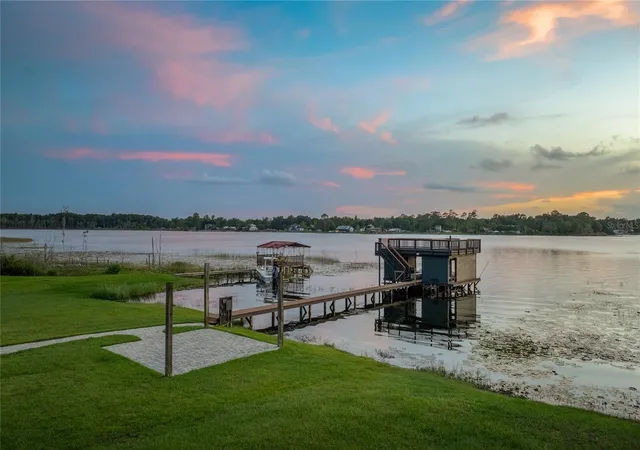
There are homes that impress, and then there are estates that become part of a family's legacy. Welcome to one of DeLand's most exceptional private lakefront estates, where contemporary architecture, cutting-edge technology, and resort-style living come together on nearly 3 acres along the shores of one of Central Florida's best-kept secrets, completely private Lake Winnemissett. With no public boat ramp, the lake remains uncrowded and crystal clear, making it one of the area's premier lakes for waterskiing, wakeboarding, and boating. Residents even enjoy a hidden sandy shoreline known locally as "South Beach."
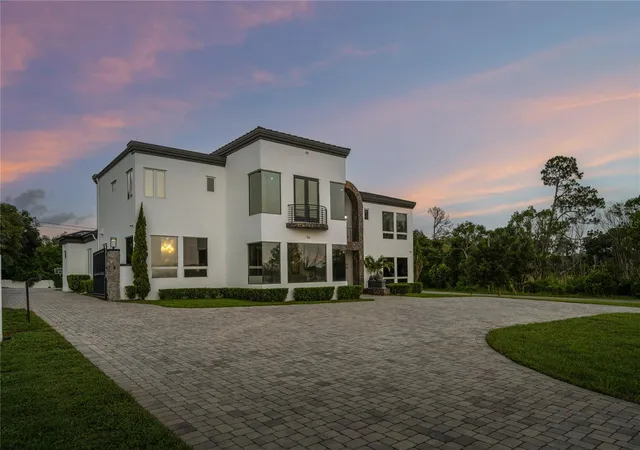
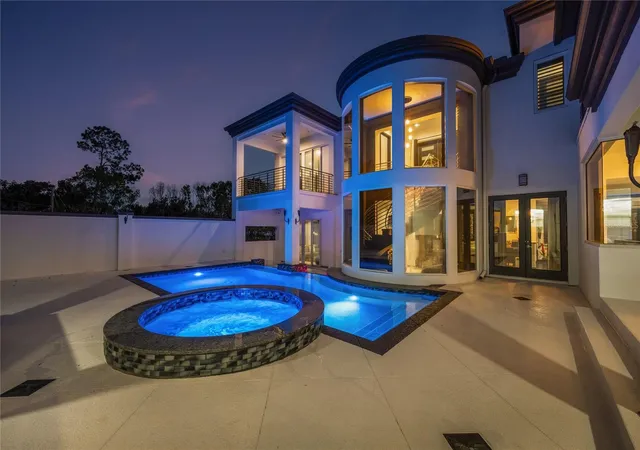
Designed for both grand entertaining and everyday luxury, this custom estate showcases soaring ceilings, walls of glass, expansive lake views, and a seamless indoor-outdoor floor plan centered around a resort-style pool and spa. Multiple primary suites, spacious guest accommodations, and thoughtfully designed living spaces provide exceptional comfort and privacy.
Technology enthusiasts will appreciate the updated Crestron Smart Home system with in-wall iPads in each room, whole-house audio, integrated lighting and climate controls, updated theater equipment, and modern smart-home automation throughout. Significant recent improvements include four new HVAC systems, updated pool automation, a premium standing-seam metal roof, and a whole-house generator powered by a 1,000-gallon underground propane tank capable of operating the home for approximately one week during power outages.
Outside, enjoy nearly three acres of beautifully maintained grounds with direct lake frontage, a permitted dock and boathouse, and a boat lift designed for a 24-foot wake boat, making lake life effortless. Automotive enthusiasts, collectors, and hobbyists will love the detached 1,200 soft climate-controlled showroom/garage complete with vehicle lift, offering endless possibilities for a premium collection, workshop, or recreational space.
This is a rare opportunity to own one of Central Florida's finest private waterfront estates—where luxury, technology, privacy, and recreation come together in an extraordinary setting.
- Houzeo last checked: 10 hours ago
- Listing updated: September 14, 2026 at 6:26 pm
- Listing Provided by: Dragana Todorovic (407) 620-7874 | ENGEL & VOLKERS NEW SMYRNA (386) 213-6899
- Source: Stellar MLS-FL | MLS#: O6423636

Property Details
Status
Active
Type
Single Family Residence
No. of Stories
-
County
City
Neighborhood
--
Year Built
2008
HOA Fees
-
Finished Area
5,144 sqft
Lot Size
2.6 acres lot
Basement Area
- sqft
MLS Name
Stellar MLS
MLS Number
O6423636
MLS Status
Active
Days on Market
91
Cumulative Days on Market
66

Continue Your Journey in App
Find your dream home, receive real-time updates, and many more!
Download App
Continue Your Journey in App
Find your dream home, receive real-time updates, and many more!
Location
Facts & Features
Rooms
Bedrooms & bathrooms
Bedrooms: 4
Bathrooms: 6
Kitchen
Level: First
Area: 264.00 Square Feet
Dimensions: 22x12
Living Room
Level: First
Area: 1280.00 Square Feet
Dimensions: 40x32
Primary Bedroom
Level: First
Area: 192.00 Square Feet
Dimensions: 16x12
Interior
Appliances
Bar Fridge, Built In Oven, Convection Oven, Cooktop, Dishwasher, Dryer, Exhaust Fan, Microwave, Range Hood, Refrigerator, Washer, Water Filtration System, Water Purifier, Water Softener, Whole House R.o. System, Wine Refrigerator
Exterior Features
Balcony, Lighting, Outdoor Grill, Outdoor Kitchen, Outdoor Shower
Interior Features
Ceiling Fans(s), Kitchen/family Room Combo, Living Room/dining Room Combo, Open Floorplan, Primary Bedroom Upstairs, Smart Home, Solid Surface Counters, Split Bedroom, Walk In Closet(s), Wet Bar, Window Treatments
Sewer
Septic Tank
Window Features
Blinds, Double Pane Windows, Drapes, Energy Star Qualified Windows, Insulated Windows
Cooling
Central Air
Flooring
Marble, Tile, Wood
Heating
Central
Construction
Year Built
Year Built: 2008
Home type
Single Family Residence
Roof
Metal
Foundation Details
Slab
Architectural Style
Contemporary, Custom
Construction Materials
Block, Concrete, Stucco
Property Condition
Completed
Utilities & Energy
Utilities
Electricity Connected, Other, Public, Water Connected
Pool Features
Deck, In Ground, Lighting, Salt Water
Laundry Features
Laundry Room
Parking Features
Boat, Electric Vehicle Charging Station(s), Garage Door Opener, Garage Faces Rear, Golf Cart Parking, Ground Level, Guest, Oversized, Rv Garage, Workshop In Garage
Water Source
Well
Security Features
Security Fencing/lighting/alarms, Secured Garage/parking, Security Gate, Security System
Other Features
Subdivision Name
Assessors Winnemissett
Patio And Porch Features
Covered, Deck, Patio, Porch
Lot Features
Level, Oversized Lot, Paved
Price History
| Date | Event | Price |
|---|---|---|
07/10/2026 Source: | Listed for Sale | $1,900,000 -13.64% $369/sqft |
08/24/2025 Source: | Listing Removed | $2,200,000 $428/sqft |
08/02/2025 Source: | Listed for Sale | $2,200,000 -18.52% $428/sqft |
09/07/2023 Source: | Price Increased | $2,700,000 +80.00% $525/sqft |
12/04/2018 Source: | Price Increased | $1,500,000 +0.01% $292/sqft |

Show more
Getting Around 736 Lake Winnemissett Dr
Bike Score®

Somewhat Bikeable
25/100
Walk Score®

Car-Dependent
0/100
Data provided by Redfin
Nearby Homes




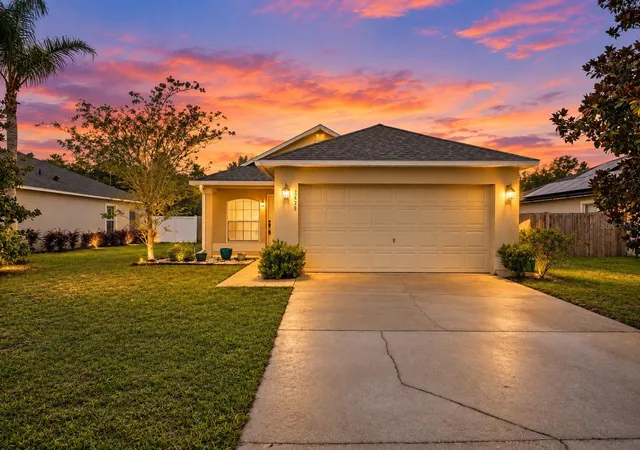
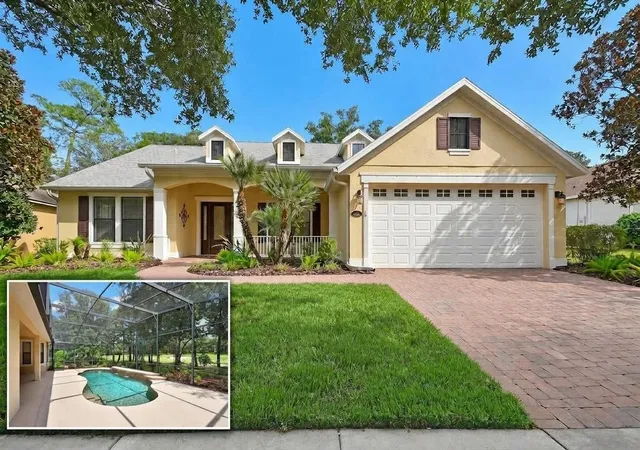
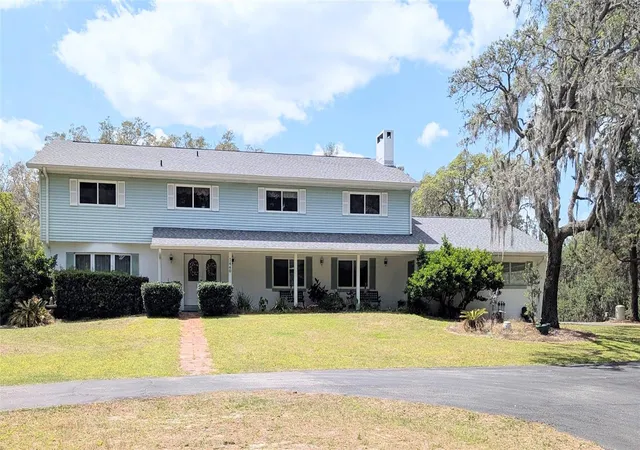
Find Homes by Property Features in Deland, FL
Nearby New Homes For Sale

Based on information from Stellar MLS® through Oct 09, 2026, 02:30PM as submitted to and distributed by MLS GRID. All data is obtained from various sources and may not have been verified by the broker or MLS GRID. Supplied Open House Information is subject to change without notice. All information should be independently reviewed and verified for accuracy. Properties may or may not be listed by the office/agent presenting the information. IDX information is provided exclusively for consumers’ personal non-commercial use. It may not be used for any purpose other than to identify prospective properties consumers may be interested in purchasing. The data is deemed reliable but is not guaranteed by MLS GRID. The use of the MLS GRID Data may be subject to an end-user license agreement prescribed by the Member Participant’s applicable MLS, if any, and as amended from time to time. © 2026 Stellar MLS. All Rights Reserved.
 Advertising Broker: Fred McGill | Simple Showing, Inc