
- Overview
- Description
- Property Details
- HOA Management
- Facts & Features
- Getting Around
- Nearby Homes
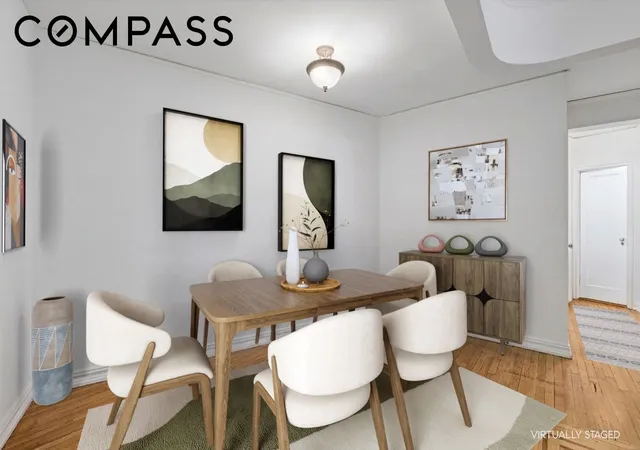

Street View
$425,000
Monthly Est:$2,115
 1 Bed
 1 Bath
1 full bath
 950sqft
736 W 186th Street #3B, New York City, NY 10033
$425,000
Get Pre-Approved
Apartment
Built in 1939
$979/mo HOA
18,768 sqft lot
$447/sq.ft
Description
HUGE ONE BEDROOM/CONVERTIBLE JR 4
This sprawling home has it all: blue sky and pretty leafy views from every room, impressive proportion and flow, stunning light from the south and west, amazing closets, an eat-in kitchen PLUS a proper dining area. Rarely is this amount of space available at this price. And the bonus is that you can seamlessly convert to a JR 4 by modifying the kitchen’s dining area to a small bedroom!
The kitchen has shaker-style cabinetry, butcherblock counters, subway tile backsplash and stainless appliances, including a dishwasher. Currently there is a charming, windowed breakfast area or home office which could easily become a bonus room if needs change.
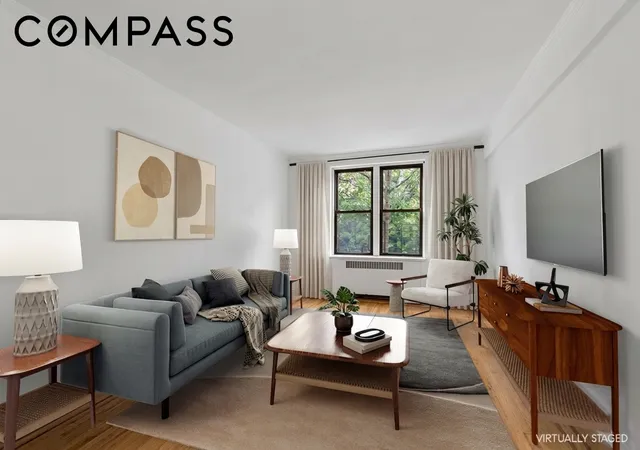
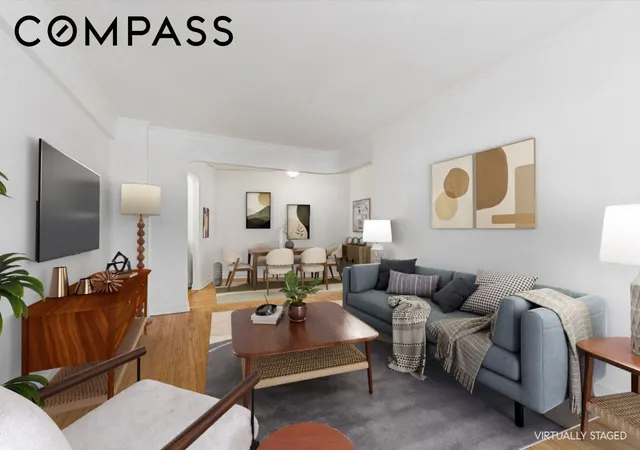
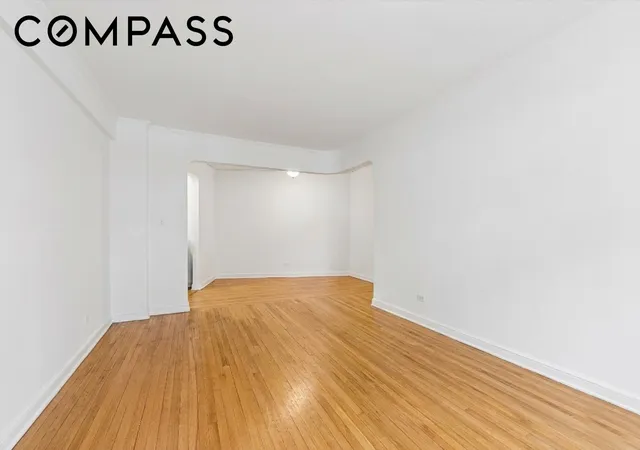
Spirited dinner parties and movie nights alike are a pleasure in this spacious living room with a separate, large dining area while the serene bedroom floods with light from the south-facing corner window and easily accommodates a king bed, sitting area and more.
Even the bathroom is especially large, offering a classic pedestal sink, cast-iron soaking tub, wall subway tile and pretty blue micro floor tile.
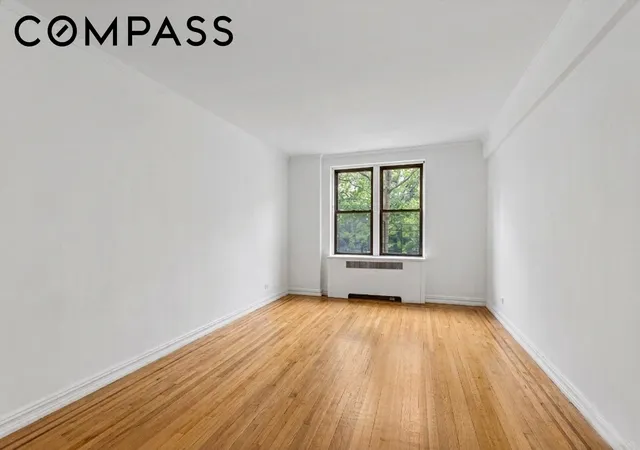
Throughout this Deco beauty are hardwood floors, tremendous closets, including a walk-in, high ceilings and 9 windows ushering in beautiful light and cross breeze.
Quietly situated in a well-established Art Deco Co-op (aka 30 Overlook Terrace) with resident Super, laundry, bike and private storage and a lovely private garden with picnic tables, grill, plus outdoor play area for residents to enjoy. Sorry, no dogs at this time, but cats are welcome!
Nearby you’ll find stunning Fort Tryon Park, the Cloisters, easy access to tennis courts and bicycling trails along the Hudson River and the Little Red Lighthouse plus the most breathtaking vistas on the island. Enjoy new cafes, restaurants and charming spots to market or pamper yourself with a facial or Pilates class. A few blocks south, the GWB Bus Station has opened with over 100,000 sf of retail shops, such as Marshalls, Fine Fare Supermarket, Gap outlet and Blink Fitness. Just around the corner is the A express which gets you to midtown in just 20 minutes. Also conveniently located near the 1 train, the M4/M5/M98 bus lines. Discover this thriving pocket of Manhattan and you’ll see why it has become a destination for so many savvy New Yorkers seeking real quality of life without compromise.
- Houzeo last checked: 5 hours ago
- Listing updated: September 9, 2026 at 2:58 pm
- Listing Provided by: Kelly Cole (917) 575-8375 , Paul Cole (646) 831-7113 | Compass (212) 913-9058
- Source: Rebny MLS-NY | MLS#: RLS20075729

This condo is in:

 Park / Green Space
 Elevator(s)
Property Details
Status
Pending
Type
Condominium
No. of Stories
7
County
City
Neighborhood
--
Year Built
1939
HOA Fees
$979/mo
Finished Area
950 sqft
Lot Size
18,768 sqft lot
Basement Area
- sqft
MLS Name
Rebny MLS
MLS Number
RLS20075729
Days on Market
242

Continue Your Journey in App
Find your dream home, receive real-time updates, and many more!
Continue Your Journey in App
Find your dream home, receive real-time updates, and many more!
HOA Management
N/A
HOA Fees
$979.31/ Monthly
Disclaimer: Amenities are based on third-party information and may vary; buyers must independently verify all amenities, as information is deemed reliable but not guaranteed.
Facts & Features
Rooms
Bedrooms & bathrooms
Bedroom: 1
Bathroom: 1
Interior
Flooring
Hardwood
Interior Features
Eat In Kitchen, High Ceilings, Walk In Closets
Exterior Features
Building Barbecue, Building Courtyard, Building Garden
Appliances
Dishwasher
Utilities & Energy
Laundry Features
Building Washer Dryer Install Allowed, Common On Floor, Common Area
Other Features
Subdivision Name
Hudson Heights
Price History
| Date | Event | Price |
|---|---|---|
09/08/2026 Source: | Pending | $425,000 -5.56% $447/sqft |
03/07/2026 Source: | Listed for Sale | $450,000 $474/sqft |

Nearby Homes
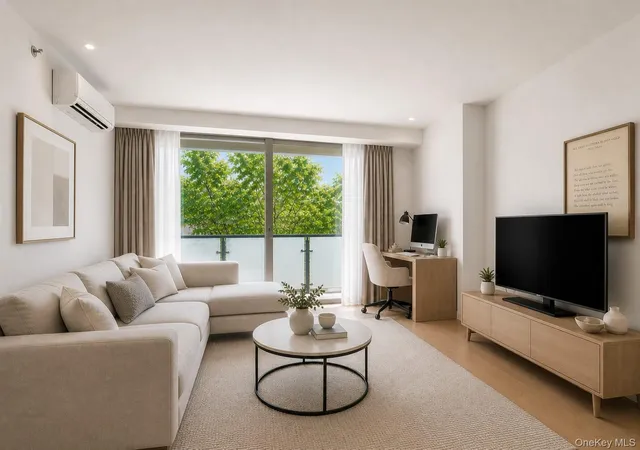


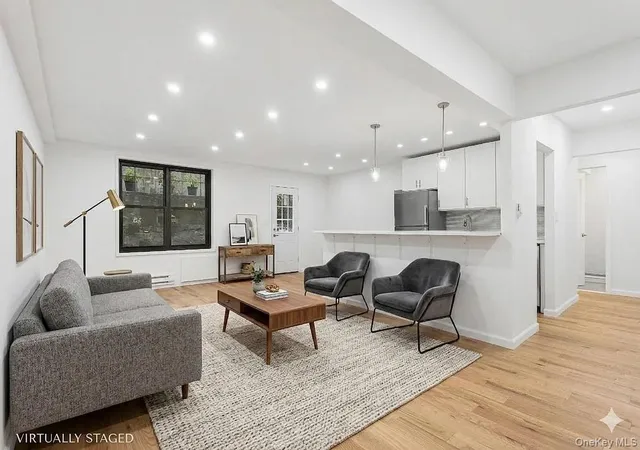
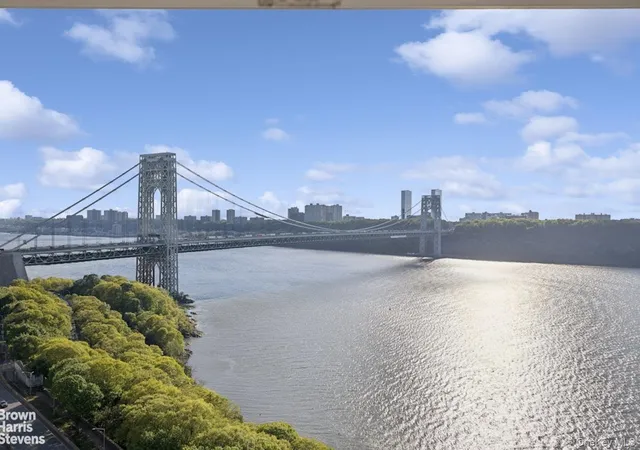
Find Homes by Property Features in New York City, NY


The real estate listing data marked with this icon comes from the IDX program of the RLS at REBNY Listing Service (RLS). Listing information for certain New York City properties provided courtesy of the Real Estate Board of New York's Residential Listing Service (the "RLS") through Nov 04, 2026, 12:45PM. Information deemed reliable but not guaranteed. Information is provided exclusively for consumers' personal, non-commercial use, and may not be used for any purpose other than the identification of potential properties for purchase. The information contained in this listing has not been verified by the RLS and should be verified by the consumer. The listing information provided here is for the consumer's personal, non-commercial use. Retransmission, redistribution or copying of this listing information is strictly prohibited except in connection with a consumer's consideration of the purchase and/or sale of an individual property. This listing information is not verified for authenticity or accuracy and is not guaranteed and may not reflect all real estate activity in the market. Buyer to verify all information. © 2026 The Real Estate Board of New York, Inc. All rights reserved.
 Advertising Broker: Derek Greene | The Greene Realty Group
