
- Overview
- Description
- Property Details
- Location
- HOA Management
- Facts & Features
- Getting Around
- Nearby Homes


Street View
$899,000
Monthly Est:$4,475
 3 Beds
 2 Baths
2 full baths
 1,187sqft
736 W 187th Street #506, New York City, NY 10033
$899,000
Get Pre-Approved
Apartment
Built in 2005
$1,101/mo HOA
21,392.5 sqft lot
$757/sq.ft
Description
COVETED COMFY CONDO ON PRIZED, SUN-FILLED TREE-LINE
HANDSOME HUDSON HEIGHTS HOME w/LAUNDRY HOOK-UP, OPEN KITCHEN, LARGE ROOMS & COPIUS CLOSETS
BIG BENNETT BEAUTY w/ATTENDED LOBBY, GYM, ROOF DECK, COURTYARD GARDEN & GARAGE (wait list)
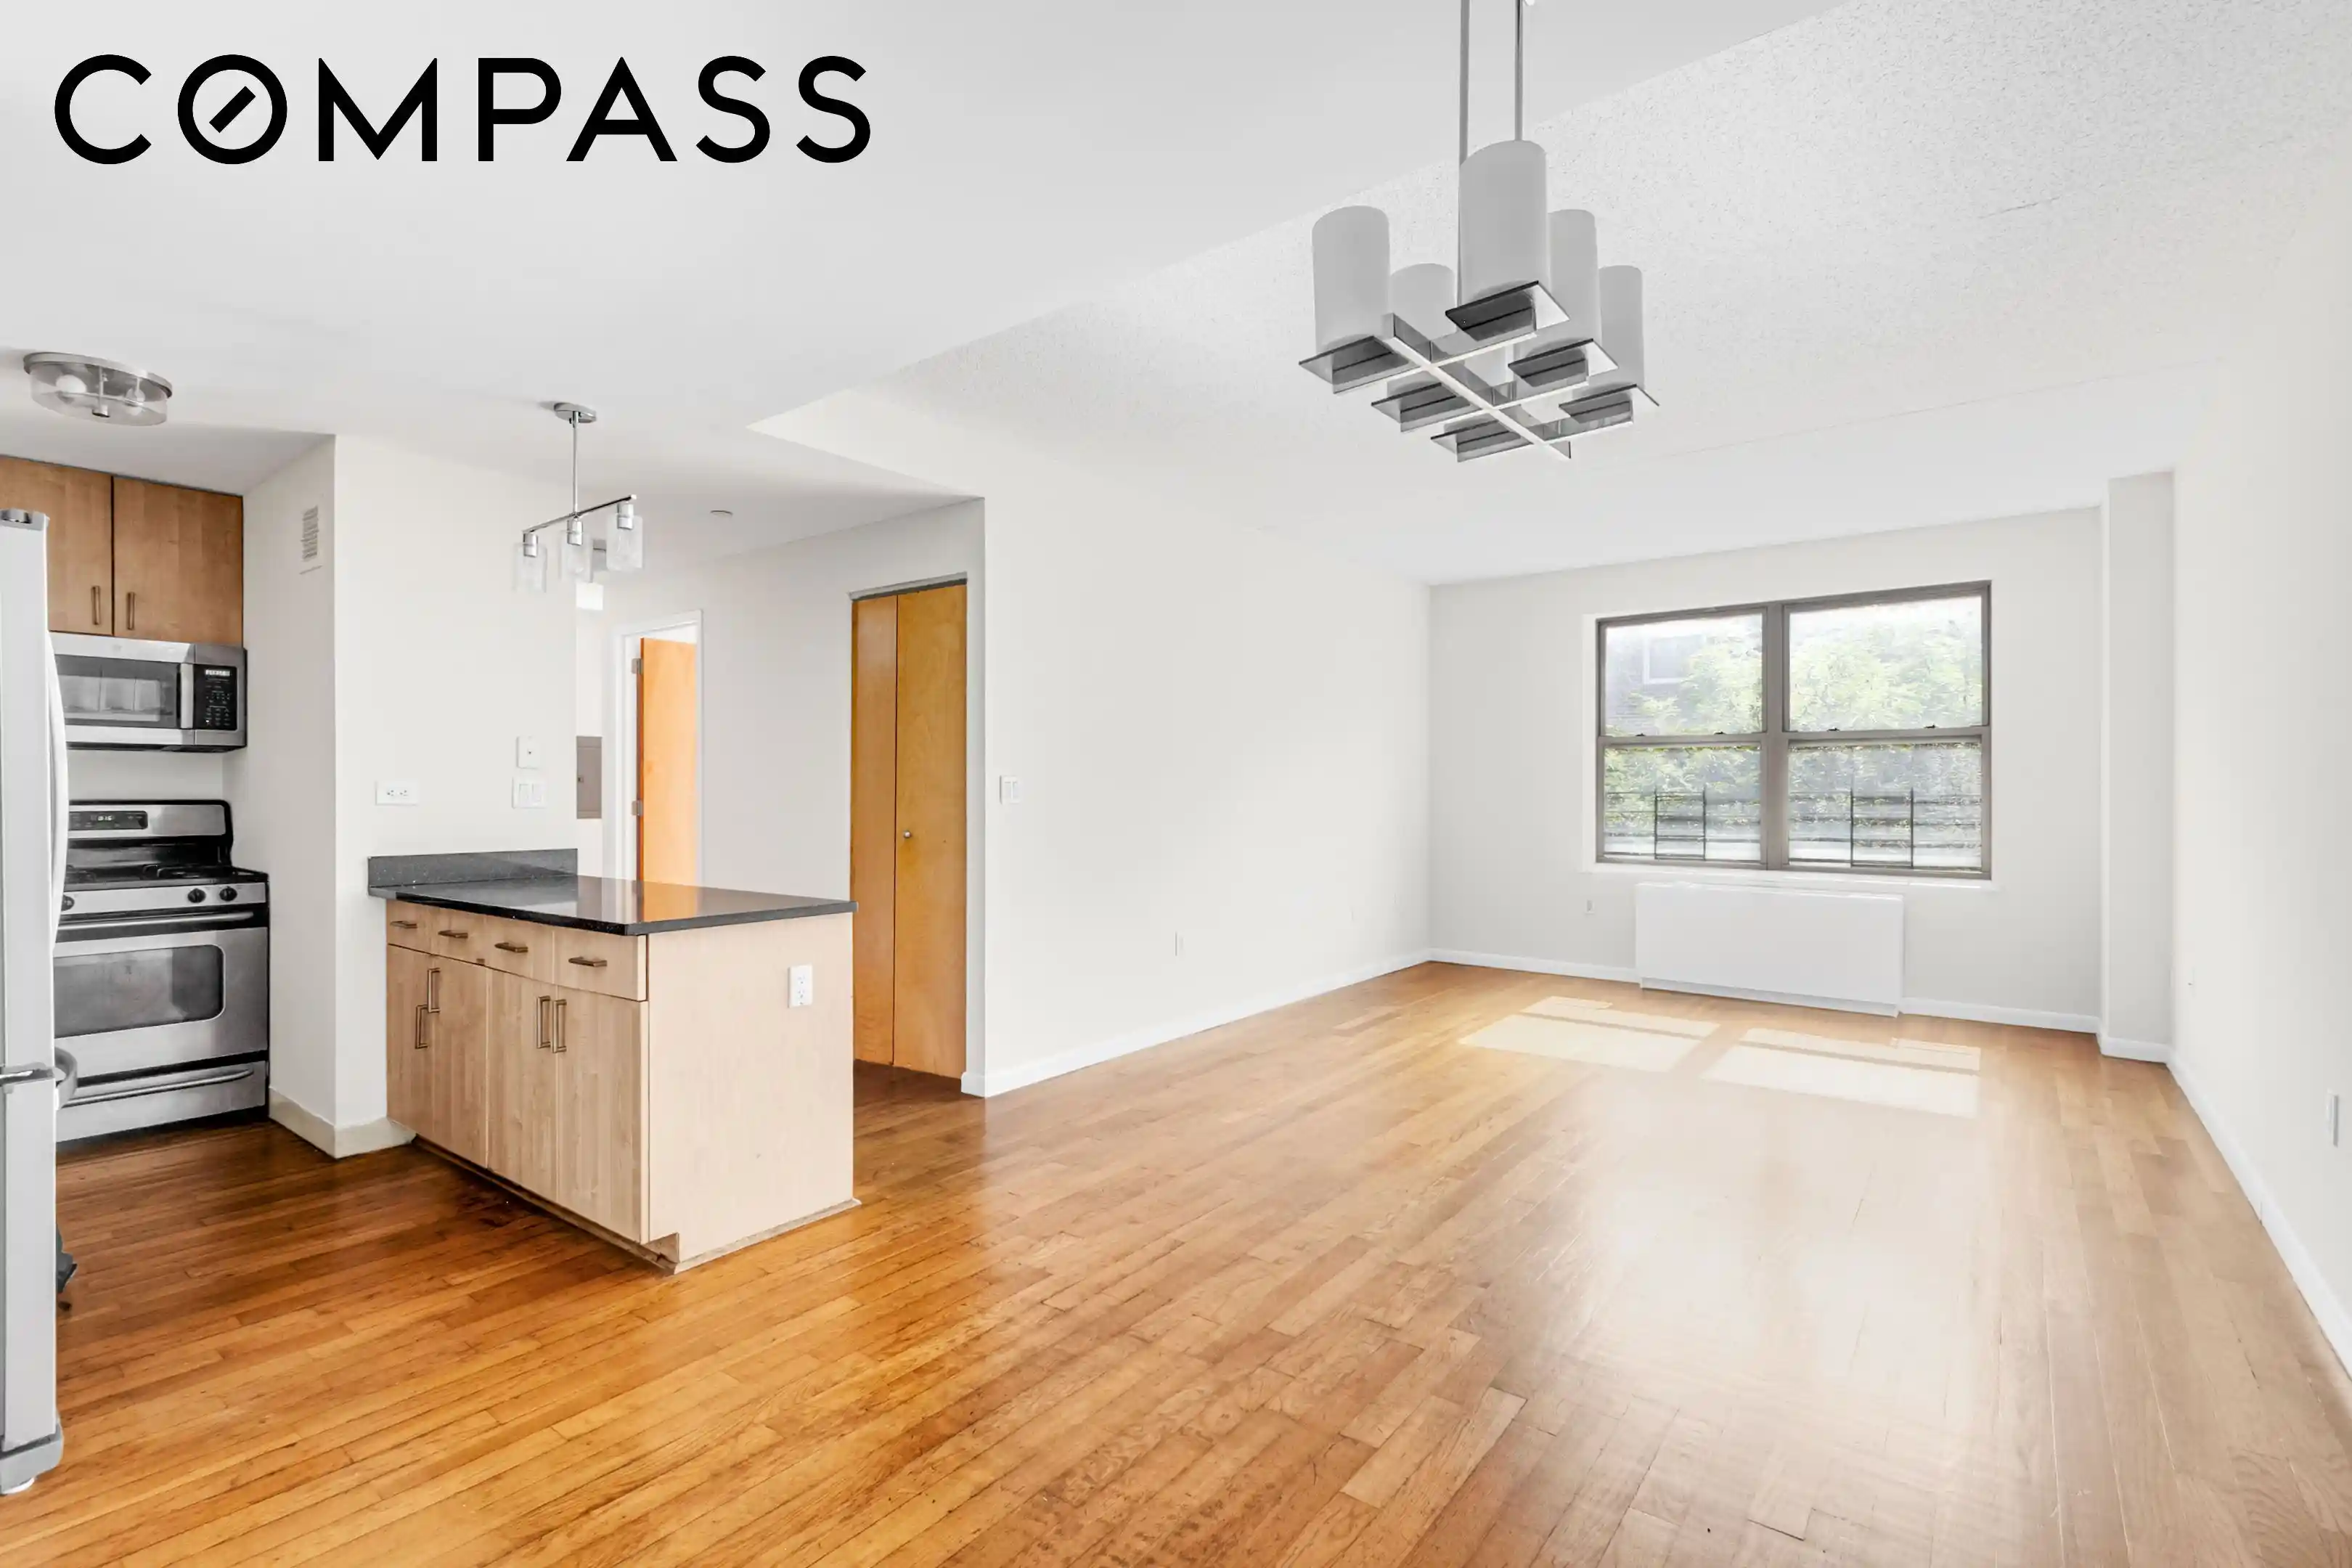
This big beauty is on the prized treetop level in a coveted line in the quiet, super-sunny side of its popular condo building. With bright, leafy peek from every room -- this well-scaled condo residence is a winsome stand out. Here is the expansive, flexible, feel-good find ideal for all of life's growing needs.
Lofty and open, the big living room is graced by an open dining room and open kitchen. Graced by sweet sunshine and a warm and welcoming vibe, this great room is the handsome heart of the home -- an ideal area well planned and smartly appointed for big living and easy entertaining.
The kitchen is attractive and functional, with ample cabinetry and counter space, stainless appliances, and a large prep space. Perfectly open to the well-scaled living/dining room, this layout works wonderfully.
A gallery hall graciously separates the entertaining areas from the three tranquil bedrooms, and offers an in house laundry closet (with a hookup ready for new machines) — a welcome amenity for this stretch-out residence.
Privately positioned at the end of the hall is the spacious primary suite. The king-sized main bedroom has room for a sitting area. Enjoying this home's signature treetop vistas, the primary bedroom boasts its own ensuite full bath and good closet space.
Both guest bedrooms are sizable, peaceful, bright and versatile. Served by their own full bath on the hall, the guest bedrooms can smartly double as dens, offices, and more. With more cheerful, tree-line views, and with good closet space, these sunshiny bedrooms are wonderfully flexible and fantastic.
Sweetly situated in the well run, pet friendly, boutique Bennett Condominium, this vibrant home enjoys prime access to the building's impressive gym, roof deck, and planted courtyard garden. With a resident superintendent, part time doorman, bike and laundry rooms, and in house garage (with parking space available to purchase separately via waitlist), life here is easy and fun. Nearby is beautiful Fort Tryon Park, the Cloisters, Bennett Park, and easy access to all area dining, shopping, and cultural destinations. The A express and 1 trains, and the M4 / M98 express buses bring transportation convenience to this happy home.
(Tax Abatement runs through 2030.)
Assessment: $204.46/month thru NOV26 for Roof Work (Already completed)
- Houzeo last checked: 11 minutes ago
- Listing updated: November 1, 2026 at 4:49 am
- Listing Provided by: Brian K Lewis (646) 228-7241 | Compass (212) 913-9058
- Source: Rebny MLS-NY | MLS#: RLS20110845

This condo is in:
 Park / Green Space
 Elevator(s)
Property Details
Status
Pending
Type
Condominium
No. of Stories
7
County
City
Neighborhood
--
Year Built
2005
HOA Fees
$1101/mo
Finished Area
1,187 sqft
Lot Size
21,392.5 sqft lot
Basement Area
- sqft
MLS Name
Rebny MLS
MLS Number
RLS20110845
Days on Market
68

Continue Your Journey in App
Find your dream home, receive real-time updates, and many more!
Continue Your Journey in App
Find your dream home, receive real-time updates, and many more!
Location
HOA Management
N/A
HOA Fees
$1,100.6/ Monthly
Disclaimer: Amenities are based on third-party information and may vary; buyers must independently verify all amenities, as information is deemed reliable but not guaranteed.
Facts & Features
Rooms
Bedrooms & bathrooms
Bedrooms: 3
Bathrooms: 2
Interior
Interior Features
Chandelier, High Ceilings
Heating
Wall Furnace
Exterior Features
Building Courtyard, Building Garden, Building Roof Deck
Cooling
Wall Units
Flooring
Hardwood
Appliances
Dishwasher, Freezer, Gas Cooktop, Range, Refrigerator, Stainless Steel Appliances
Utilities & Energy
Parking Features
Garage
Laundry Features
Common On Floor, Common Area
Other Features
Subdivision Name
Hudson Heights
Price History
| Date | Event | Price |
|---|---|---|
10/16/2026 Source: | Pending | $899,000 $757/sqft |
08/24/2026 Source: | Listed for Sale | $899,000 $757/sqft |

Nearby Homes


Find Homes by Property Features in New York City, NY


The real estate listing data marked with this icon comes from the IDX program of the RLS at REBNY Listing Service (RLS). Listing information for certain New York City properties provided courtesy of the Real Estate Board of New York's Residential Listing Service (the "RLS") through Nov 01, 2026, 09:15PM. Information deemed reliable but not guaranteed. Information is provided exclusively for consumers' personal, non-commercial use, and may not be used for any purpose other than the identification of potential properties for purchase. The information contained in this listing has not been verified by the RLS and should be verified by the consumer. The listing information provided here is for the consumer's personal, non-commercial use. Retransmission, redistribution or copying of this listing information is strictly prohibited except in connection with a consumer's consideration of the purchase and/or sale of an individual property. This listing information is not verified for authenticity or accuracy and is not guaranteed and may not reflect all real estate activity in the market. Buyer to verify all information. © 2026 The Real Estate Board of New York, Inc. All rights reserved.
 Advertising Broker: Derek Greene | The Greene Realty Group
