- Overview
- Description
- Property Details
- Location
- Facts & Features
- Getting Around
- Nearby Homes

Street View
$365,000
Monthly Est:$1,817
 3 Beds
 3 Baths
2 full baths + 1 half bath
 2,010sqft
736 Woodbriar Ln, Saint Charles, MO 63303
$365,000
$1,817/moEst:
Get Pre-Approved
Single Family Residence
Built in 1984
$-- HOA
9,635 sqft lot
$182/sq.ft
Description
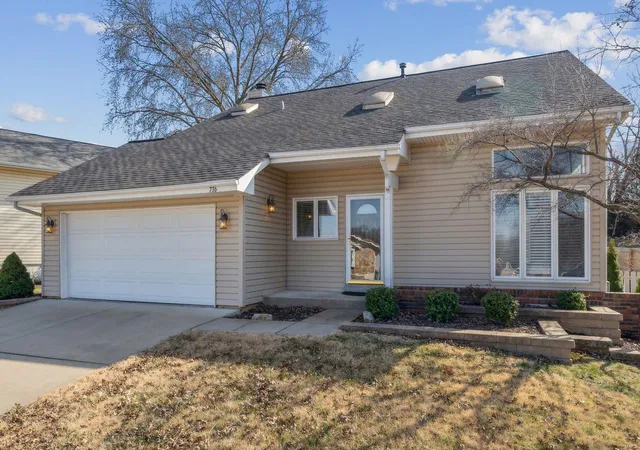
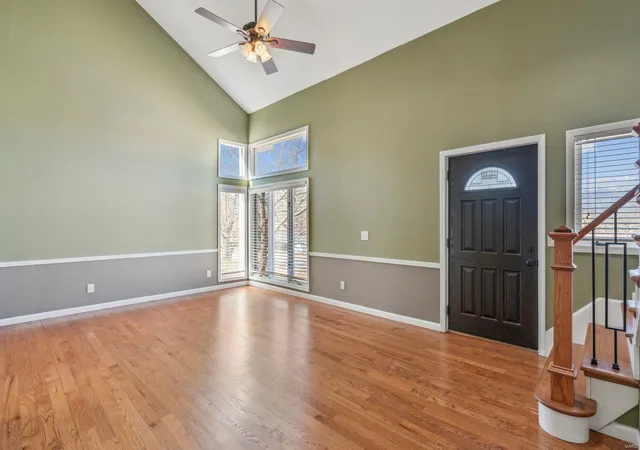
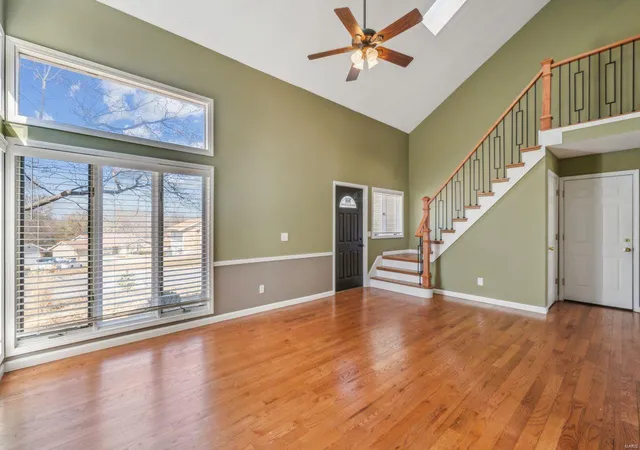
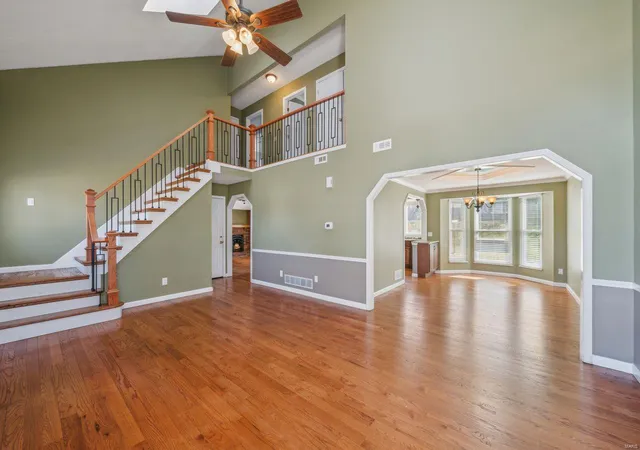
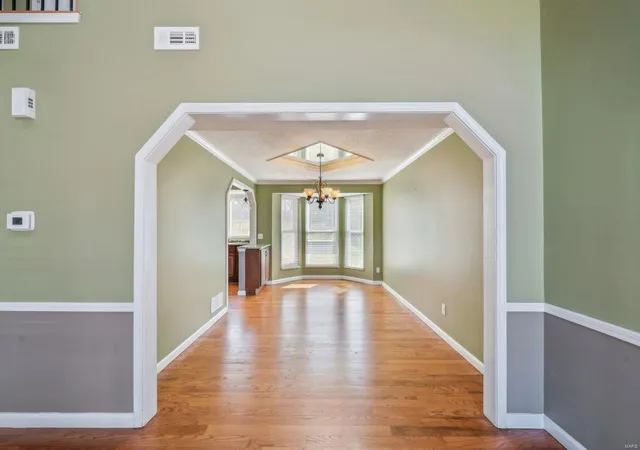
Welcome to this beautiful two-story home in a prime St. Charles location! Step inside and be greeted by a stunning 2-story living room that serves as the heart of the home, where natural light pours in through skylights, highlighting the gleaming hardwood floors. An arched entry leads to the dining room with a bay window and crown molding. The kitchen features granite counters, stainless steel appliances, and a tray ceiling. The family room offers a cozy brick fireplace, and a half bath completes the main level. Upstairs, the primary suite boasts a double vanity and walk-in closet, along with two additional bedrooms, a full bath, plus convenient second-floor laundry. Enjoy summer evenings on the covered patio overlooking the fenced backyard. The finished lower level adds a rec room and storage. A French drain around the home offers peace of mind. All of this, just minutes from parks, Francis Howell North High School, many shopping and dining options along Highway 94.
- Houzeo last checked: 12 hours ago
- Listing updated: March 11, 2025 at 7:45 pm
- Listing Provided by: Emmy Crawford (314) 732-5867 | Coldwell Banker Realty - Gunda (394) 930-0
- Source: MARIS MLS-MO | MLS#: 24067968

Property Details
Status
Pending
Type
Single Family Residence
No. of Stories
-
County
City
Neighborhood
--
Year Built
1984
HOA Fees
-
Finished Area
2,010 sqft
Lot Size
9,635 sqft lot
Basement Area
- sqft
MLS Name
MARIS MLS
MLS Number
24067968
Days on Market
580
Cumulative Days on Market
5

Continue Your Journey in App
Find your dream home, receive real-time updates, and many more!
Download App
Continue Your Journey in App
Find your dream home, receive real-time updates, and many more!
Location
Facts & Features
Rooms
Bedrooms & bathrooms
Bedrooms: 3
Bathrooms: 3
Living Room
Level: Main
Area: 299.00 Square Feet
Dimensions: 23x13
Dining Room
Level: Main
Area: 135.00 Square Feet
Dimensions: 9x15
Kitchen
Level: Main
Area: 99.00 Square Feet
Dimensions: 11x9
Family Room
Level: Main
Area: 273.00 Square Feet
Dimensions: 21x13
Primary Bedroom
Level: Upper
Area: 168.00 Square Feet
Dimensions: 12x14
Bedroom
Level: Upper
Area: 132.00 Square Feet
Dimensions: 12x11
Interior
Heating
Forced Air
Appliances
Dishwasher, Disposal, Microwave, Gas Oven, Refrigerator, Stainless Steel Appliance(s)
Window Features
Bay/bow Window, Skylight(s), Sliding Glass Doors
Interior Features
Carpets, Vaulted Ceiling, Walk In Closet(s), Some Wood Floors
Sewer
Public Sewer
Cooling
Electric
Construction
Year Built
Year Built: 1984
Home type
Single Family Residence
Construction Materials
Vinyl Siding
Architectural Style
Traditional
Utilities & Energy
Water Source
Public
Parking Features
Attached Garage
Fireplace Features
Gas
Basement
Full, Partially Finished, Rec/family Area, Storage Space
Other Features
Lot Features
Fencing
Disclosures
Unknown, Flood Plain No, Sellers Discl. Avail
Subdivision Name
Shirewood Park #1
Price History
| Date | Event | Price |
|---|---|---|
03/11/2025 Source: | Pending | $365,000 $182/sqft |

Nearby Homes
Find Homes by Property Features in Saint Charles, MO
Nearby New Homes For Sale


Based on information from Mid America Regional Information Systems, Inc. through Oct 07, 2026, 06:01AM. All data is obtained from various sources and may not have been verified by broker or MLS GRID. Supplied Open House Information is
subject to change without notice. All information should be independently reviewed and verified for accuracy. Properties may or may not be listed by the office/agent presenting the information. Some IDX listings have been excluded from this website.
Properties displayed may be listed or sold by various participants in the MLS. Property data presented reflect information otherwise available from public records. The REALTOR® providing this information may not have represented the buyer or seller
in some or all of the transactions.
IDX information is provided exclusively for consumers’ personal noncommercial use, that it may not be used for any purpose other than to identify prospective properties consumers may be interested in purchasing, that the data is deemed reliable but is not guaranteed by MLS GRID, and that the use of the MLS GRID Data may be subject to an end user license agreement prescribed by the Member Participant’s applicable MLS if any and as amended from time to time. © 2026 Mid America Regional Information Systems, Inc. All Rights Reserved.
 Advertising Broker: Nicholas Huscroft | Chosen Realty