- Overview
- Description
- Property Details
- Location
- HOA Management
- Facts & Features
- Getting Around
- Nearby Homes

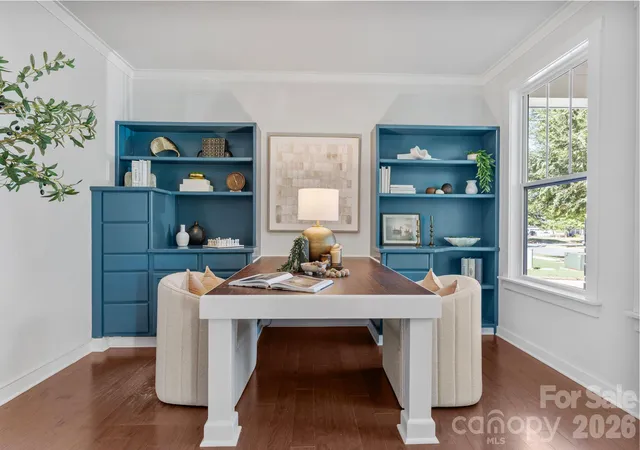

Street View
$575,000
Monthly Est:$2,862
 4 Beds
 4 Baths
3 full baths + 1 half bath
 2,735sqft
736 Yellow Jessamine Dr, Clover, SC 29710
$575,000
$2,862/moEst:
Get Pre-Approved
Single Family Residence
Built in 2017
$83.33/mo HOA
0.19 acre lot
$210/sq.ft
Description
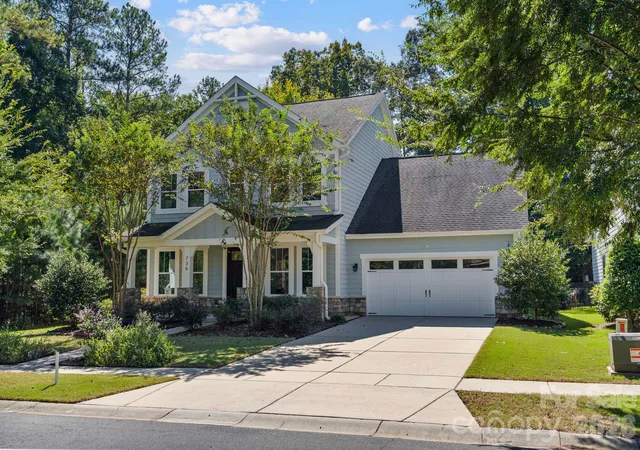
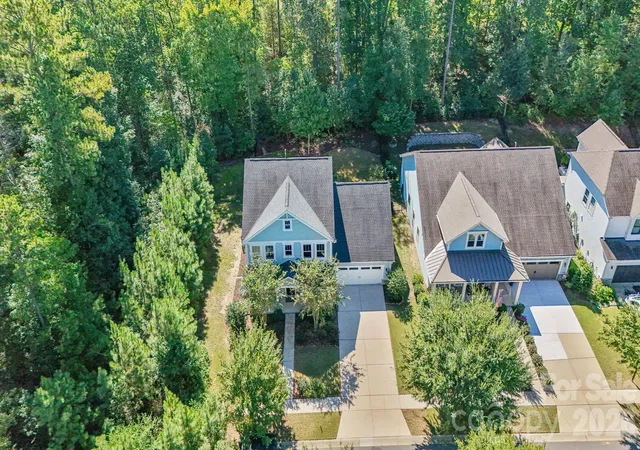
Welcome home to this beautifully appointed 4-bedroom, 3.5-bath. Tucked away near the end of the road, dead-end, adding an extra level of privacy in the sought-after Paddlers Cove! with a fenced backyard and beautiful wooded backdrop, this home offers an inviting blend of thoughtful design, flexible living spaces, and exceptional indoor-outdoor living.
At the heart of the home, the spacious kitchen features an oversized island, quartz countertops, custom backsplash, under-cabinet lighting, elevated kitchen cabinetry, soffit cabinetry running to the ceiling that is lit with glass-front display, and statement hood range—perfect for everyday living and entertaining. Hardwood flooring flows throughout, while the glass-enclosed sunroom with a gas fireplace creates a cozy year-round retreat overlooking the backyard.
Favorite features are the two indoor fireplaces and the renovated four-seasons sunroom that has glass windows with built-in convertible screened windows for year-round enjoyment!
Step outside to an impressive FENCED IN outdoor living space featuring an expansive paver patio, built-in grilling station and kitchen, built-in fire pit with surrounding seating, mature landscaping, and garden space, all surrounded by beautiful wooded views. You will also see a rainwater collection system to the left side of the home for watering plants, garden, or whatever the new owners resourcefully use it for.
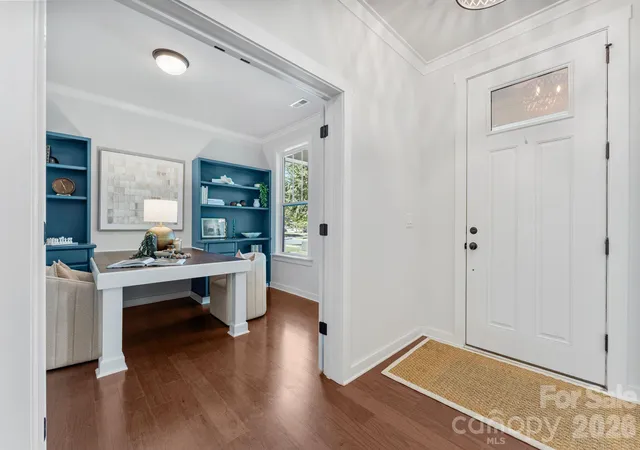
The main level also features a private secondary suite, offering wonderful flexibility for guests or additional living space, along with a spacious mudroom, drop-zone, custom two-person home office, and half bath. The primary suite upstairs features a tray ceiling, beautifully appointed bath and shower with oversized walk-in closet.
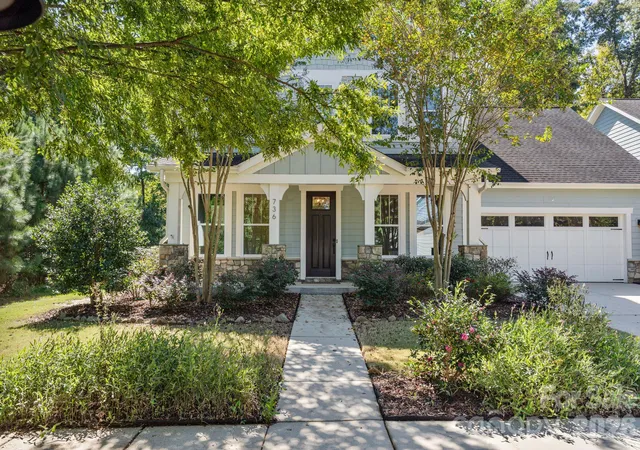
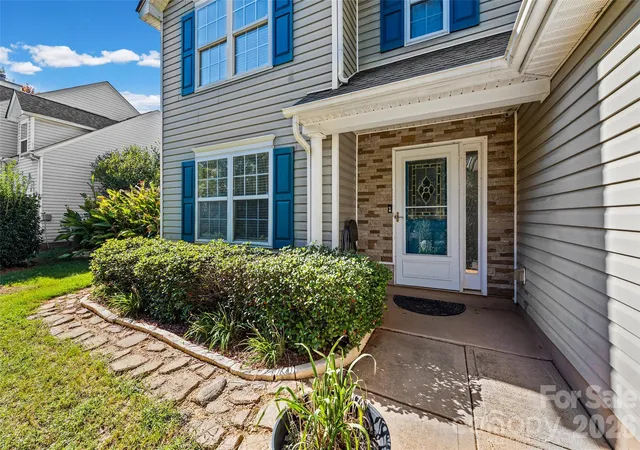
*ADDITIONAL BONUS FEATURES include: a tankless water heater, GENERAC generator, paid off solar panels that help lower the utility bills and that feed the generator for backup power during outages, two-car garage, sunroom, 2 fireplaces and one fire pit, motorized awning off the back sunroom that covers the paver patio, and an inviting covered front porch. The laundry is also plumbed for a SINK!
Enjoy Paddlers Cove highlights including: its zoning for Lake Wylie High School, community center, pool, walking trails, and lake access for launching canoes and kayaks, along with nearby York County Field Day Park amenities where most local games and sports tournaments take place.
From its thoughtfully designed interior to its inviting outdoor/indoor spaces and scenic setting, this home offers so much privacy and upgrades to enjoy!
- Houzeo last checked: 12 hours ago
- Listing updated: October 10, 2026 at 6:16 am
- Listing Provided by: Whitney Daigle (803) 370-9779 | Real Broker, LLC (864) 504-4314
- Source: Canopy MLS | MLS#: 4431089

Property Details
Status
Active
Type
Single Family Residence
No. of Stories
-
County
City
Neighborhood
--
Year Built
2017
HOA Fees
$83.33/mo
Finished Area
2,735 sqft
Lot Size
0.19 acre lot
Basement Area
- sqft
MLS Name
Canopy MLS
MLS Number
4431089
MLS Status
Active
Days on Market
1

Continue Your Journey in App
Find your dream home, receive real-time updates, and many more!
Download App
Continue Your Journey in App
Find your dream home, receive real-time updates, and many more!
Location
HOA Management
CAMS
HOA Fees
$250/ Quarterly
Disclaimer: Amenities are based on third-party information and may vary; buyers must independently verify all amenities, as information is deemed reliable but not guaranteed.
Facts & Features
Rooms
Bedrooms & bathrooms
Bedrooms: 4
Bathrooms: 4
Interior
Cooling
Ceiling Fan(s), Central Air, Gas, Zoned
Window Features
Insulated Window(s), Window Treatments
Appliances
Convection Oven, Dishwasher, Disposal, Dryer, Exhaust Hood, Gas Oven, Gas Range, Refrigerator With Ice Maker, Tankless Water Heater, Washer/dryer, Other
Interior Features
Attic Stairs Pulldown, Built In Features, Cable Prewire, Drop Zone, Entrance Foyer, Garden Tub, Kitchen Island, Open Floorplan, Pantry, Walk In Closet(s), Walk In Pantry, Other See Remarks
Flooring
Tile, Wood
Exterior Features
Fire Pit, Gas Grill, Outdoor Kitchen, Rainwater Catchment, Other See Remarks
Sewer
Public Sewer
Heating
Central, Forced Air, Natural Gas, Zoned
Construction
Year Built
Year Built: 2017
Home type
Single Family Residence
Foundation Details
Slab
Construction Materials
Fiber Cement, Stone Veneer
Roof
Architectural Shingle
Utilities & Energy
Laundry Features
Laundry Room, Upper Level
Utilities
Electricity Connected, Natural Gas, Solar, Underground Utilities, Wired Internet Available
Fireplace Features
Gas Log, Living Room, Other See Remarks
Security Features
Carbon Monoxide Detector(s), Security System, Smoke Detector(s)
Parking Features
Attached Garage
Water Source
City
Other Features
Lot Features
End Unit, Private, Wooded
Patio And Porch Features
Awning(s), Front Porch, Patio, Screened, Other See Remarks
Community Features
Clubhouse, Game Court, Outdoor Pool, Pickleball, Picnic Area, Playground, Recreation Area, Sidewalks, Sport Court, Street Lights, Walking Trails
Subdivision Name
Paddlers Cove
Price History
| Date | Event | Price |
|---|---|---|
10/10/2026 Source: | Listed for Sale | $575,000 $210/sqft |
10/05/2026 Source: | Coming Soon | $575,000 +51.32% $210/sqft |
06/30/2020 Source: | Sold | $380,000 -0.39% $139/sqft |
06/30/2020 Source: | Price Decreased | $381,500 -1.65% $139/sqft |
02/01/2020 Source: | Listing Removed | $387,900 $142/sqft |

Nearby Homes
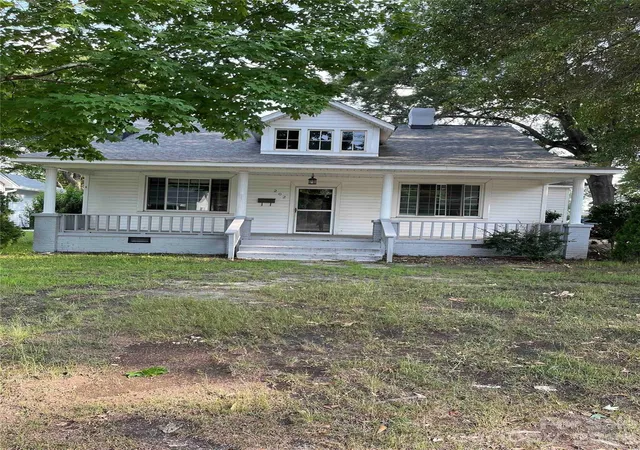
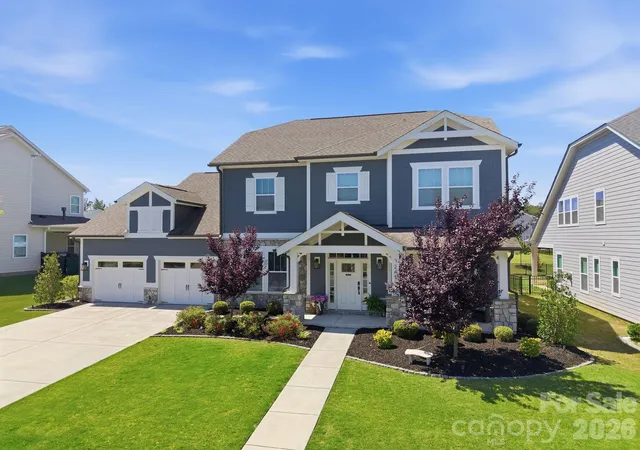
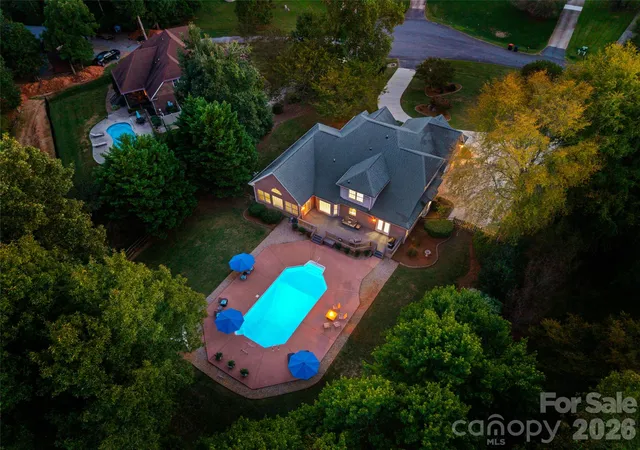
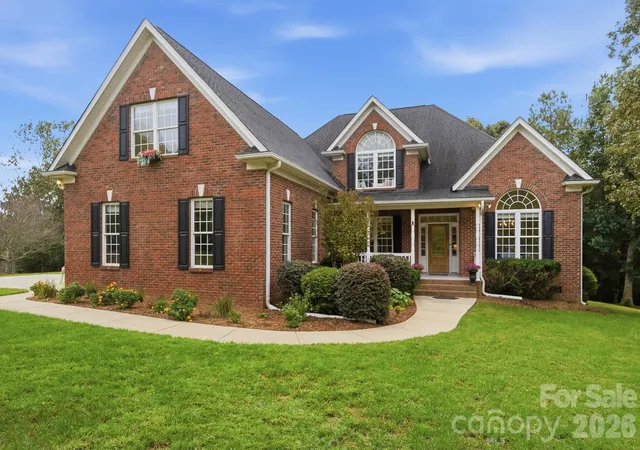

Find Homes by Property Features in Clover, SC
Nearby New Homes For Sale

Based on information submitted to the MLS GRID from Canopy MLS through Oct 09, 2026, 02:30PM. All data is obtained from various sources and may not have been verified by the broker or MLS GRID. Supplied Open House Information is subject to change without notice. All information should be independently reviewed and verified for accuracy. Properties may or may not be listed by the office/agent presenting the information. IDX information is provided exclusively for consumers’ personal, noncommercial use. It may not be used for any purpose other than to identify prospective properties which the consumers may be interested in purchasing. The data is deemed reliable but is not guaranteed by MLS GRID. The use of the MLS GRID Data may be subject to an end-user license agreement prescribed by the Member Participant’s applicable MLS, if any, and as amended from time to time. ©2026 Canopy MLS. All Rights Reserved.
 Advertising Broker: Nicholas Huscroft | Chosen Realty