- Overview
- Description
- Property Details
- Location
- HOA Management
- Facts & Features
- Getting Around
- Nearby Homes
 New Construction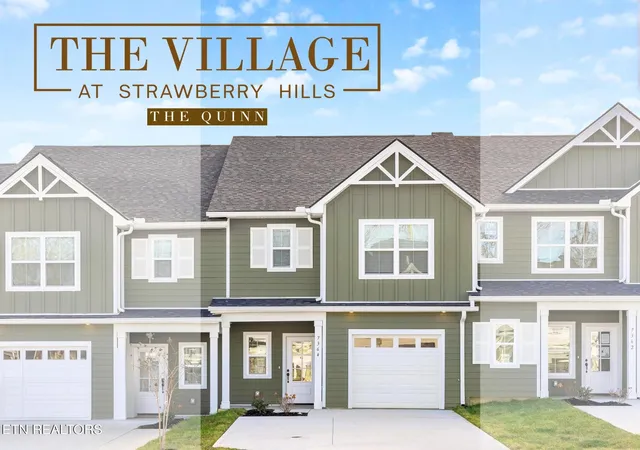


Street View
$329,900
Monthly Est:$1,642
 3 Beds
 3 Baths
2 full baths + 1 half bath
 1,710sqft
7361 Sun Blossom Ln #111, Knoxville, TN 37924
$329,900
$1,642/moEst:
Get Pre-Approved
Single Family Residence
Built in 2025
$255/mo HOA
0.1 acre lot
$193/sq.ft
Description
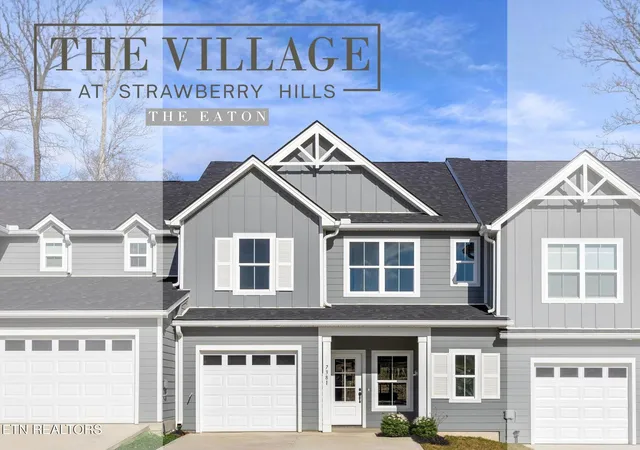
Welcome to The Village at Strawberry Hills; ideally situated with easy access to I-40, local dining, and downtown Knoxville, a lifestyle defined by convenience and connection.
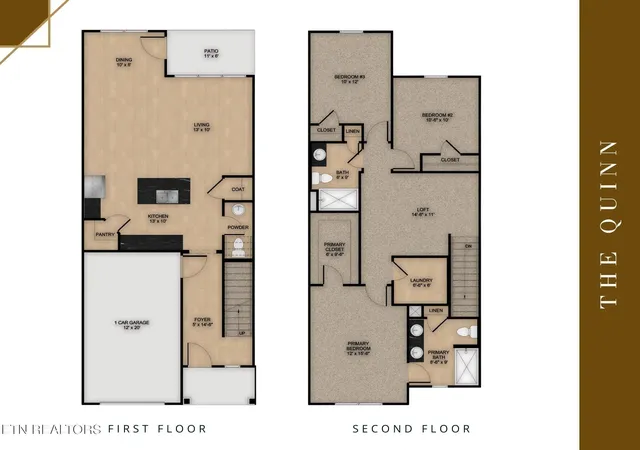
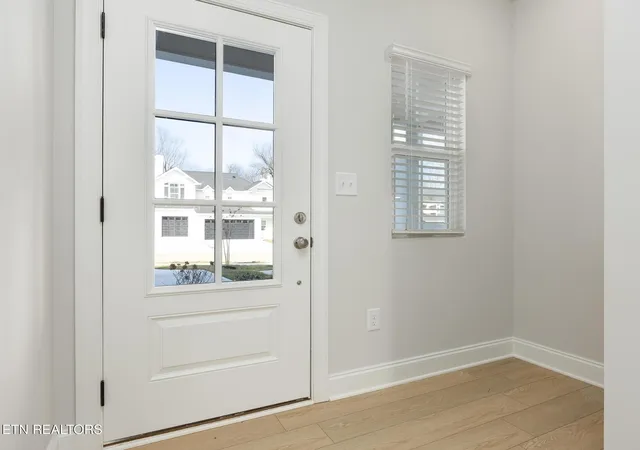
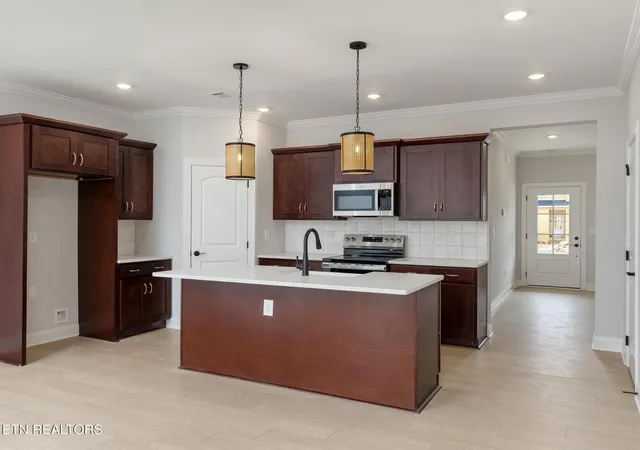
The Quinn presents a thoughtfully designed two-story layout that balances comfort and effortless living. The main level welcomes you with a gracious foyer that opens into a well-appointed kitchen with pantry and adjoining dining area, seamlessly flowing into a spacious living room--perfect for both everyday living and entertaining. A powder room, coat closet, and attached one-car garage add to the home's practical appeal, while the rear patio extends your living space outdoors.
Upstairs, the private primary suite features a generous walk-in closet and a well-appointed bath. Two additional bedrooms share a full bath, and a versatile loft offers the ideal setting for a home office, media space, or quiet retreat. A centrally located laundry room enhances everyday ease.
The Camarosa design package pairs rich espresso cabinetry with warm gold accents, creating a refined yet inviting aesthetic. Alpine Gold quartz countertops, Madison espresso shaker cabinets with satin bronze hardware, champagne bronze bath fixtures, and a black farmhouse-inspired kitchen faucet come together in a timeless palette. Oak flooring and crisp white finishes provide a beautiful contrast, resulting in a look that feels both sophisticated and welcoming.
Residents of The Village at Strawberry Hills enjoy access to community amenities including a clubhouse, pool, picnic area, and playground--completing the experience of modern, low-maintenance living.
* Please note: Photos and renderings are for illustrative purposes only and may not depict the actual unit. Some images may be virtually staged. Property Taxes have not yet been assessed and are subject to change.
- Houzeo last checked: 0 minutes ago
- Listing updated: September 11, 2026 at 3:36 pm
- Listing Provided by: Ryan May (423) 667-5922 DRE #298465, Katie Blasingim DRE #381611 | Real Estate Partners Chattanooga, LLC (423) 265-0088
- Source: Nashville (RealTracs Mid) MLS-TN | MLS#: 3539887

Property Details
Status
Active Under Contract
Type
Single Family Residence
No. of Stories
-
County
City
Neighborhood
--
Year Built
2025
HOA Fees
$255/mo
Finished Area
1,710 sqft
Lot Size
0.1 acre lot
Basement Area
- sqft
MLS Name
Nashville (RealTracs Mid) MLS
MLS Number
3539887
MLS Status
Under Contract - Showing
Days on Market
35

Continue Your Journey in App
Find your dream home, receive real-time updates, and many more!
Download App
Continue Your Journey in App
Find your dream home, receive real-time updates, and many more!
Location
HOA Management
N/A
HOA Fees
$255/ Monthly
Amenities
 Amenities and services may be covered by one or multiple associations and service providers.
 Park Playground
 Maintenance
 Pool
Pool
 Walk path
Disclaimer: Amenities are based on third-party information and may vary; buyers must independently verify all amenities, as information is deemed reliable but not guaranteed.
Facts & Features
Rooms
Bedrooms & bathrooms
Bedrooms: 3
Bathrooms: 3
Interior
Sewer
Public Sewer
Interior Features
Walk In Closet(s), Pantry, Ceiling Fan(s)
Flooring
Tile
Cooling
Central Air, Ceiling Fan(s), Other
Heating
Central, Electric, Heat Pump, Zoned
Appliances
Dishwasher, Disposal, Microwave, Range
Construction
Year Built
Year Built: 2025
Home type
Single Family Residence
Foundation Details
Slab
Architectural Style
Traditional
Construction Materials
Fiber Cement, Frame
Utilities & Energy
Security Features
Smoke Detector(s)
Parking Features
Garage Door Opener, Attached
Water Source
Public
Utilities
Electricity Available, Water Available
Association Amenities
Pool, Playground, Sidewalks
Laundry Features
Washer Hookup, Electric Dryer Hookup
Other Features
Lot Features
Level
Subdivision Name
The Village At Strawberry Hills
Patio And Porch Features
Patio, Porch, Covered
Price History
| Date | Event | Price |
|---|---|---|
05/27/2026 Source: | Contingent (Active Under Contract) | $329,900 $193/sqft |

Nearby Homes





Find Homes by Property Features in Knoxville, TN
Nearby New Homes For Sale

Based on information from Realtracs® through Oct 09, 2026, 04:01AM. Data courtesy of Realtracs® MLS as distributed by MLS GRID. Some IDX listings have been excluded from this website. All data is obtained from various sources and may not have been verified by the broker or MLS GRID. Supplied Open House Information is subject to change without notice. All information should be independently reviewed and verified for accuracy. Properties may or may not be listed by the office/agent presenting the information. IDX information is provided exclusively for consumers’ personal, noncommercial use. It may not be used for any purpose other than to identify prospective properties consumers may be interested in purchasing. The data is deemed reliable but is not guaranteed by MLS GRID. The use of the MLS GRID Data may be subject to an end-user license agreement prescribed by Realtracs® MLS. © 2026 RealTracs Solutions. All Rights Reserved. Angela Fowler Real Estate, LLC | 423.320.4620 | afowler@catt.com Mailing Address: 452 Kailors Cove Cir, Ringgold, GA 30736
 Advertising Broker: Angela Fowler | Angela Fowler Real Estate, LLC.