- Overview
- Description
- Property Details
- Location
- HOA Management
- Facts & Features
- Getting Around
- Nearby Homes

Street View
$525,000
Monthly Est:$2,613
 3 Beds
 2 Baths
2 full baths
 2,055sqft
7368 SW Karen Rd, Trimble, MO 64492
$525,000
$2,613/moEst:
Get Pre-Approved
Single Family Residence
Built in 2005
$16.67/mo HOA
0.9 acre lot
$255/sq.ft
Description
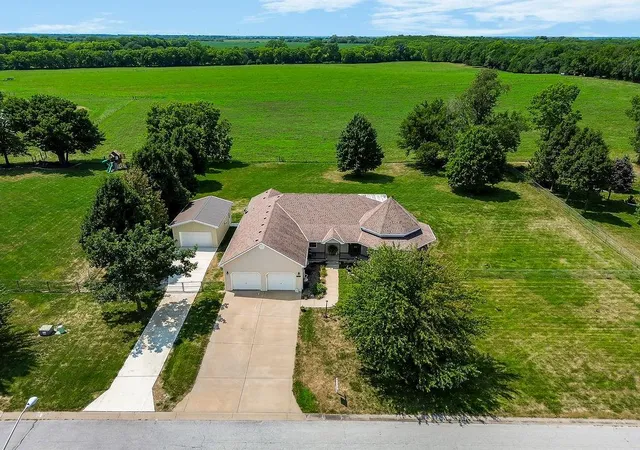
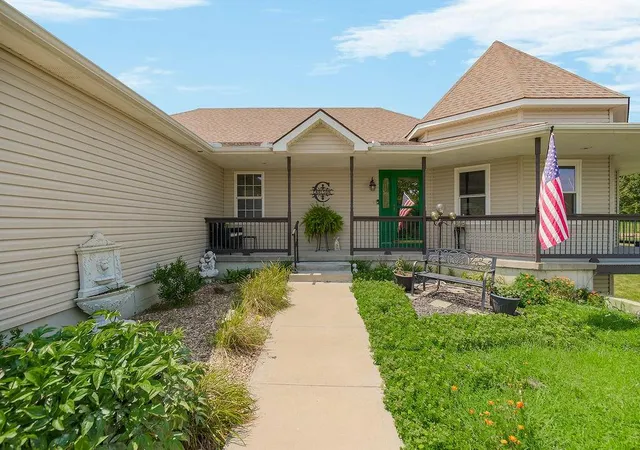
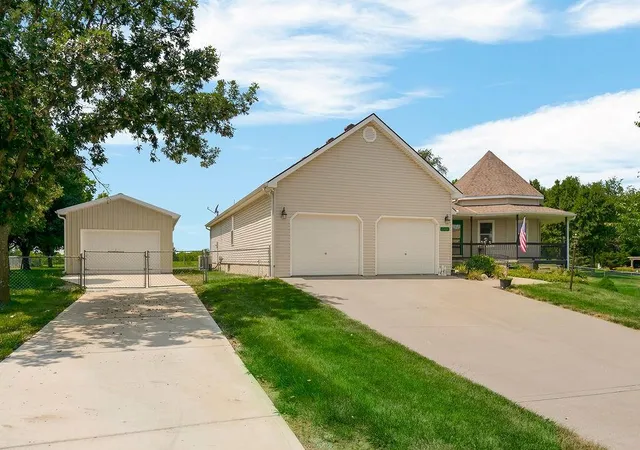
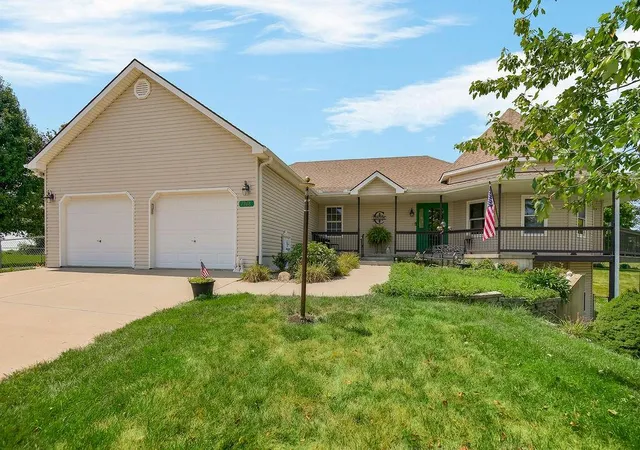
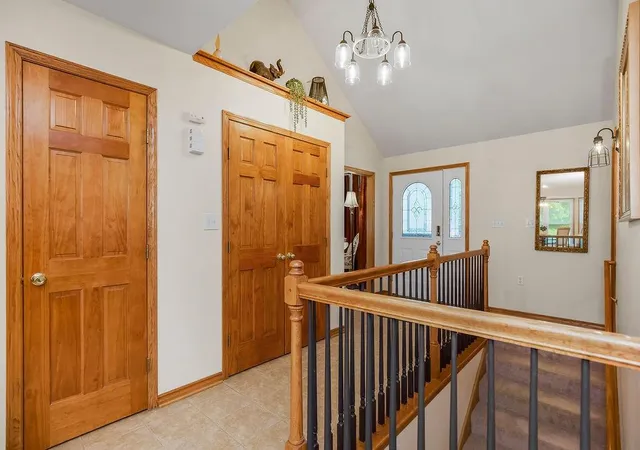
This is your chance for a true RANCH on an ACRE lot! This floor plan is just the one you’ve been waiting for – Spacious and one level living! A few key features include an updated kitchen with large kitchen island, quartz counters, modern lighting, breakfast nook with bay windows overlooking your oversized backyard, formal dining, large living room with vaulted ceilings and stone gas fireplace, 3 generous sized bedrooms with an oversized master bedroom and added sitting area, large master bath with dual vanities, newly painted cabinets, shower, and jacuzzi tub, the 2nd bath includes a walk-in tub ($5,000 value), and a huge WALK OUT basement ready to be finished… Here’s your opportunity to double your square footage! Basement has a massive cellar- Great for added storage when you finish the basement and a tornado shelter. One-of-a-kind curb appeal with a fabulous wrap around front porch. Enjoy the breathtaking sunset views on your wrap around porch OR covered back deck, and fortunately, you have all the privacy with no homes directly behind you… Just private land! As if this isn’t enough, enjoy your BRAND NEW 26x16 shop to store your 3rd vehicle, boat, or just extra storage. It is paved for easy access, insulated and HVAC equipped. The sellers have taken great pride in their property, and have maintained it perfectly. All you need to do is pack your belongings and move on in! Enjoy a “country living” feel yet still less than 30 minutes from downtown Kansas City and MCI Airport. And the best part of all, less than 10 minutes from Smithville Lake and all that the City of Smithville has to offer- Restaurants, grocery stores, Saint Luke’s North Hospital (Smithville location), shops, you name it. This home and community truly has so much to offer- Come take a look to truly appreciate this home’s value! *USDA Loan Eligibility!*
- Houzeo last checked: 4 hours ago
- Listing updated: August 31, 2026 at 1:11 am
- Listing Provided by: Lindsey Martens (913) 221-7864 | Seek Real Estate (888) 644-7335
- Source: Heartland MLS-KS | MLS#: 2634471

Property Details
Status
Pending
Type
Single Family Residence
No. of Stories
-
County
City
Neighborhood
--
Year Built
2005
HOA Fees
$16.67/mo
Finished Area
2,055 sqft
Lot Size
0.9 acre lot
Basement Area
- sqft
MLS Name
Heartland MLS
MLS Number
2634471
MLS Status
Pending
Days on Market
76

Continue Your Journey in App
Find your dream home, receive real-time updates, and many more!
Download App
Continue Your Journey in App
Find your dream home, receive real-time updates, and many more!
Location
HOA Management
Clinton Estates HOA
HOA Fees
$200/ Annually
Amenities
 Amenities and services may be covered by one or multiple associations and service providers.
 Management
Disclaimer: Amenities are based on third-party information and may vary; buyers must independently verify all amenities, as information is deemed reliable but not guaranteed.
Facts & Features
Rooms
Bedrooms & bathrooms
Bedrooms: 3
Bathrooms: 2
Interior
Appliances
Dishwasher, Disposal, Microwave, Electric Range
Heating
Forced Air
Flooring
Carpet, Tile
Interior Features
Ceiling Fan(s), Kitchen Island, Vaulted Ceiling(s), Walk In Closet(s)
Cooling
Attic Fan, Electric
Sewer
Public Sewer
Construction
Year Built
Year Built: 2005
Home type
Single Family Residence
Construction Materials
Frame, Vinyl Siding
Roof
Composition
Architectural Style
Traditional
Utilities & Energy
Fireplace Features
Gas, Living Room
Parking Features
Attached, Detached, Garage Faces Front
Water Source
Public
Laundry Features
Bedroom Level, Main Level
Basement
Cellar, Unfinished, Walk Out Access
Other Features
Subdivision Name
Clinton Estates
Patio And Porch Features
Deck Covered
Lot Features
Acreage, Estate Lot, Sprinkler In Ground, Many Trees
Price History
| Date | Event | Price |
|---|---|---|
08/31/2026 Source: | Pending | $525,000 +38.16% $255/sqft |
11/21/2022 Source: | Sold | $380,000 $185/sqft |

Nearby Homes



Find Homes by Property Features in Trimble, MO


Based on information from the Kansas City Regional Association of REALTORS® or Heartland MLS through Oct 15, 2026, 06:46AM. The information displayed on this page is confidential, proprietary, and copyrighted information of Heartland Multiple Listing Service, Inc. (“Heartland MLS”). Heartland MLS does not make any warranty or representation concerning the timeliness or accuracy of the information displayed herein. In consideration for the receipt of the information on this page, the recipient agrees to use the information solely for the private non- commercial purpose of identifying a property in which the recipient has a good faith interest in acquiring. Some IDX listings have been excluded from this website. The data relating to real estate displayed on this website comes in part from the Heartland Multiple Listing Service database compilation. The properties displayed on this website may not be all of the properties in the Heartland MLS database compilation, or all of the properties listed with other brokers participating in the Heartland MLS IDX program. Detailed information about the properties displayed on this website includes the name of the listing company. © 2026 Heartland Multiple Listing Service, Inc. All Rights Reserved.
 Advertising Broker: Nicholas Huscroft | Chosen Realty
