
- Overview
- Description
- Property Details
- Location
- HOA Management
- Facts & Features
- Getting Around
- Nearby Homes

Street View
$18,000,000
Monthly Est:$89,593
 5 Beds
 7 Baths
6 full baths + 1 half bath
 5,479sqft
737 Park Ave #19A, New York, NY 10021
$18,000,000
Get Pre-Approved
Apartment
Built in 1940
$8,997/mo HOA
-- sqft lot
$3,285/sq.ft
Description
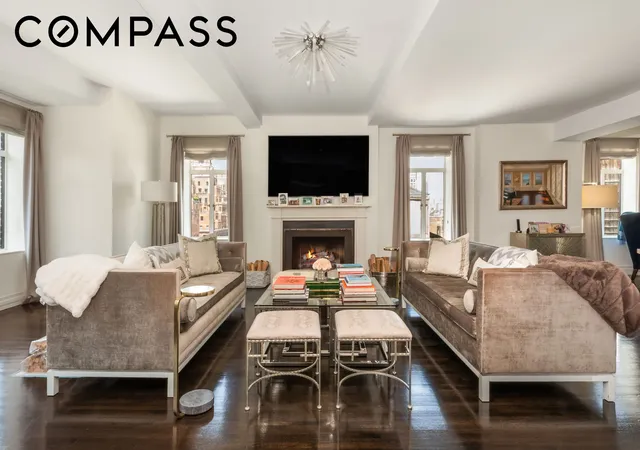
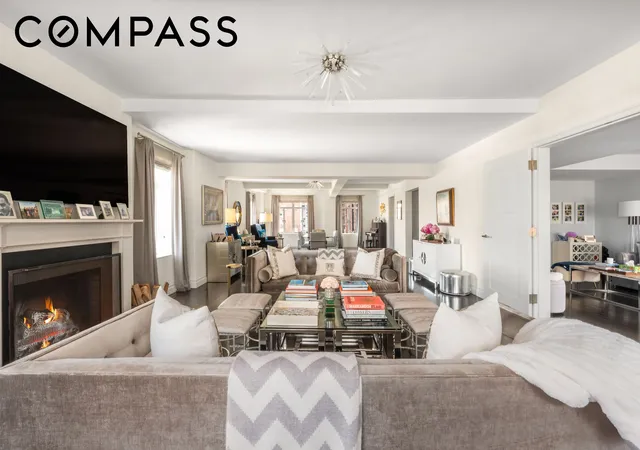
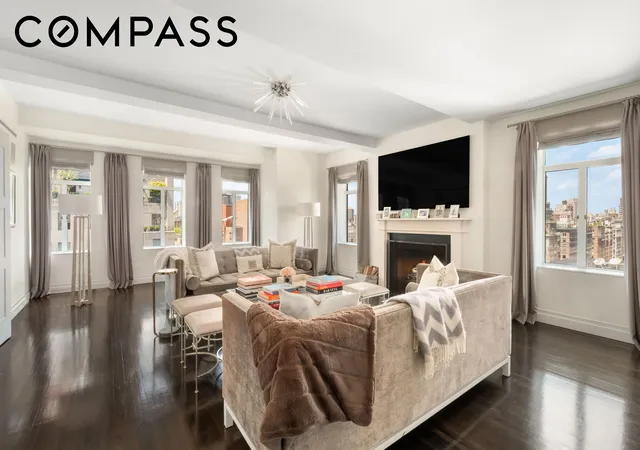
Residence 19A is what happens when a 5,479-square-foot prewar gets reimagined for the way people actually want to live: three distinct wings, open exposures on three sides, and a corner Primary Suite that feels like a sanctuary above the Avenue.
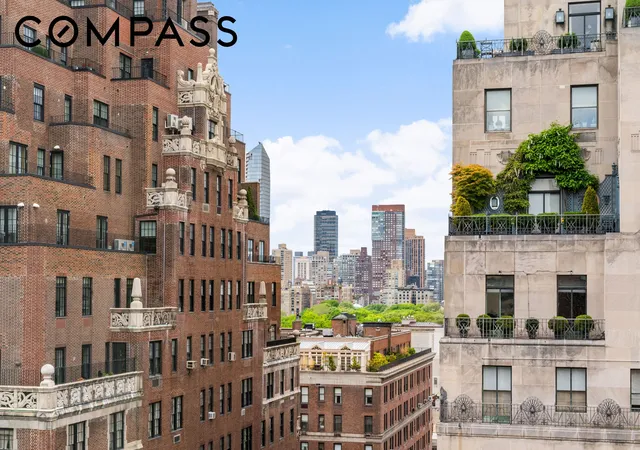
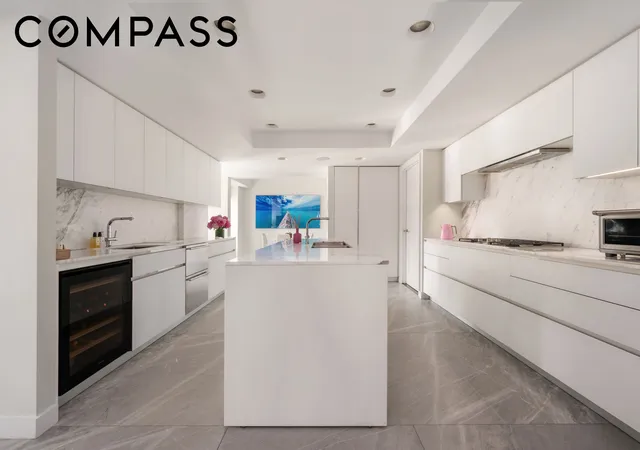
Behold, your Entertaining Wing. The corner Great Room is a showstopper, nearly 28 feet long, anchored by a wood-burning fireplace and wrapped in casement windows that flood the space with western light and skyline views all afternoon. It opens directly to a Dining Room of equal scale, where four oversized windows on two exposures turn every dinner party into a city panorama. A suede-paneled Library and a generous Den, both overlooking Park Avenue, complete this side of the home. They are the rooms where weekends actually happen. The chef's Eat-in Kitchen, finished in Calacatta marble with a center island and a charming Breakfast Room banquette, sits perfectly between the formal rooms and the family flow.
Down the hall, step into your Sleeping Wing. A discreet hallway, with a built-in window seat and reading nook tucked along the way, leads to three beautifully proportioned secondary bedrooms, each with its own ensuite white marble bath and serious closet space. A nursery, a teen retreat, a guest suite, a home office: the configuration flexes with every life stage.
And at the corner, in a category of its own, the Primary Suite. A nearly 17-foot Primary Bedroom occupies the coveted southwest corner with dual exposures and a sense of true sanctuary. Beyond it, a custom dressing room with a center island rivals a private boutique, and the marble Primary Bath, lit by three windows and crowned by a freestanding soaking tub with sweeping skyline views, may be the most photographed room in the apartment for good reason.
At 5,479 sunlit square feet on a high floor with open North, South, and West exposures, plus glimpses of Central Park, Residence 19A delivers what almost no Park Avenue offering can: the social scale of a prewar classic, the privacy of a true wing layout, and the flexibility of a condominium on Manhattan's most coveted residential corner.
- Houzeo last checked: 11 minutes ago
- Listing updated: July 4, 2026 at 12:06 pm
- Listing Provided by: Brad Webb (646) 267-6777 , HOLLY P PARKER (917) 587-7288 | Compass (212) 913-9058
- Source: Rebny MLS-NY | MLS#: RLS20091162

This condo is in:
Property Details
Status
Active
Type
Condominium
No. of Stories
20
County
City
Neighborhood
Year Built
1940
HOA Fees
$8997/mo
Finished Area
5,479 sqft
Lot Size
-- sqft lot
Basement Area
- sqft
MLS Name
Rebny MLS
MLS Number
RLS20091162
Days on Market
170

Continue Your Journey in App
Find your dream home, receive real-time updates, and many more!
Continue Your Journey in App
Find your dream home, receive real-time updates, and many more!
Location
HOA Management
N/A
HOA Fees
$8,997/ Monthly
Disclaimer: Amenities are based on third-party information and may vary; buyers must independently verify all amenities, as information is deemed reliable but not guaranteed.
Facts & Features
Rooms
Bedrooms & bathrooms
Bedrooms: 5
Bathrooms: 7
Interior
Appliances
Dryer, Dishwasher, Washer
Interior Features
Entrance Foyer, Eat In Kitchen, Elevator, Walk In Closets
Cooling
Central Air, Other
Utilities & Energy
Laundry Features
Common On Floor, Common Area, In Unit
Other Features
Subdivision Name
Lenox Hill
Price History
| Date | Event | Price |
|---|---|---|
05/14/2026 Source: | Listed for Sale | $18,000,000 $3,285/sqft |

Upper East Side Ranks # in New York, NY


Homes

Rental Prices

Median Home Price
Nearby Homes




Find Homes by Property Features in New York, NY


The real estate listing data marked with this icon comes from the IDX program of the RLS at REBNY Listing Service (RLS). Listing information for certain New York City properties provided courtesy of the Real Estate Board of New York's Residential Listing Service (the "RLS") through Oct 31, 2026, 07:45PM. Information deemed reliable but not guaranteed. Information is provided exclusively for consumers' personal, non-commercial use, and may not be used for any purpose other than the identification of potential properties for purchase. The information contained in this listing has not been verified by the RLS and should be verified by the consumer. The listing information provided here is for the consumer's personal, non-commercial use. Retransmission, redistribution or copying of this listing information is strictly prohibited except in connection with a consumer's consideration of the purchase and/or sale of an individual property. This listing information is not verified for authenticity or accuracy and is not guaranteed and may not reflect all real estate activity in the market. Buyer to verify all information. © 2026 The Real Estate Board of New York, Inc. All rights reserved.
 Advertising Broker: Derek Greene | The Greene Realty Group
