- Overview
- Description
- Property Details
- Location
- HOA Management
- Facts & Features
- Getting Around
- Nearby Homes
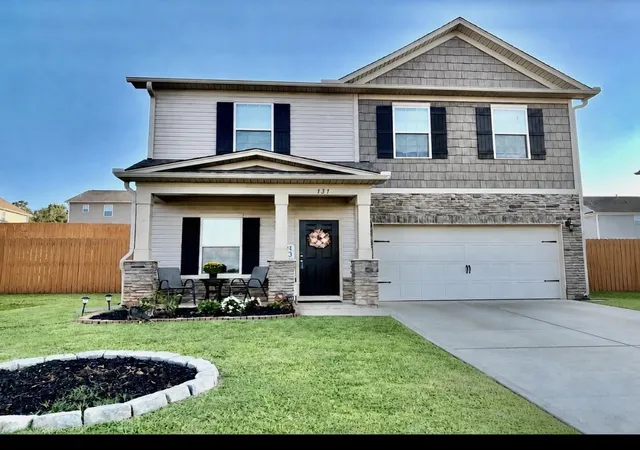
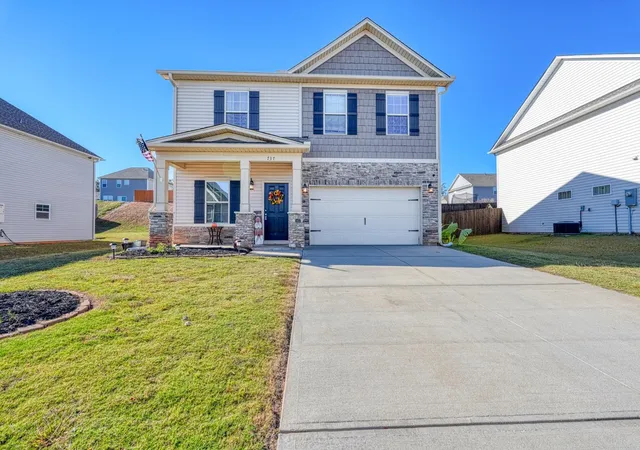
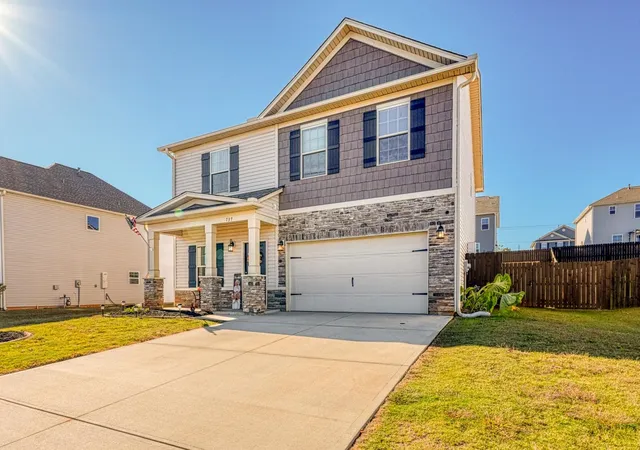
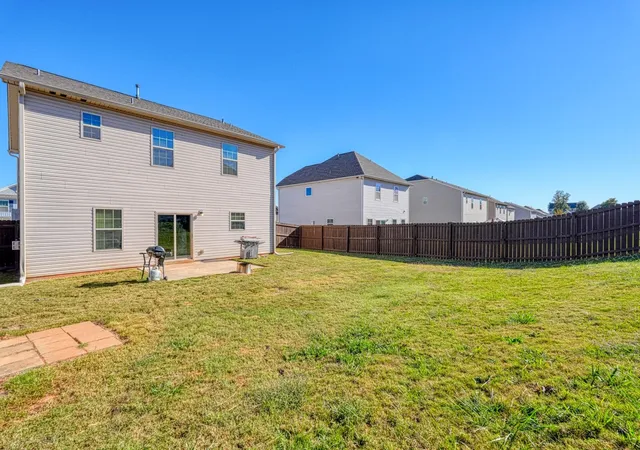
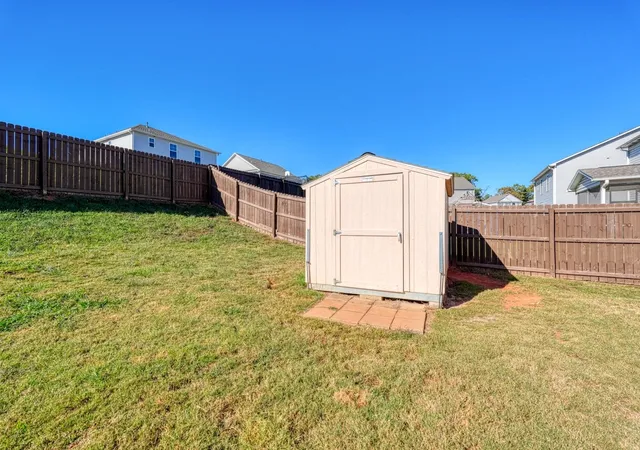

Street View
$329,999
Monthly Est:$1,643
 5 Beds
 3 Baths
3 full baths
 2,262sqft
737 Stilmore Dr, Duncan, SC 29334
$329,999
$1,643/moEst:
Get Pre-Approved
Single Family Residence
Built in 2020
$37.5/mo HOA
8,276.4 sqft lot
$146/sq.ft
Description
WELCOME HOME to this stunning 5Br 3 bath home in a great convenient location. THIS HOME IS LOCATED IN A RURAL HOUSING LOAN ELIGIBLE AREA and Close to Spartanburg and Greenville. LVP flooring on the first floor, carpet in up stair bedrooms and flex room. A large, open kitchen with cream glazed cabinets, a closet style pantry and granite countertops. Dishwasher, built in microwave and an upgraded gas range will remain with the house. Large dining area, great room with fireplace and gas logs. The main floor has 1 bedroom and full bath. The second floor has the owner's suite and 3 large bedrooms, and two full baths. There is also a loft/ flex room that is perfect for a home office or Rec. room. This is a smart home with hard wire Surround sound and security system that remains with the home. All the rooms are spacious, open and provide plenty of room for a growing family. The back yard is completely fenced in with wooden privacy fence and there is a nice outbuilding to store all your lawn equipment. The seller will provide a carpet allowance for the new home buyers. You will love the convenience and functionality here and feel right at home!
- Houzeo last checked: 38 minutes ago
- Listing updated: September 18, 2026 at 1:01 am
- Listing Provided by: Sherri Shook (864) 621-7434 | Solid Ground Properties (864) 473-4444
- Source: Spartanburg MLS-SC | MLS#: SPN334951

Property Details
Status
Active
Type
Single Family Residence
No. of Stories
-
County
City
Neighborhood
--
Year Built
2020
HOA Fees
$37.5/mo
Finished Area
2,262 sqft
Lot Size
8,276.4 sqft lot
Basement Area
- sqft
MLS Name
Spartanburg MLS
MLS Number
SPN334951
MLS Status
Active
Days on Market
211

Continue Your Journey in App
Find your dream home, receive real-time updates, and many more!
Download App
Continue Your Journey in App
Find your dream home, receive real-time updates, and many more!
Location
HOA Management
N/A
HOA Fees
$450/ Annually
Amenities
 Amenities and services may be covered by one or multiple associations and service providers.
 Common Area
 Pool
 Street Light
Disclaimer: Amenities are based on third-party information and may vary; buyers must independently verify all amenities, as information is deemed reliable but not guaranteed.
Facts & Features
Rooms
Bedrooms & bathrooms
Bedrooms: 5
Bathrooms: 3
Bedroom 2
Level: 1
Area: 96.90 Square Feet
Dimensions: 10.2x9.5
Bedroom 3
Level: 2
Area: 151.20 Square Feet
Dimensions: 14x10.8
Bedroom 4
Level: 2
Area: 127.40 Square Feet
Dimensions: 14x9.10
Bedroom 5
Level: 2
Area: 127.40 Square Feet
Dimensions: 14x9.10
Dining Room
Level: 1
Area: 162.00 Square Feet
Dimensions: 12x13.5
Great Room
Level: 1
Area: 290.50 Square Feet
Dimensions: 17.5x16.6
Kitchen
Level: 1
Area: 209.60 Square Feet
Dimensions: 13.10x16
Laundry
Level: 2
Area: 21.46 Square Feet
Dimensions: 3.7x5.8
Loft
Level: 2
Area: 174.00 Square Feet
Dimensions: 14.5x12
Primary Bedroom
Level: 2
Area: 232.50 Square Feet
Dimensions: 15x15.5
Interior
Sewer
Public Sewer
Cooling
Heat Pump
Flooring
Carpet, Luxury Vinyl
Heating
Heat Pump
Interior Features
Ceiling Fan(s), Cable Available, Tray Ceiling(s), Fireplace, Walk In Closet(s), Ceiling Smooth, Solid Surface Counters, Smart Home
Appliances
Gas Cooktop, Dishwasher, Disposal, Microwave, Gas Oven, Gas Range, Free Standing Range
Window Features
Windows Tilt
Exterior Features
Aluminum/vinyl Trim, Windows Tilt
Construction
Year Built
Year Built: 2020
Home type
Single Family Residence
Foundation Details
Slab
Architectural Style
Traditional
Roof
Architectural
Construction Materials
Stone, Vinyl Siding
Utilities & Energy
Water Source
Public
Basement
None
Laundry Features
2nd Floor, Electric Dryer Hookup, Washer Hookup
Fireplace Features
Windows Tilt, Gas Log
Security Features
Smoke Detector(s), Security System
Parking Features
Attached, 2 Car Attached, Garage Door Opener, Driveway, Garage
Pool Features
Windows Tilt
Other Features
Subdivision Name
Wilson Farms
Patio And Porch Features
Patio, Porch, Windows Tilt
Lot Features
Fenced Yard, Level, Underground Utilities
Price History
| Date | Event | Price |
|---|---|---|
08/04/2026 Source: | Price Decreased | $329,999 -2.91% $146/sqft |
05/12/2026 Source: | Price Decreased | $339,900 -1.45% $150/sqft |
04/13/2026 Source: | Price Increased | $344,900 +1.47% $152/sqft |
03/23/2026 Source: | Listed for Sale | $339,900 -2.86% $150/sqft |
03/23/2026 Source: | Listing Removed | $349,900 $155/sqft |

Show more
Nearby Homes


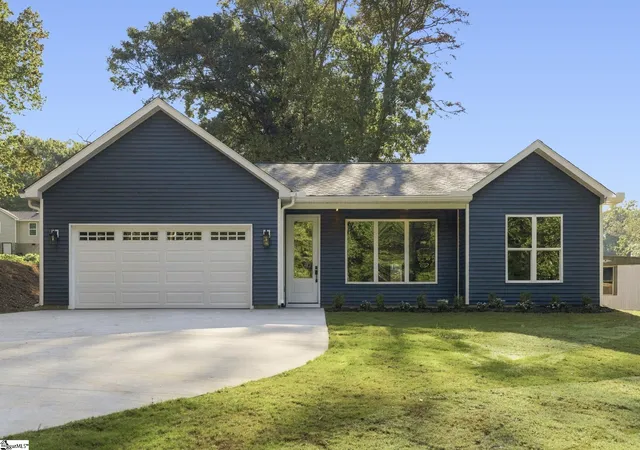
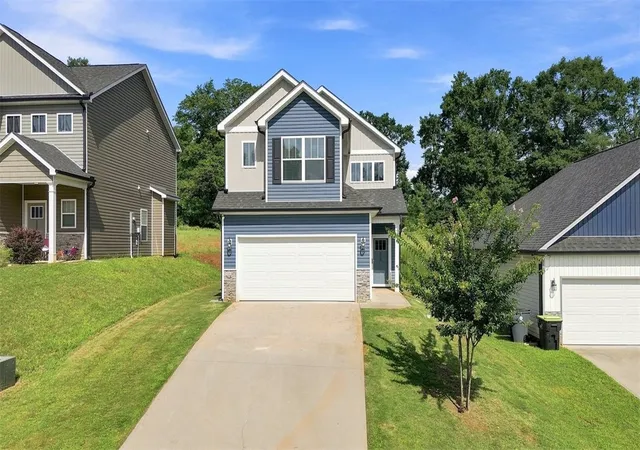

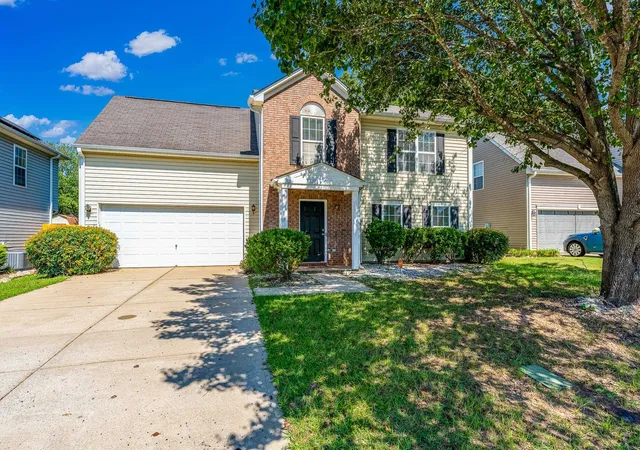
Find Homes by Property Features in Duncan, SC
Nearby New Homes For Sale


Based on information from the MLS through Oct 21, 2026, 04:16AM. The information provided by this website is for the personal, non-commercial use of consumers and may not be used for any purpose other than to identify prospective properties consumers may be interested in purchasing. The data is deemed reliable but is not guaranteed accurate by the Spartanburg MLS. The data relating to real estate for sale on this web site comes in part from the IDX program of the Spartanburg MLS. Real estate listings held by brokerage firms other than are marked with the IDX mark and the information about them includes the name of the listing broker. © 2026 Spartanburg Association of REALTORS® Multiple Listing Service. All Rights Reserved.
 Advertising Broker: Randy Longo | iSave Realty
