
- Overview
- Description
- Property Details
- Location
- Facts & Features
- Getting Around
- Nearby Homes

 3D Tour

$265,000
Monthly Est:$1,319
 3 Beds

2 full baths
 1,440sqft
7370 S Caborn Rd, Mount Vernon, IN 47620
$265,000
$1,319/moEst:
Single Family Residence
Built in 1937
$-- HOA
2.44 acres lot
$184/sq.ft
Description
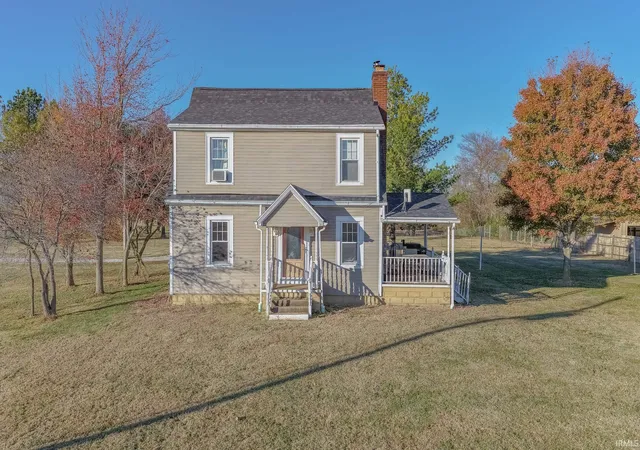
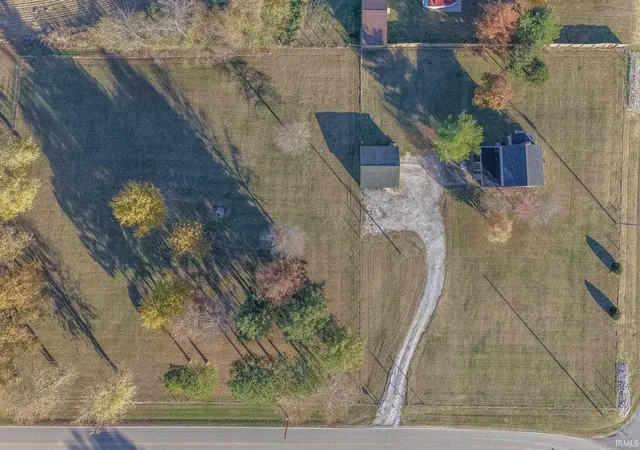
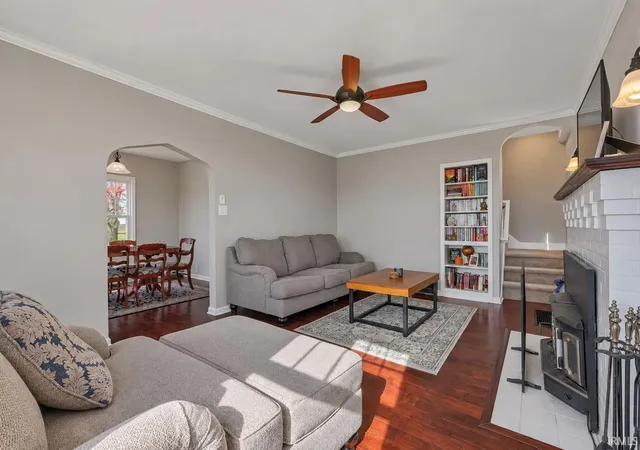
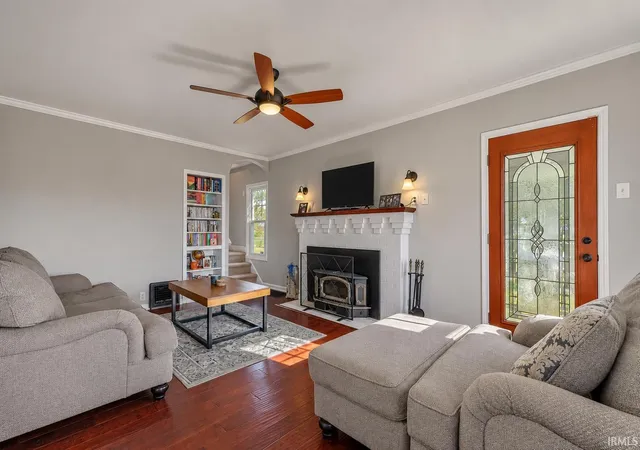
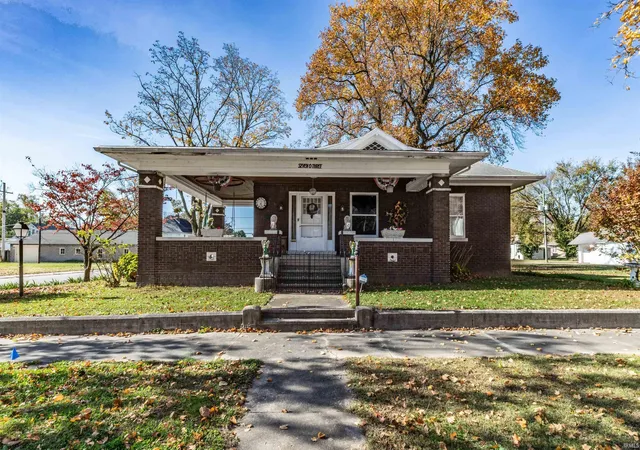
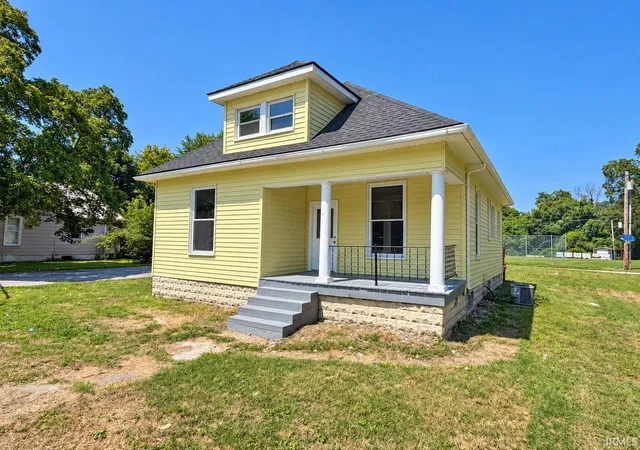
Enjoy the charm of farmhouse living with the updates and character of this beautifully remodeled 3 bedroom, 2 bath home, set on 2.44 peaceful acres with picturesque farmland views, nestled conveniently between Evansville and Mount Vernon. Two covered porches with stained glass doors welcome you inside, where the living room features a fireplace, built-in shelving, and an arched entry to the formal dining room. The remodeled kitchen offers abundant cabinetry, stone countertops, stainless steel appliances, a walk-in pantry, and a cozy breakfast nook with built-in bench seating and storage. Main-level laundry and a full bath add convenience, while all three bedrooms and a second full bath are located upstairs. Additional features include an unfinished walk-out basement with extra storage, a detached 2-car garage, and a back patio. Recent improvements include a remodeled kitchen and main-level bath, basement waterproofing, roof support, and a water softener with iron filtration system.
- Houzeo last checked: 7 minutes ago (November 22, 2026 at 12:45 am)
- Listing updated: November 20, 2026 at 8:32 pm
- Listing Provided by: Trae Dauby (812) 777-4611 | Dauby Real Estate
- Source: Indiana Regional MLS-IN | MLS#:

Property Details
Status
Active
Type
Single Family Residence
No. of Stories
-
County
--
City
Neighborhood
--
Year Built
1937
HOA Fees
-
Finished Area
1,440 sqft
Lot Size
2.44 acres lot
Basement Area
- sqft
MLS Name
Indiana Regional MLS
MLS Number
202647551
MLS Status
Active
Days on Market
1
Continue Your Journey in App
Find your dream home, receive real-time updates, and many more!
Location
Facts & Features
Rooms
Bedrooms & bathrooms
Bedrooms: 3
Bathrooms: 2
Interior
Interior Features
Bookcases, High Ceilings, Ceiling Fan(s), Stone Counters, Crown Molding, Pantry Walk In, Patio Open, Porch Covered, Stand Up Shower, Tub/shower Combination, Formal Dining Room, Main Floor Laundry
Heating
Forced Air
Flooring
Hardwood, Carpet, Tile
Cooling
Central Air
Sewer
Septic Tank
Construction
Year Built
Year Built: 1937
Home type
Single Family Residence
Foundation Details
Block
Architectural Style
Traditional
Construction Materials
Vinyl Siding
Utilities & Energy
Basement
Full, Unfinished
Parking Features
Gravel
Water Source
Well
Fireplace Features
Great Room
Other Features
Lot Features
Corner Lot, Level, 0 2.9999
Subdivision Name
None



Find Homes by Property Features in Mount Vernon, IN


IDX information is provided exclusively for consumer's personal, non-commercial use and may not be used for any purpose other than to identify prospective properties that consumers may be interested in purchasing. Data is deemed reliable but is not guaranteed accurate by the MLS.
 Advertising Broker: Jonah Hartsburg | Hoosier Hub Realty