- Overview
- Description
- Property Details
- Location
- HOA Management
- Facts & Features
- Getting Around
- Nearby Homes

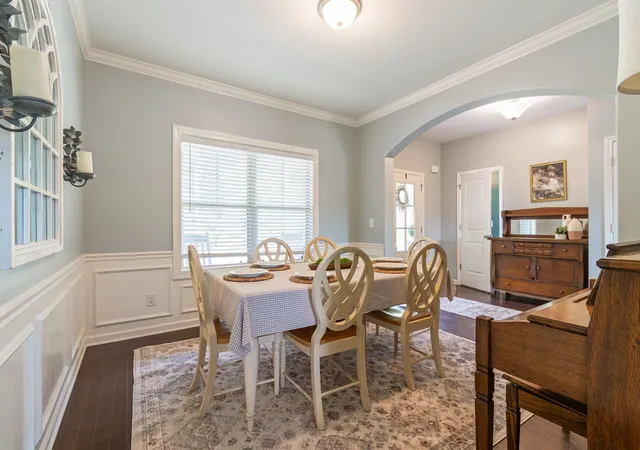

Street View
$539,900
Monthly Est:$2,687
 5 Beds
 3 Baths
2 full baths + 1 half bath
 2,521sqft
7371 Crow Cut Rd, Fairview, TN 37062
$539,900
$2,687/moEst:
Get Pre-Approved
Single Family Residence
Built in 2015
$25/mo HOA
0.34 acre lot
$214/sq.ft
Description
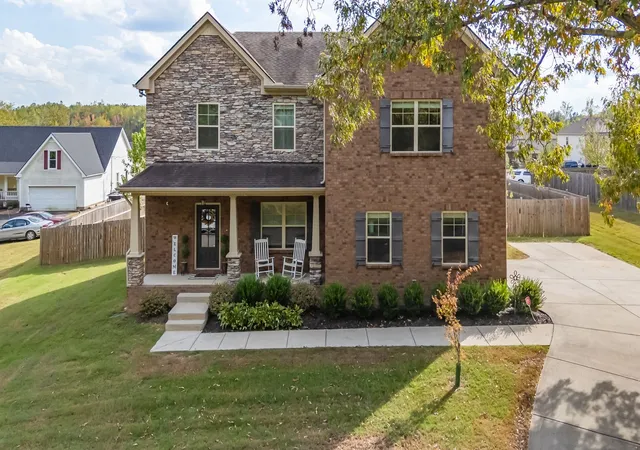
Welcome home to this spacious 5-bedroom, 2.5-bath retreat in the sought-after Deervalley community. With over 2,500 sq. ft. on a generous 0.34-acre lot, it offers the room you need and the comfort & convenience you've been looking for.
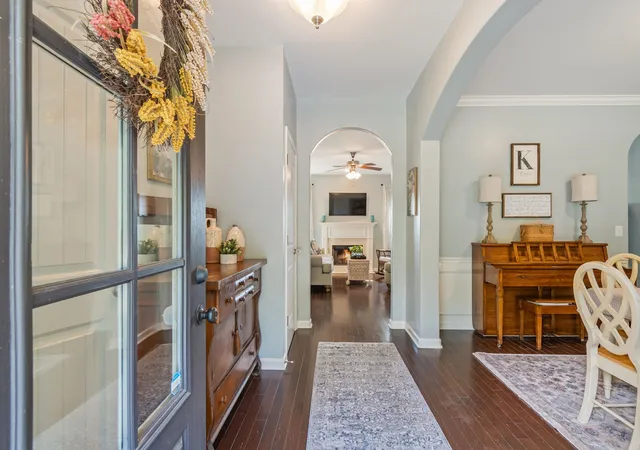
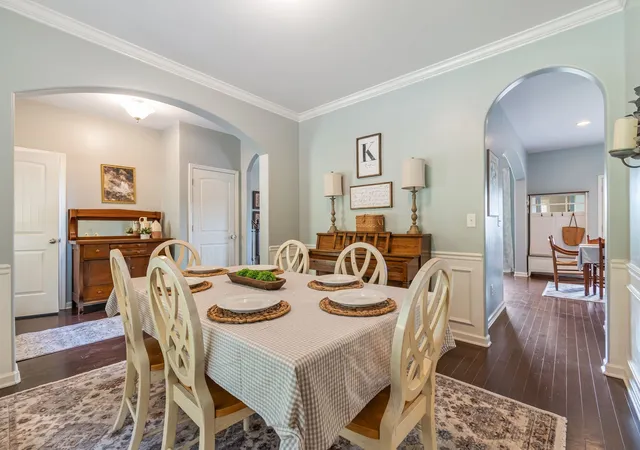
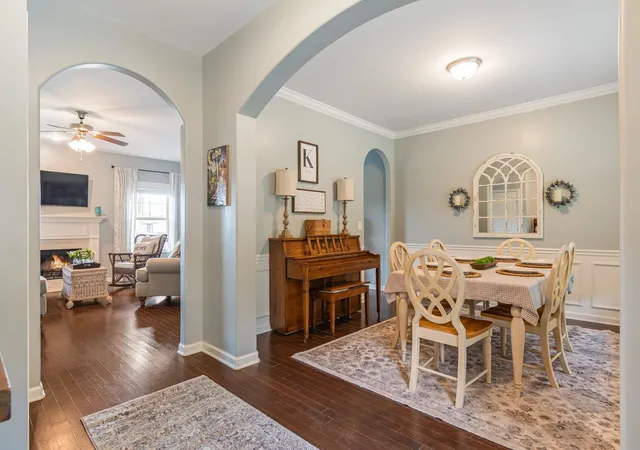
Step inside to an open yet well-defined floor plan that strikes the perfect balance: gathering spaces flow together for everyday living and entertaining, while each area keeps its own distinct purpose. The trim detail throughout this home creates a calm, inviting charm. The kitchen is ready for its close-up with a gorgeous tile backsplash, painted cabinets, separate pantry, & stainless steel appliances replaced in 2025. You can move in & start cooking without a second thought.
The 5 bedrooms are a true highlight. Each one feels tranquil and peaceful, with an enchanting storybook quality that makes them a cozy escape at the end of the day. Hardwood floors throughout this home. This is a carpet-free home! A second-level laundry keeps the clutter to a minimum. Whether you need space for a growing household, guests, a home office, or a hobby room, there's a place for everything here.
Outside, the fully privacy-fenced backyard is your own private sanctuary for weekend barbecues, gardening, or simply unwinding. The covered back porch offers a reprieve from the heat with a ceiling fan & shades. Thoughtful access makes it as practical as it is peaceful: a pedestrian gate on one side of the home and a double gate on the other, wide enough for a vehicle. It's ideal for bringing in a boat, trailer, or landscaping equipment.
An attached two-car garage with an electric car charger adds convenience and extra storage, rounding out a home that's ready for its next chapter.
Space, privacy, and charm in Deervalley. See the Features & Improvements List in the media section. Refrigerator, washer, and dryer convey. Curtains do not convey; hardware remains. Shelves in the first bedroom on the right do not convey. Schedule your private showing today!
- Houzeo last checked: 9 hours ago
- Listing updated: October 11, 2026 at 9:02 pm
- Listing Provided by: Canyon Lukasiak (615) 392-0549 DRE #342520 | Nashville Realty Group (615) 261-8116
- Source: Nashville (RealTracs Mid) MLS-TN | MLS#: 3612076

Property Details
Status
Active
Type
Single Family Residence
No. of Stories
2
County
City
Neighborhood
--
Year Built
2015
HOA Fees
$25/mo
Finished Area
2,521 sqft
Lot Size
0.34 acre lot
Basement Area
- sqft
MLS Name
Nashville (RealTracs Mid) MLS
MLS Number
3612076
MLS Status
Active
Days on Market
1

Continue Your Journey in App
Find your dream home, receive real-time updates, and many more!
Download App
Continue Your Journey in App
Find your dream home, receive real-time updates, and many more!
Location
HOA Management
N/A
HOA Fees
$25/ Monthly
N/A
HOA Fees
$200/ One Time
Amenities
 Amenities and services may be covered by one or multiple associations and service providers.
 Walk path
Underground Utilities
Disclaimer: Amenities are based on third-party information and may vary; buyers must independently verify all amenities, as information is deemed reliable but not guaranteed.
Facts & Features
Rooms
Bedrooms & bathrooms
Bedrooms: 5
Bathrooms: 3
Interior
Interior Features
Ceiling Fan(s), Entrance Foyer, Open Floorplan, Pantry, Walk In Closet(s), High Speed Internet
Sewer
Step System
Heating
Central, Electric, Heat Pump
Flooring
Wood, Laminate
Appliances
Electric Range, Dishwasher, Disposal, Microwave, Stainless Steel Appliance(s)
Cooling
Ceiling Fan(s), Central Air, Electric
Construction
Year Built
Year Built: 2015
Home type
Single Family Residence
Roof
Shingle
Construction Materials
Brick, Vinyl Siding
Architectural Style
Craftsman
Utilities & Energy
Utilities
Electricity Available, Water Available
Basement
Crawl Space
Water Source
Public
Laundry Features
Electric Dryer Hookup, Washer Hookup
Security Features
Smoke Detector(s)
Fireplace Features
Living Room, Wood Burning
Association Amenities
Sidewalks, Underground Utilities
Parking Features
Garage Door Opener, Attached/detached, Concrete, Driveway
Other Features
Lot Features
Level
Subdivision Name
Deervalley Downs Ph1a, B, 2
Patio And Porch Features
Patio, Covered, Porch
Price History
| Date | Event | Price |
|---|---|---|
10/11/2026 Source: | Listed for Sale | $539,900 $214/sqft |
10/06/2026 Source: | Coming Soon | $539,900 +89.44% $214/sqft |
05/11/2019 Source: | Price Decreased | $285,000 -0.31% $113/sqft |
05/11/2019 Source: | Sold | $285,900 $113/sqft |

Nearby Homes
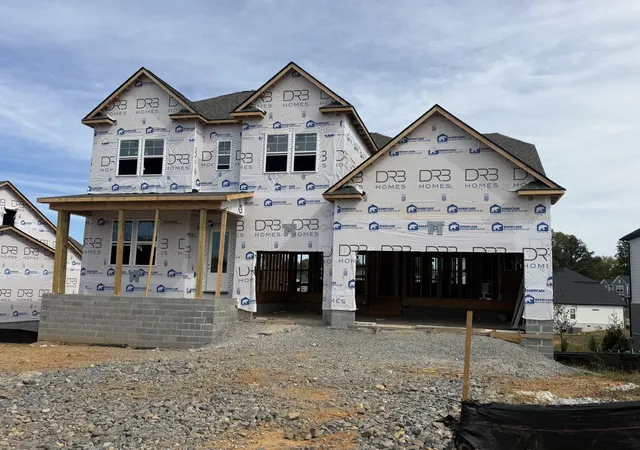
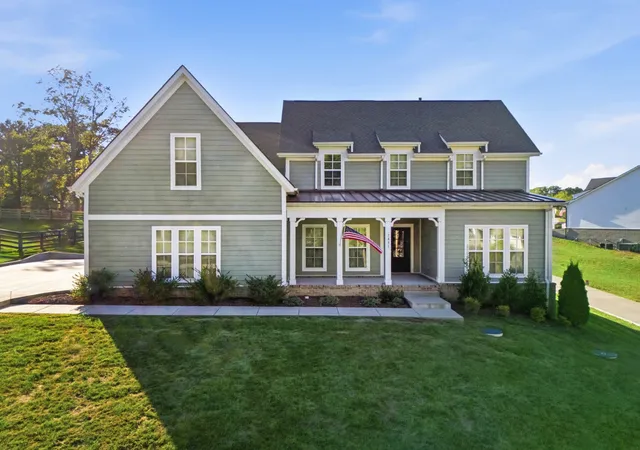
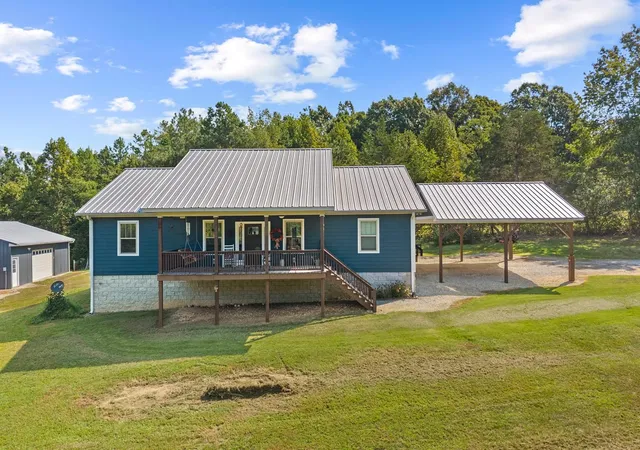
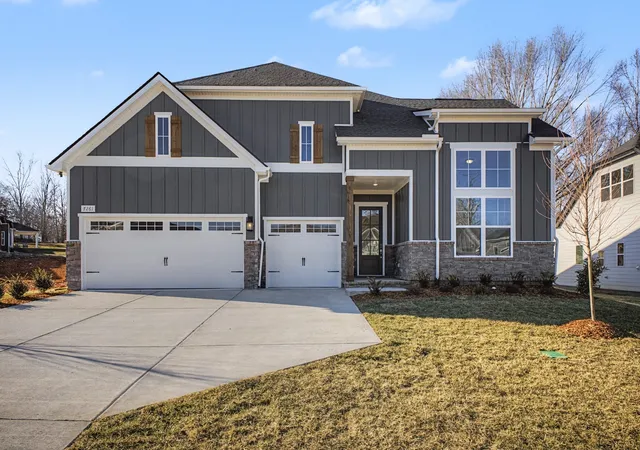
Find Homes by Property Features in Fairview, TN
Nearby New Homes For Sale

Based on information from Realtracs® through Oct 12, 2026, 10:30AM. Data courtesy of Realtracs® MLS as distributed by MLS GRID. Some IDX listings have been excluded from this website. All data is obtained from various sources and may not have been verified by the broker or MLS GRID. Supplied Open House Information is subject to change without notice. All information should be independently reviewed and verified for accuracy. Properties may or may not be listed by the office/agent presenting the information. IDX information is provided exclusively for consumers’ personal, noncommercial use. It may not be used for any purpose other than to identify prospective properties consumers may be interested in purchasing. The data is deemed reliable but is not guaranteed by MLS GRID. The use of the MLS GRID Data may be subject to an end-user license agreement prescribed by Realtracs® MLS. © 2026 RealTracs Solutions. All Rights Reserved. Angela Fowler Real Estate, LLC | 423.320.4620 | afowler@catt.com Mailing Address: 452 Kailors Cove Cir, Ringgold, GA 30736
 Advertising Broker: Angela Fowler | Angela Fowler Real Estate, LLC.