Realty Solution
Powered by 
- 1
- Overview
- Description
- Property Details
- Location
- HOA Management
- Facts & Features
- Getting Around
- Nearby Homes

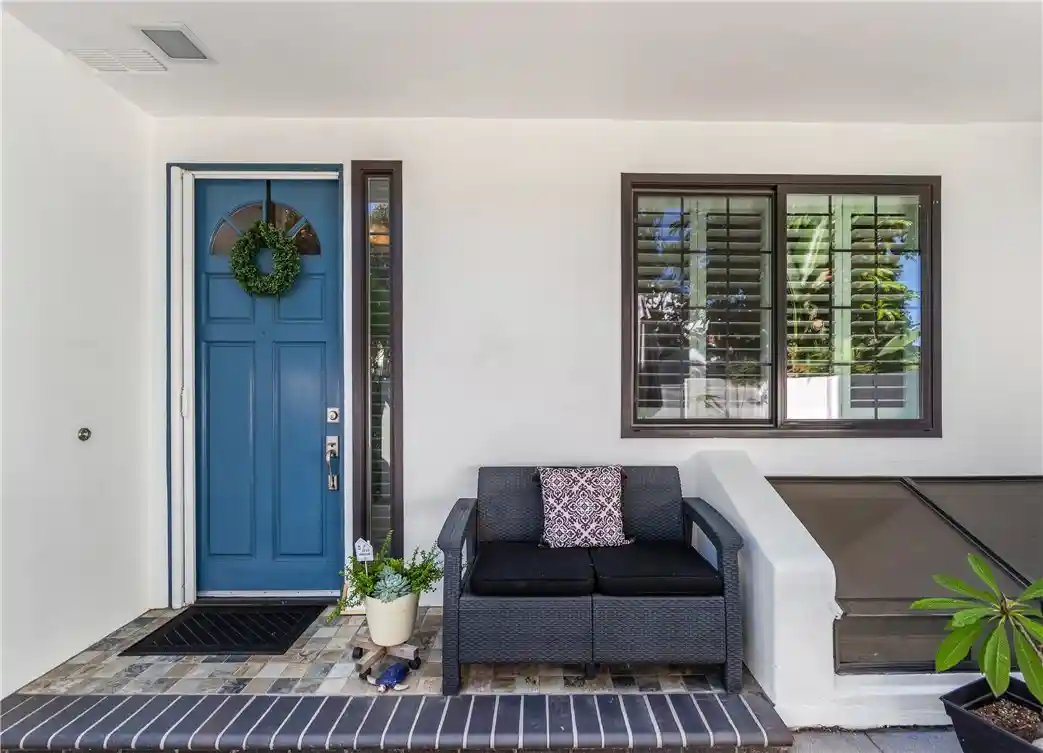


Street View
Listed by: Kimber Wuerfel (714) 812-9155 DRE #01314386, Alana Cooper DRE #02005801 | Kimber/Alana Boutique Real Estate (714) 642-1280
$1,200,000
Monthly Est:$5,973
 3 Beds
 4 Baths
3 full baths + 1 half bath
 1,989sqft
7371 Seabluff Dr #108, Huntington Beach, CA 92648
$1,200,000
$5,973/moEst:
Get Pre-Approved
Townhouse
Built in 1987
$625/mo HOA
2.46 acres lot
$603/sq.ft
Description
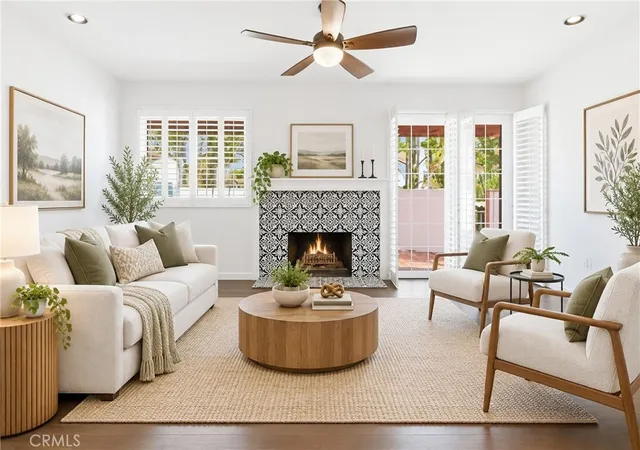
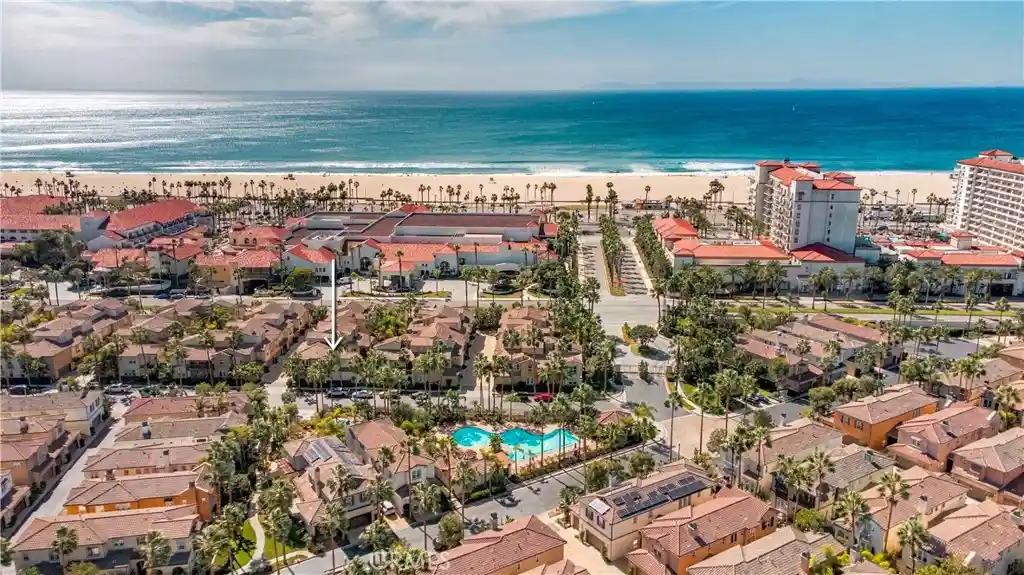
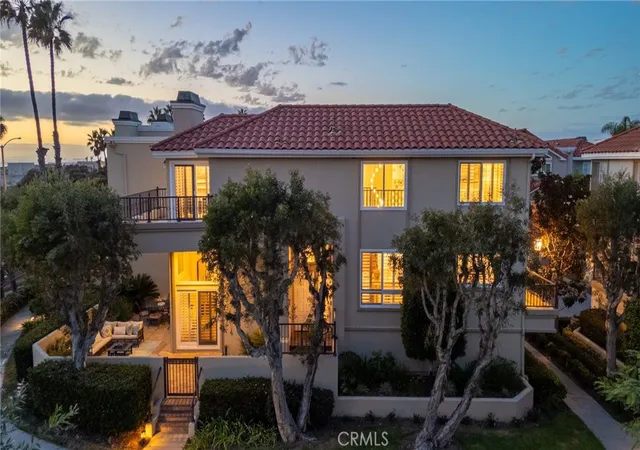
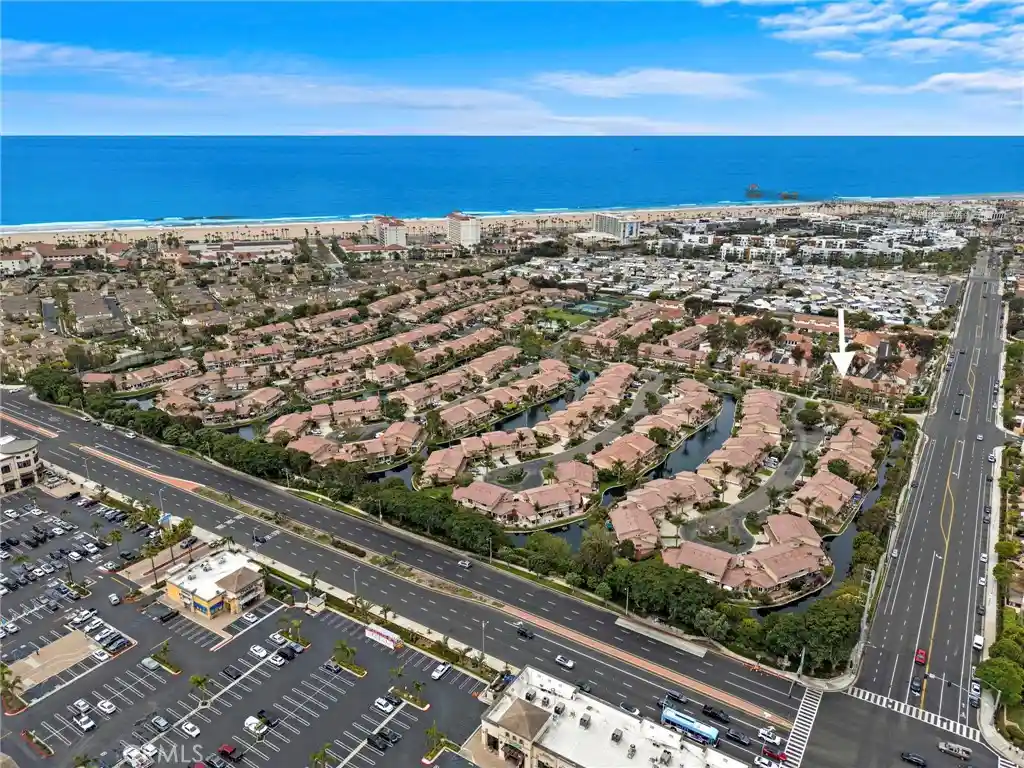
Welcome to your dream home in the heart of Huntington Beach! Nestled in the highly sought-after guard-gated community of Pacific Ranch, this turnkey tri-level townhome offers the perfect blend of coastal living, comfort, and convenience…just minutes from the beach, Main Street, restaurants, and shops. Step inside to find a beautifully remodeled kitchen featuring quartz countertops, soft-close drawers, double ovens, recessed lighting, and a charming breakfast nook flooded with natural light. The spacious living room, complete with a cozy fireplace, opens to a formal dining area and a private patio perfect for grilling or entertaining. The main level also includes a convenient powder room, and engineered hardwood floors throughout the entire main level, adding even more style and value to this already stunning home. Throughout the home, you’ll find recessed lighting, brand new central air conditioning, water heater and thoughtful upgrades that enhance both comfort and functionality. Downstairs, you'll find a private guest suite with a sleek, modern en-suite bathroom, a dedicated laundry room with ample storage, and direct access to your two-car garage. Head upstairs to discover soaring vaulted ceilings and two more generously sized bedrooms, including a luxurious primary suite with a spacious reading nook, a spa-like bathroom with dual vanities and an enviable walk-in closet. Enjoy outdoor living with two private patios, and take advantage of Pacific Ranch’s resort-style amenities, three sparkling pools, lush greenbelts, and beautifully landscaped walking paths. You’re also close to top-rated schools, parks, and multiple grocery stores, making everyday life as breezy as the ocean air. It’s more than a home…it’s a lifestyle. Come see for yourself why living here feels like being on vacation every day.
- Houzeo last checked: 11 minutes ago
- Listing updated: November 3, 2026 at 3:42 pm
- Source: California Regional MLS-CA | MLS#: OC26235164

Property Details
Status
Active
Type
Townhouse
No. of Stories
3
County
City
Neighborhood
Year Built
1987
HOA Fees
$625/mo
Finished Area
1,989 sqft
Lot Size
2.46 acres lot
Basement Area
- sqft
MLS Name
California Regional MLS
MLS Number
OC26235164
MLS Status
Active
Days on Market
1

Continue Your Journey in App
Find your dream home, receive real-time updates, and many more!
Continue Your Journey in App
Find your dream home, receive real-time updates, and many more!
Location
HOA Management
Pacific Ranch
HOA Fees
$625/ Monthly
Amenities
 Amenities and services may be covered by one or multiple associations and service providers.
 Club House
 Pool
 Spa
 Maintenance
 Security Gate
 Security Guard
 Barbecue
Disclaimer: Amenities are based on third-party information and may vary; buyers must independently verify all amenities, as information is deemed reliable but not guaranteed.
Facts & Features
Rooms
Bedrooms & bathrooms
Bedrooms: 3
Bathrooms: 4
Interior
Flooring
Carpet, Wood
Appliances
Convection Oven, Double Oven, Dishwasher, Electric Oven, Gas Cooktop, Gas Oven, Gas Water Heater, Microwave, Self Cleaning Oven, Water To Refrigerator, Water Heater, Water Purifier
Interior Features
Breakfast Bar, Breakfast Area, Ceiling Fans, Separate Formal Dining Room, Eat In Kitchen, Multiple Staircases, Quartz Counters, Recessed Lighting, Storage, Unfurnished, Bedroom On Main Level, Multiple Primary Suites, Primary Suite, Walk In Closets
Sewer
Public Sewer
Window Features
Energy Star Qualified Windows
Cooling
Central Air, Attic Fan
Heating
Central
Exterior Features
Awnings, Lighting, Rain Gutters
Construction
Year Built
Year Built: 1987
Home type
Townhouse
Architectural Style
Traditional
Construction Materials
Stucco
Foundation Details
Slab
Property Condition
Updated Remodeled, Turnkey
Roof
Tile
Utilities & Energy
Water Source
Public
Laundry Features
Washer Hookup, Electric Dryer Hookup, Laundry Room
Parking Features
Garage
Pool Features
Community, Fenced, Heated, Association
Fireplace Features
Family Room, Gas, Living Room
Association Amenities
Clubhouse, Controlled Access, Maintenance Grounds, Barbecue, Pool, Guard, Spa Hot Tub, Security
Utilities
Cable Available, Electricity Connected, Natural Gas Connected, Phone Available, Sewer Connected, Water Connected
Security Features
Carbon Monoxide Detectors, Gated With Guard, Gated With Attendant, Twenty Four Hour Security, Smoke Detectors, Security Guard
Other Features
Lot Features
Thirty Six To Forty Units Acre, Greenbelt
Patio And Porch Features
Rear Porch, Brick, Front Porch, Patio, Porch
Disclosures
Covenants Restrictions Disclosure, Hoa Disclosure
Community Features
Curbs, Gutters, Storm Drains, Street Lights, Suburban, Sidewalks, Pool
Subdivision Name
Pacific Ranch Townhomes (prat)
Price History
| Date | Event | Price |
|---|---|---|
11/03/2026 Source: | Listed for Sale | $1,200,000 -5.88% $603/sqft |
04/22/2026 Source: | Contingent (Active Under Contract) | $1,275,000 $641/sqft |
04/22/2026 Source: | Off Market | $1,275,000 $641/sqft |
04/12/2026 Source: | Listed for Sale | $1,275,000 +97.37% $641/sqft |
06/29/2015 Source: | Sold | $646,000 $325/sqft |

Nearby Homes
Find Homes by Property Features in Huntington Beach, CA


Based on information from California Regional Multiple Listing Service, Inc. as of Nov 04, 2026, 04:45AM and /or other sources. All data, including all measurements and calculations of area, is obtained from various sources and has not been, and will not be, verified by broker or MLS. All information should be independently reviewed and verified for accuracy. Properties may or may not be listed by the office/agent presenting the information. Information being provided is for consumers’ personal, non-commercial use and may not be used for any purpose other than to identify prospective properties consumers may be interested in purchasing. This website may not include listings or property addresses of sellers who have directed their listing brokers to withhold their listing or their property address from display on the Internet. © 2026 California Regional Multiple Listing Service. All Rights Reserved.
 Advertising Broker: William Johnson DRE #01463271 | William Johnson Brokerage
