- Overview
- Description
- Property Details
- Location
- Facts & Features
- Getting Around
- Nearby Homes

Street View
$255,000
Monthly Est:$1,269
 3 Beds
 2 Baths
2 full baths
 1,952sqft
7373 E State Rd 104, Walkerton, IN 46574
$255,000
$1,269/moEst:
Get Pre-Approved
Single Family Residence
Built in 1920
$-- HOA
1.64 acres lot
$131/sq.ft
Description
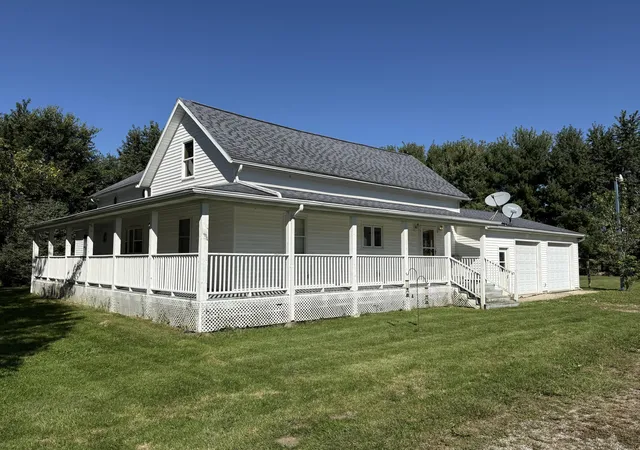
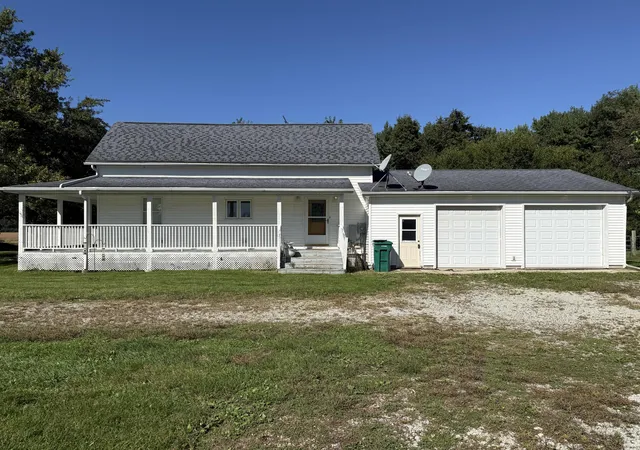
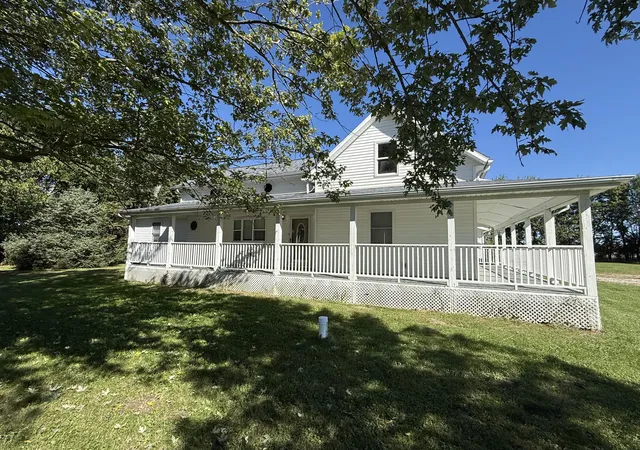
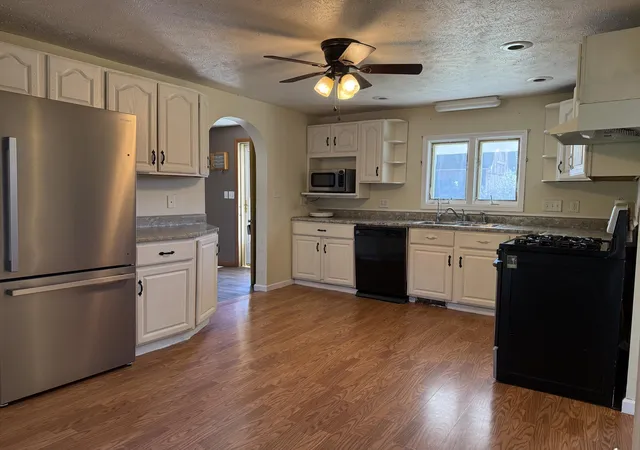
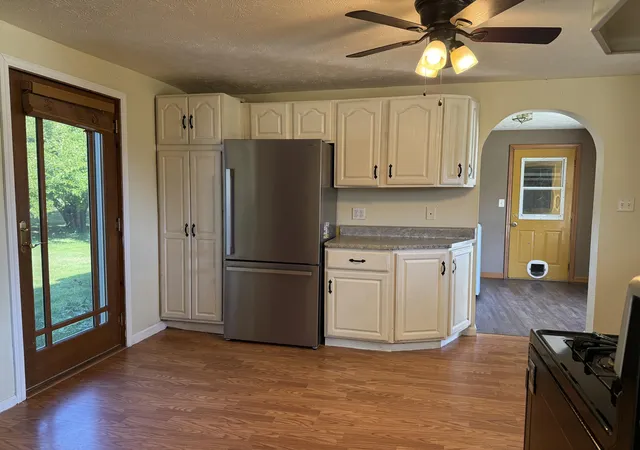
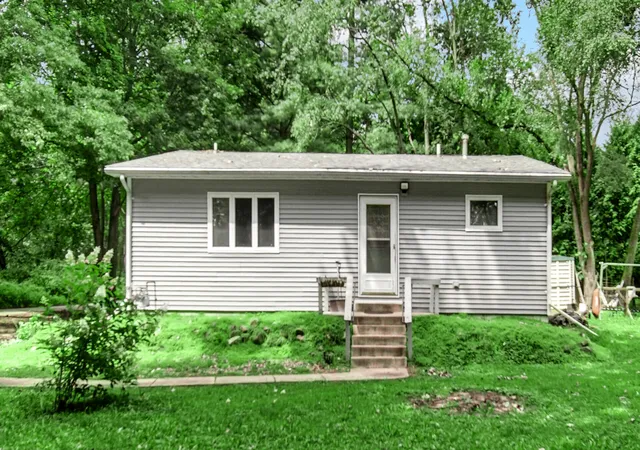
Country charm meets opportunity on this 1.64 acre farmhouse retreat in Walkerton. With 3 bedrooms, 2 full baths, and a welcoming wrap around porch, this home is full of character and space to grow. The main level provides everyday convenience with a primary suite, second full bath, laundry room, and cozy living and dining areas. Upstairs, two additional bedrooms and a bonus room offer endless possibilities: office, playroom, guest room, or creative space. Outside, the land invites you to dream big. A 40' x 30' barn awaits your TLC, and the tool shed adds extra storage. The oversized 2 car garage is perfect for vehicles, hobbies, or projects. This property is ready for the next family to bring their vision to life and enjoy the beauty of country living. Newer items: Refrigerator (2025), Bladder Tank for Well (in last 2 years), Washer and Dryer (2022). With AS IS sale terms and completed septic and well testing, this property is prepared for a smooth transition to its next family.
- Houzeo last checked: 13 minutes ago
- Listing updated: September 28, 2026 at 10:58 pm
- Listing Provided by: Kelly Titus (219) 742-9248 | Advanced Real Estate, LLC (219) 595-2007
- Source: Northwest Indiana REALTORS® Association MLS-IN | MLS#: 845680

Property Details
Status
Active
Type
Single Family Residence
No. of Stories
-
County
City
Neighborhood
--
Year Built
1920
HOA Fees
-
Finished Area
1,952 sqft
Lot Size
1.64 acres lot
Basement Area
- sqft
MLS Name
Northwest Indiana REALTORS® Association MLS
MLS Number
845680
MLS Status
Active
Days on Market
17

Continue Your Journey in App
Find your dream home, receive real-time updates, and many more!
Download App
Continue Your Journey in App
Find your dream home, receive real-time updates, and many more!
Location
Facts & Features
Rooms
Bedrooms & bathrooms
Bedrooms: 3
Bathrooms: 2
Interior
Interior Features
Ceiling Fan(s), Country Kitchen, Open Floorplan, Laminate Counters
Exterior Features
Private Yard, Storage, Rain Gutters
Appliances
Dryer, Washer, Stainless Steel Appliance(s), Refrigerator, Microwave, Gas Range, Dishwasher
Heating
Forced Air, Propane
Sewer
Septic Tank
Construction
Year Built
Year Built: 1920
Home type
Single Family Residence
Property Condition
Fixer
Utilities & Energy
Pool Features
None
Security Features
Smoke Detector(s)
Water Source
Well
Utilities
Electricity Connected, Propane
Electric
200+ Amp Service
Laundry Features
Laundry Room, Main Level
Basement
Crawl Space
Parking Features
Attached, Kitchen Level, Gravel, Garage Faces Side, Driveway, Concrete, Garage Door Opener
Other Features
Subdivision Name
None
Lot Features
Back Yard, Private, Front Yard
Patio And Porch Features
Covered, Porch, Front Porch
Price History
| Date | Event | Price |
|---|---|---|
09/28/2026 Source: | Listed for Sale | $255,000 $131/sqft |

Nearby Homes



Find Homes by Property Features in Walkerton, IN

Based on information provided by the Northwest Indiana REALTORS® Association, Inc. Multiple Listing Service through Oct 08, 2026, 08:16PM as submitted to and distributed by MLS GRID. Information Deemed Reliable But Not Guaranteed. All data is obtained from various sources and may not have been verified by broker or MLS GRID. Supplied Open House Information is subject to change without notice. All information is provided exclusively for personal, non-commercial use, and may not be used for any purpose other than to identify prospective properties consumers may be interested in purchasing. All information should be independently reviewed and verified for accuracy. Properties may or may not be listed by the office/agent presenting the information. © 2026 Northwest Indiana REALTORS® Association, Inc. Multiple Listing Service. All rights reserved.
 Advertising Broker: Donna Mink | Mink Realty