- Overview
- Description
- Property Details
- Location
- HOA Management
- Facts & Features
- Getting Around
- Nearby Homes



$429,000
Monthly Est:$2,135
 3 Beds
 2 Baths
2 full baths
 1,608sqft
7374 Circle Dr, Lady Lake, FL 32159
$429,000
$2,135/moEst:
Get Pre-Approved
Single Family Residence
Built in 1981
$100/mo HOA
38,106 sqft lot
$267/sq.ft
Description
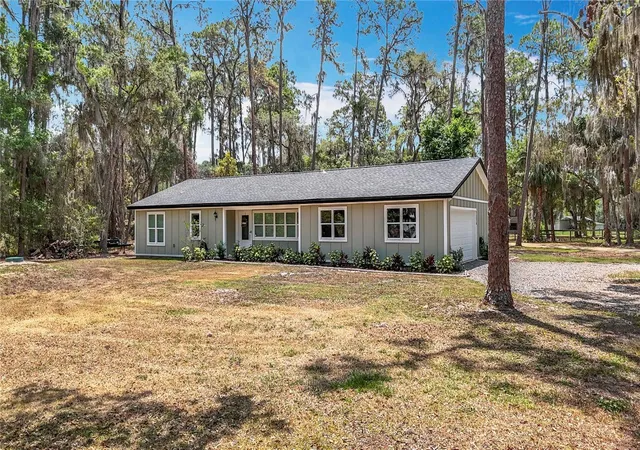
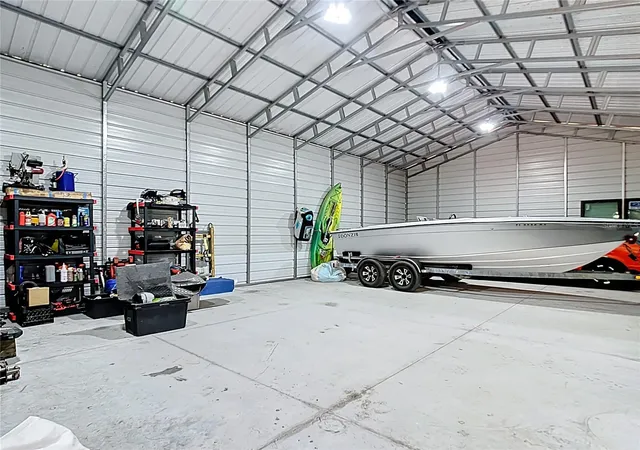
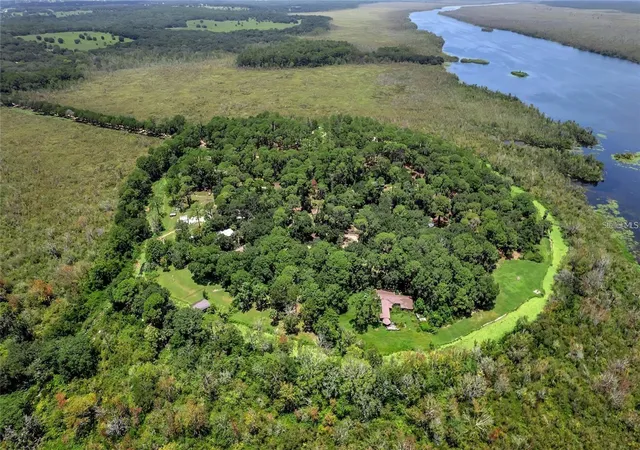
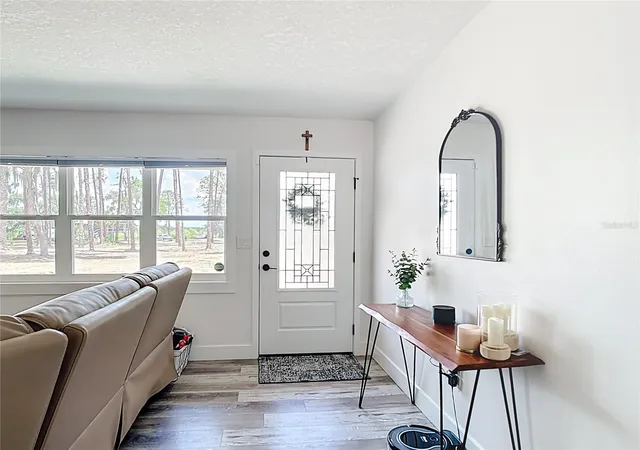
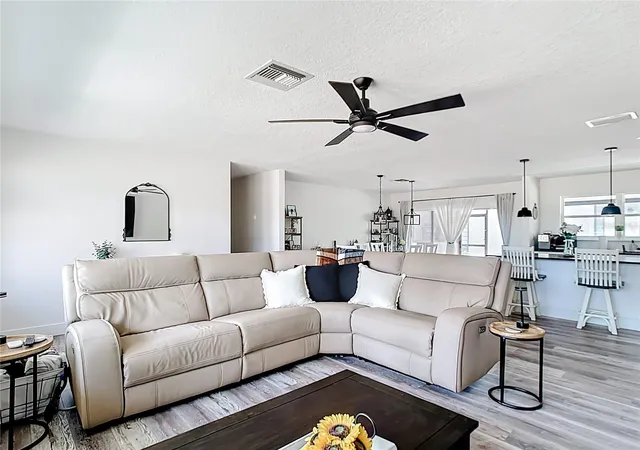
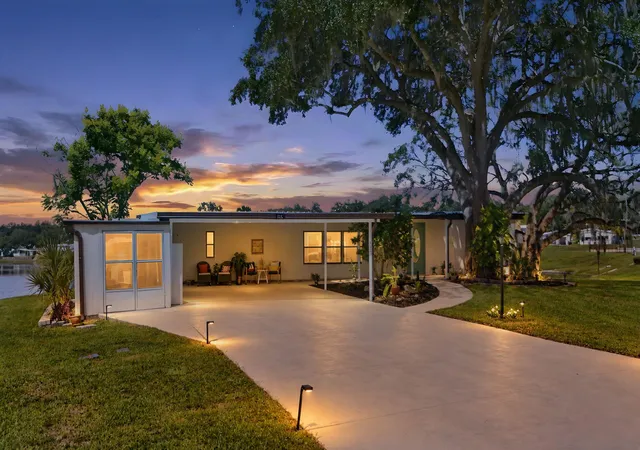
Calling ALL BOATERS and FISHERMEN to this private island where airboats and all water sports are welcomed! Whether you love boating, birdwatching, fishing, biking, hiking, or paddle boarding, this location offers it all. With the nearby conservation areas and unrestricted access to the Harris Chain of Lakes, there’s endless outdoor adventure awaiting. FULLY REMODELED 3/2 on Big Pine Island, a small community of single family homes surrounded by the Ocklawaha River which is the principal tributary of the St Johns River and part of the Harris Chain of Lakes. Community boat ramp less than 50 yards from your circular crushed rock driveway makes it easy to launch your airboat, fishing boat or kayaks anytime. From the moment you enter this home, you will love the bright open floor plan with brand new luxury vinyl floors, new lighting fixtures, new leaded glass front door, ring doorbell, new paint, new bathrooms and a five star kitchen with SS Appliances, wood cabinetry, gas range and stylish granite countertops. Next to the kitchen is a custom designed floor to ceiling pantry that mimics the kitchen and offers a wine cooler refrigerator and tons of storage for just about anything!! Both bathrooms have brand new vanities, lighting and new tile work that is top notch. This island beauty sits on just under an acre of land and is surrounded by natural landscapes and Florida wildlife. Plenty of room for toys, boats, camper, tractor etc. and parking up to eight vehicles with a 22' x 22' TWO CAR ATTACHED GARAGE AND A FOUR BAY DETACHED METAL 26' x 48' WORKSHOP/GARAGE with 110 & 220 power. Three roll up doors measuring 8' wide x 12' high and one 6' x 9' door along with a side entry door make this the perfect spot for all your cars, boats, motorcycles and other toys. Enjoy the 12' x 24' covered screened lanai off back of home overlooking the detached garage. Other updates include new roof in 2020, newer windows and sliders. Short drive to hospitals, golfing, shopping & restaurants of all kinds in The Villages which is only a few miles away. If you're tired of the hustle and bustle then escape the city and make this special place your private oasis! Low HOA that covers all road maintenance on island. Call today for your private showing. Owner financing available!!
- Houzeo last checked: 10 minutes ago
- Listing updated: September 14, 2026 at 4:41 pm
- Listing Provided by: Lisa West (352) 267-9912 | WATSON REALTY CORP (352) 536-6530
- Source: Stellar MLS-FL | MLS#: O6399049

Property Details
Status
Active
Type
Single Family Residence
No. of Stories
1
County
City
Neighborhood
--
Year Built
1981
HOA Fees
$100/mo
Finished Area
1,608 sqft
Lot Size
38,106 sqft lot
Basement Area
- sqft
MLS Name
Stellar MLS
MLS Number
O6399049
MLS Status
Active
Days on Market
172
Cumulative Days on Market
146

Continue Your Journey in App
Find your dream home, receive real-time updates, and many more!
Download App
Continue Your Journey in App
Find your dream home, receive real-time updates, and many more!
Location
HOA Management
Ron Hopwood
HOA Fees
$100/ Monthly
Amenities
 Amenities and services may be covered by one or multiple associations and service providers.
 Maintenance
 Security Guard
 Private Road
Disclaimer: Amenities are based on third-party information and may vary; buyers must independently verify all amenities, as information is deemed reliable but not guaranteed.
Facts & Features
Rooms
Bedrooms & bathrooms
Bedrooms: 3
Bathrooms: 2
Kitchen
Level: First
Area: 210.00 Square Feet
Dimensions: 15x14
Living Room
Level: First
Area: 180.00 Square Feet
Dimensions: 12x15
Primary Bedroom
Level: First
Area: 210.00 Square Feet
Dimensions: 15x14
Bedroom 2
Level: First
Area: 110.00 Square Feet
Dimensions: 10x11
Bedroom 3
Level: First
Area: 100.00 Square Feet
Dimensions: 10x10
Balcony/Porch/Lanai
Level: First
Area: 288.00 Square Feet
Dimensions: 12x24
Dining Room
Level: First
Area: 180.00 Square Feet
Dimensions: 15x12
Utility Room
Level: First
Area: 60.00 Square Feet
Dimensions: 10x6
Interior
Appliances
Cooktop, Dishwasher, Dryer, Electric Water Heater, Freezer, Microwave, Range, Range Hood, Refrigerator, Washer, Water Filtration System, Wine Refrigerator
Flooring
Luxury Vinyl
Exterior Features
Lighting, Storage
Interior Features
Ceiling Fans(s), Crown Molding, Eat In Kitchen, Living Room/dining Room Combo, Primary Bedroom Main Floor, Solid Surface Counters, Solid Wood Cabinets, Window Treatments
Heating
Central
Sewer
Septic Tank
Cooling
Central Air
Window Features
Blinds, Double Pane Windows, Shades, Window Treatments
Construction
Year Built
Year Built: 1981
Home type
Single Family Residence
Roof
Shingle
Construction Materials
Cement Siding, Frame
Foundation Details
Slab
Utilities & Energy
Laundry Features
Inside, Laundry Room
Utilities
Bb/hs Internet Available, Cable Connected, Electricity Connected, Propane, Sewer Connected, Water Connected
Parking Features
Circular Driveway, Garage Door Opener, Oversized
Water Source
Well
Association Amenities
Security
Other Features
Community Features
Irrigation Reclaimed Water
Patio And Porch Features
Covered, Front Porch, Rear Porch, Screened
Vegetation
Trees/landscaped
Lot Features
Cleared, Level, Oversized Lot, Street Dead End, Private, Unincorporated
Subdivision Name
Big Pine Island Sub
Price History
| Date | Event | Price |
|---|---|---|
06/04/2026 Source: | Price Decreased | $429,000 -4.45% $267/sqft |
04/21/2026 Source: | Listed for Sale | $449,000 $279/sqft |
04/21/2026 Source: | Price Decreased | $449,000 -4.26% $279/sqft |
11/10/2025 Source: | Listing Removed | $469,000 $292/sqft |
07/28/2025 Source: | Price Decreased | $469,000 -4.09% $292/sqft |

Show more
Nearby Homes







Find Homes by Property Features in Lady Lake, FL
Nearby New Homes For Sale

Based on information from Stellar MLS® through Oct 11, 2026, 03:15AM as submitted to and distributed by MLS GRID. All data is obtained from various sources and may not have been verified by the broker or MLS GRID. Supplied Open House Information is subject to change without notice. All information should be independently reviewed and verified for accuracy. Properties may or may not be listed by the office/agent presenting the information. IDX information is provided exclusively for consumers’ personal non-commercial use. It may not be used for any purpose other than to identify prospective properties consumers may be interested in purchasing. The data is deemed reliable but is not guaranteed by MLS GRID. The use of the MLS GRID Data may be subject to an end-user license agreement prescribed by the Member Participant’s applicable MLS, if any, and as amended from time to time. © 2026 Stellar MLS. All Rights Reserved.
 Advertising Broker: Fred McGill | Simple Showing, Inc