- Overview
- Description
- Property Details
- Location
- HOA Management
- Facts & Features
- Getting Around
- Nearby Homes



$679,000
Monthly Est:$3,380
 4 Beds
 3 Baths
3 full baths
 2,402sqft
7375 Souverain Ln, Reno, NV 89506
$679,000
$3,380/moEst:
Get Pre-Approved
Single Family Residence
Built in 2020
$40/mo HOA
0.24 acre lot
$283/sq.ft
Description
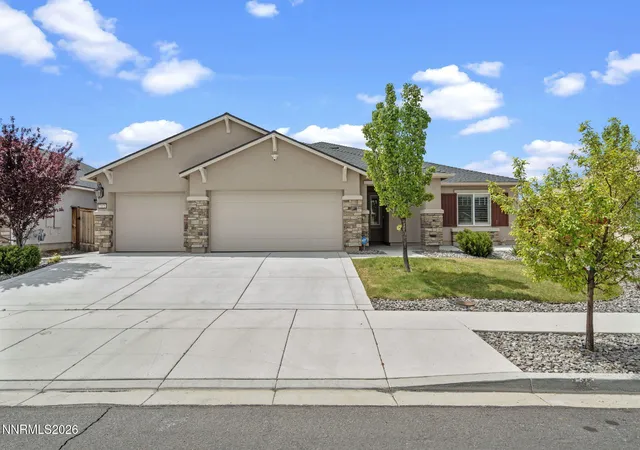
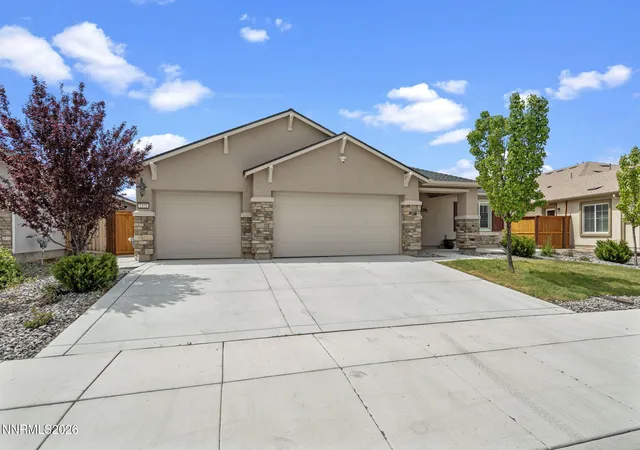
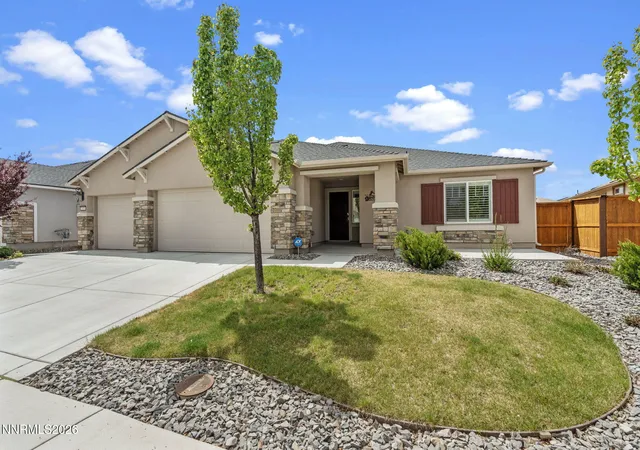
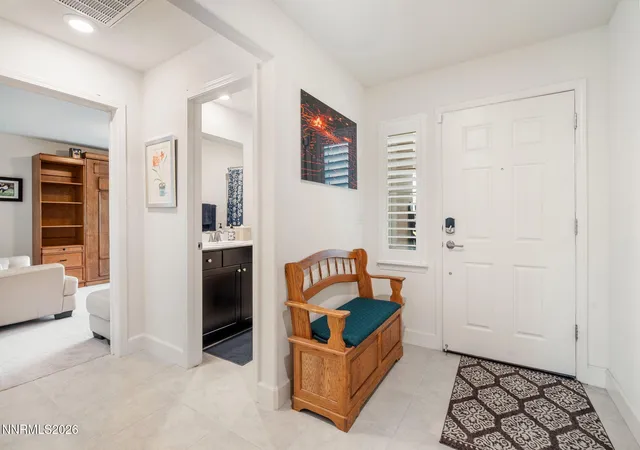
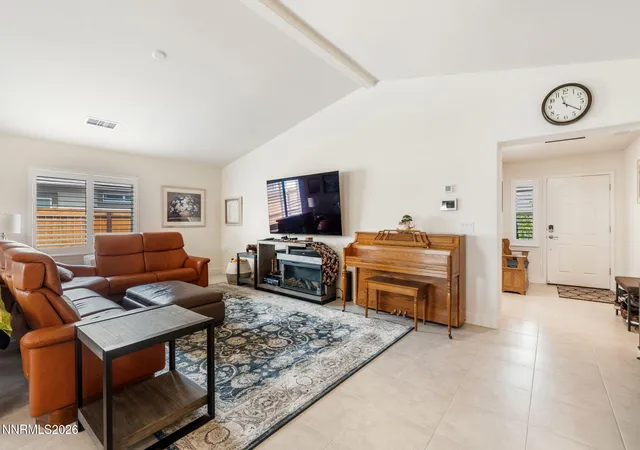
Welcome to this beautifully upgraded single-story Golden Valley home, featuring a popular, spacious open-concept floor plan designed for both comfort and entertaining. The expansive great room flows seamlessly into a well-appointed kitchen, creating the perfect gathering space. Set on a premium 0.24-acre lot, the property boasts over a hundred-thousand dollars in professional landscaping and outdoor improvements. Enjoy exceptional curb appeal in the front, while the backyard offers a private retreat complete with a lush lawn, mature trees, putting green, decorative pathways, curbing, and a spacious 15' x 56' covered concrete patio—ideal for outdoor living. A large 10' x 20' shed with electricity (fully permitted) adds versatility for storage, hobbies, or workspace. The kitchen features granite slab countertops, upgraded cabinetry with soft-close drawers, and high-end stainless steel appliances. Additional interior highlights include tile flooring throughout most of the home, elegant plantation shutters, and thoughtfully designed living spaces. A convenient guest or fourth bedroom with an adjacent full bath is located at the front of the home—perfect for visitors or multi-generational living. Energy efficiency is a major plus with an owned solar system (to be paid off by the seller at closing), along with a tankless water heater for on-demand hot water. The home also includes an upper-end refrigerator, washer, and dryer for added convenience. Additional features include a covered front porch, attractive stucco and stone exterior, rain gutters, exterior outlets for seasonal lighting, a keyless entry and a security system with front and rear cameras for added peace of mind. Vents and ducts have been professionally cleaned, and all electrical upgrades were completed by a licensed electrician. Conveniently located near parks, pickleball courts, shopping, restaurants, retail, etc. and highway access. This move-in ready home combines thoughtful upgrades, indoor-outdoor living, modern efficiency, and privacy with filtered mountain views—an exceptional opportunity you won't want to miss.
- Houzeo last checked: 1 minute ago
- Listing updated: July 2, 2026 at 4:19 pm
- Listing Provided by: Eric Rosenberg (775) 750-9833 DRE #S.43925 | Coldwell Banker Select Reno (775) 688-4800
- Source: Northern Nevada Regional MLS-NV | MLS#: 260005198

Property Details
Status
Active Under Contract
Type
Single Family Residence
No. of Stories
1
County
City
Neighborhood
--
Year Built
2020
HOA Fees
$40/mo
Finished Area
2,402 sqft
Lot Size
0.24 acre lot
Basement Area
- sqft
MLS Name
Northern Nevada Regional MLS
MLS Number
260005198
MLS Status
Active Under Contract-Show
Days on Market
193
Cumulative Days on Market
64

Continue Your Journey in App
Find your dream home, receive real-time updates, and many more!
Continue Your Journey in App
Find your dream home, receive real-time updates, and many more!
Location
HOA Management
Cabernet Highlands
HOA Fees
$40/ Monthly
Disclaimer: Amenities are based on third-party information and may vary; buyers must independently verify all amenities, as information is deemed reliable but not guaranteed.
Facts & Features
Rooms
Bedrooms & bathrooms
Bedrooms: 4
Bathrooms: 3
Interior
Appliances
Dishwasher, Disposal, Dryer, Gas Range, Microwave, Refrigerator, Washer
Sewer
Public Sewer
Window Features
Blinds, Double Pane Windows, Vinyl Frames, Window Coverings
Exterior Features
Rain Gutters
Cooling
Central Air
Flooring
Carpet, Ceramic Tile
Interior Features
Breakfast Bar, Entrance Foyer, High Ceilings, Kitchen Island, No Interior Steps, Pantry, Primary Downstairs, Smart Thermostat, Walk In Closet(s)
Heating
Forced Air, Natural Gas
Construction
Year Built
Year Built: 2020
Home type
Single Family Residence
Foundation Details
Slab
Roof
Composition, Shingle
Construction Materials
Stone, Stucco
Utilities & Energy
Parking Features
Attached, Garage, Garage Door Opener
Utilities
Cable Connected, Electricity Connected, Internet Connected, Natural Gas Connected, Phone Available, Phone Connected, Sewer Connected, Water Connected, Cellular Coverage, Water Meter Installed
Water Source
Public
Security Features
Keyless Entry, Security System, Smoke Detector(s)
Laundry Features
Cabinets, Laundry Room
Association Amenities
None
Other Features
Subdivision Name
Wild Stallion Estates Phase 8
Patio And Porch Features
Covered, Patio
Lot Features
Artificial Turf, Level, Sprinklers In Front, Sprinklers In Rear
Price History
| Date | Event | Price |
|---|---|---|
07/02/2026 Source: | Contingent (Active Under Contract) | $679,000 $283/sqft |
06/04/2026 Source: | Price Decreased | $679,000 -2.86% $283/sqft |
04/29/2026 Source: | Listed for Sale | $699,000 $291/sqft |

Nearby Homes
Find Homes by Property Features in Reno, NV
Nearby New Homes For Sale
Nearby Pre-Owned Homes For Sale


Based on information from the Northern Nevada Regional Multiple Listing Service® through Nov 08, 2026, 11:15AM. IDX information is provided exclusively for consumers’ personal, non-commercial use. It may not be used for any purpose other than to identify prospective properties consumers may be interested in purchasing. Any use of the content displayed here other than by a search performed by a consumer looking to purchase or rent real estate is prohibited. Any suspected “scraping” would be reported to NNRMLS for immediate investigation and action. IDX information is deemed reliable but not guaranteed. The content relating to real estate for sale on this website comes in part from the IDX program of the Northern Nevada Regional Multiple Listing Service®. Real estate listings held by brokerage firms other than Congress Realty, Inc. includes the name of the listing brokerage. © 2026 Northern Nevada Regional Multiple Listing Service®, Inc. All rights reserved.
 Advertising Broker: Jared Andrew English | Congress Realty, Inc
