- Overview
- Description
- Property Details
- Location
- HOA Management
- Facts & Features
- Getting Around
- Nearby Homes



$4,999,000
Monthly Est:$24,882
 4 Beds
 6 Baths
4 full baths + 2 half baths
 7,036sqft
7383 Orangewood Ln #501, Boca Raton, FL 33433
$4,999,000
$24,882/moEst:
Get Pre-Approved
Condominium
Built in 1988
$4,800/mo HOA
-- sqft lot
$710/sq.ft
Description
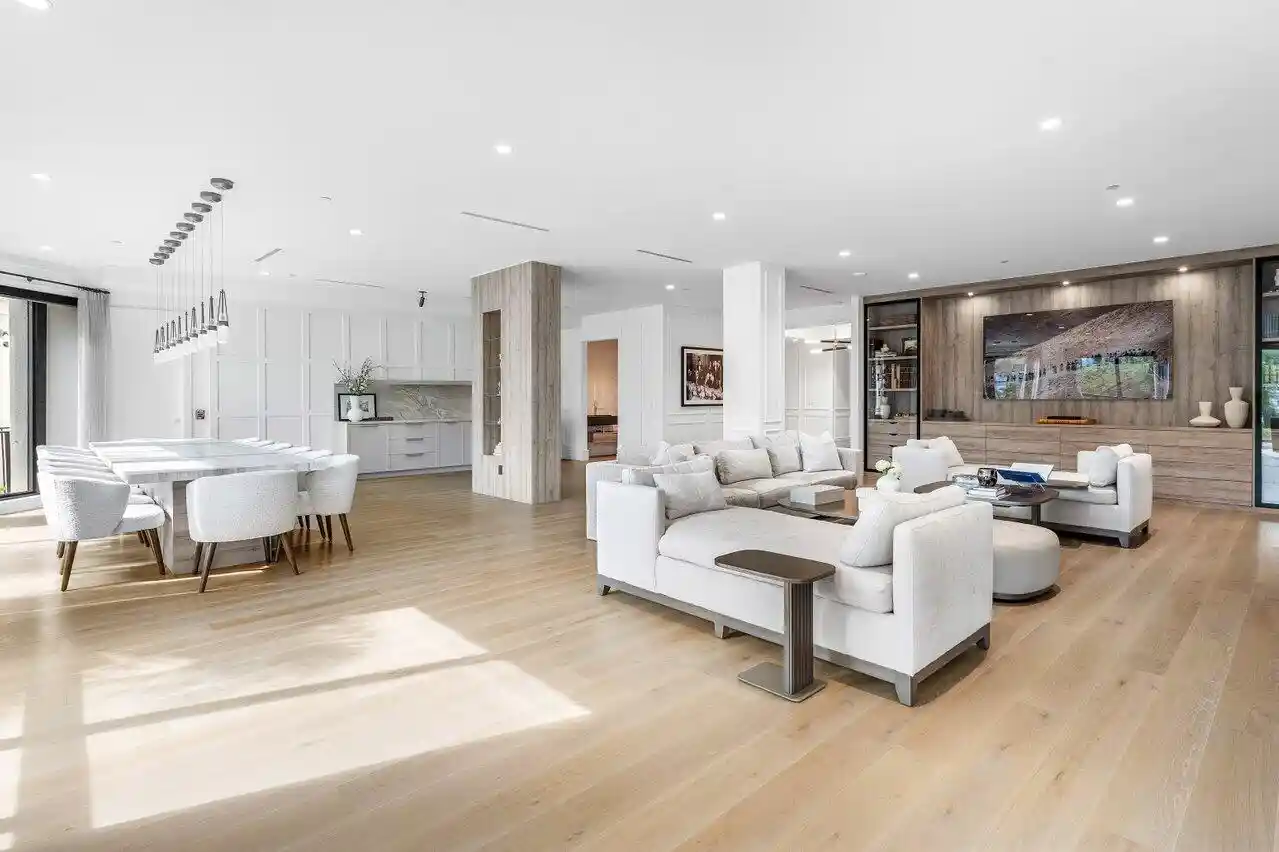
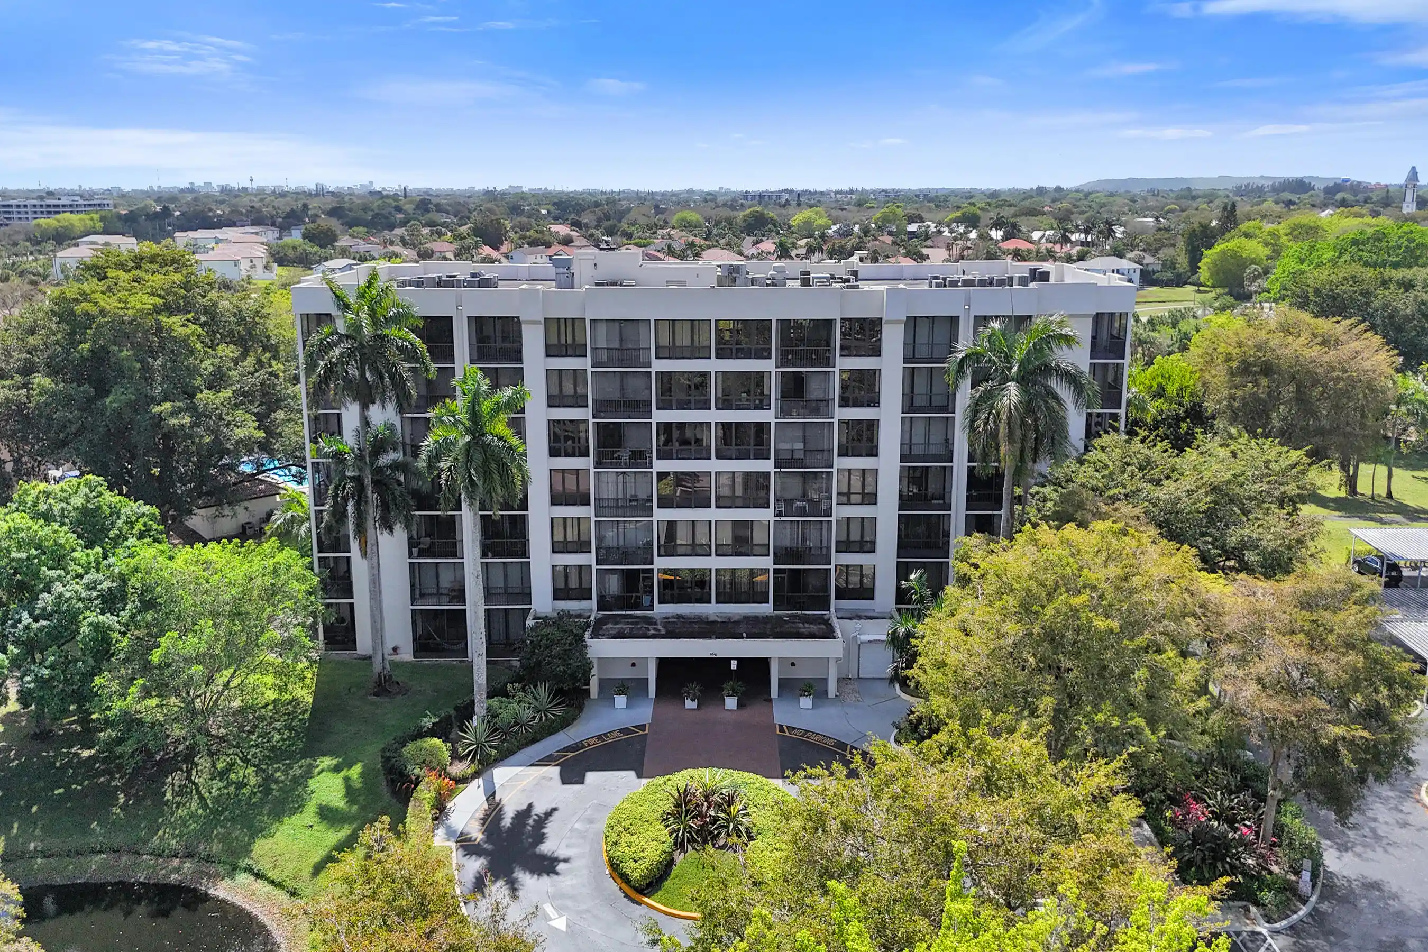
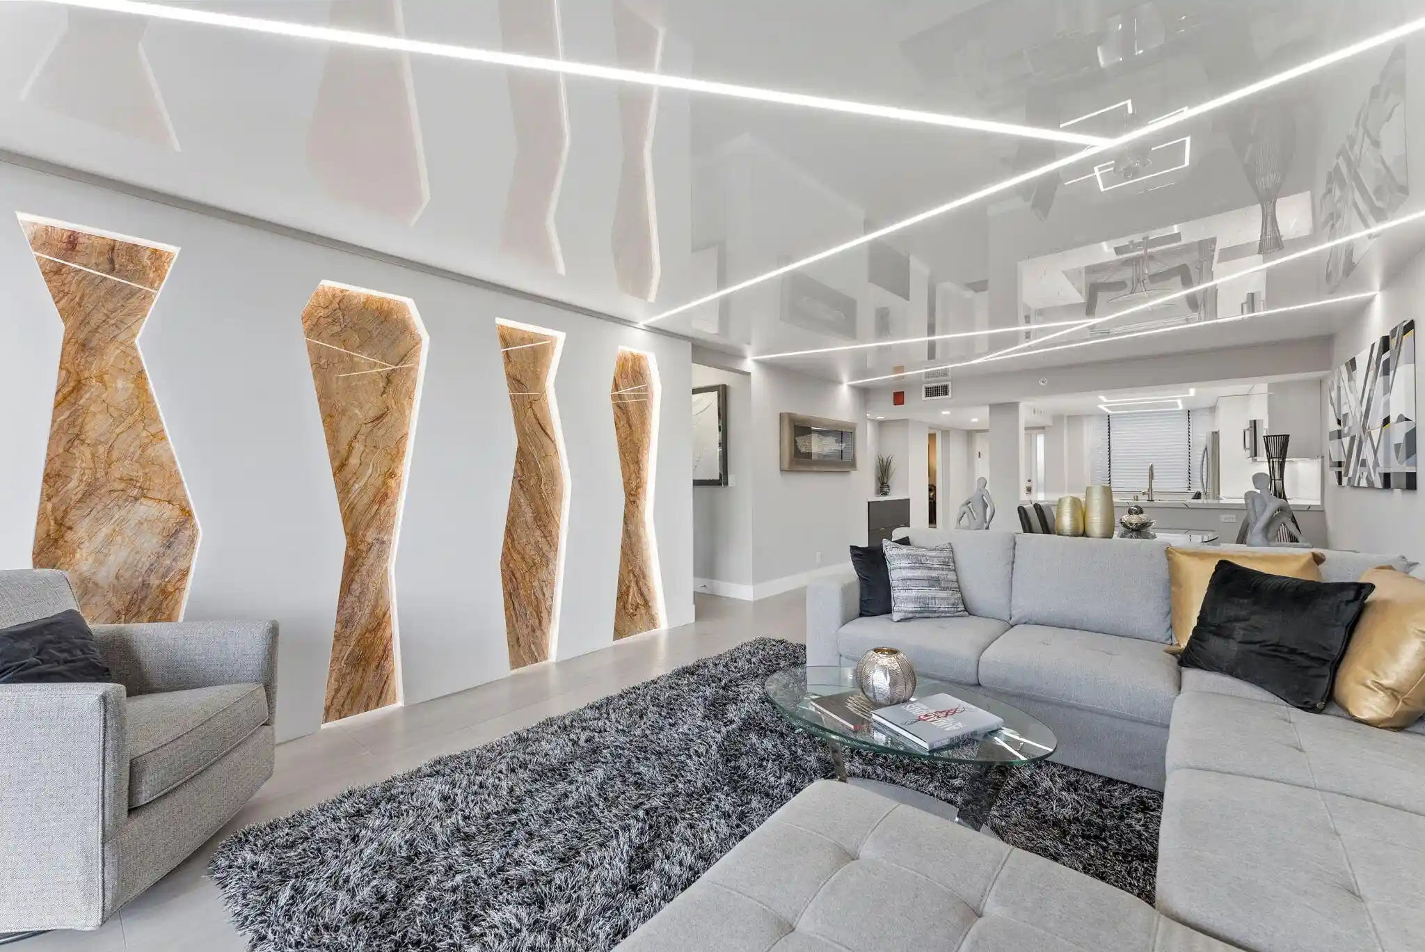
Beyond the private gates of Boca Grove Country Club, a residence of exceptional scale and sophistication awaits. An unparalleled 7000 -square-foot masterpiece, offering concierge living with outdoor living space. This residence has been masterfully designed by a renowned interior designer to embody elevated luxury. Being offered FULLY FURNISHED every detail thoughtfully curated offers a unique blend of sophistication and seclusion, creating a living experience that is truly one of a kind. Expansive 9foot ceilings introduce a thoughtfully designed layout featuring four oversized ensuite bedrooms, six luxurious bathrooms, two spacious private offices, and a state-of-the-art, fully kosher chef's kitchen appointed with Sub-Zero and Wolf appliances, three dishwashers, and abundant storage A dramatic dining room capable of seating 25+ guests anchors the home, appointed with a dedicated wet bar creating an entertainer's paradise rarely found in condominium living. For those seeking flexibility, the residence includes architectural plans for additional bedrooms, offering future owners exceptional customization potential to tailor the home to their needs. More than 1,000 square feet of private tree-lined outdoor space with expansive walls of glass create a seamless indoor-outdoor flow throughout the residence. A private elevator provides direct access to both the grand main foyer and a dedicated service/mudroom entrance, ensuring privacy, convenience, and effortless day-to-day living. This unique and spectacular condo includes 4 fully enclosed garages providing exceptional convenience security and ample room for vehicles and additional storage. Ideally located near a house of worship and immersed in the world-class lifestyle of Boca Grove Country Club, this residence represents an extraordinarily rare opportunity to own the exceptional. MUST SEE Matterport video!!
- Houzeo last checked: 3 minutes ago
- Listing updated: October 1, 2026 at 3:53 pm
- Listing Provided by: Pamela Mathias Levine DRE #3485683, Jeff Levine (561) 809-5858 DRE #3551542 | Compass Florida LLC (561) 285-4283
- Source: Beaches MLS-FL | MLS#: R11148641

This condo is in:
 Golf Course / Putting Green
 Pickleball Court
 Tennis Court
 Hot Tub / Spa
 Sauna / Steam Room
 Clubhouse
 Basketball Court
 Fitness Center
 Recreation Facilities
 Walking & Jogging Trails
Property Details
Status
Pending
Type
Condominium
No. of Stories
5
County
City
Neighborhood
--
Year Built
1988
HOA Fees
$4800/mo
Finished Area
7,036 sqft
Lot Size
-- sqft lot
Basement Area
- sqft
MLS Name
Beaches MLS
MLS Number
R11148641
MLS Status
Pending
Days on Market
323
Cumulative Days on Market
194

Continue Your Journey in App
Find your dream home, receive real-time updates, and many more!
Continue Your Journey in App
Find your dream home, receive real-time updates, and many more!
Location
HOA Management
N/A
HOA Fees
$4,800/ Monthly
Amenities
 Amenities and services may be covered by one or multiple associations and service providers.
 Sewer
 Spa
 Elevator
 Trash Pickup
 Club House
 Cable TV
 Pool
 Basket Ball
 Parking
 Gym
 Bike Trails
 Tennis
 Security Guard
 Water
 Maintenance
 Golf
 Sports Court
Restaurant
Walk path
PuttingGreens
Management
PestControl
Hvac
Disclaimer: Amenities are based on third-party information and may vary; buyers must independently verify all amenities, as information is deemed reliable but not guaranteed.
Facts & Features
Rooms
Bedrooms & bathrooms
Bedrooms: 4
Bathrooms: 6
Kitchen
Level: Main
Area: 396.00 Square Feet
Dimensions: 22 X 18
PrimaryBedroom
Level: Main
Area: 384.00 Square Feet
Dimensions: 24 X 16
LivingRoom
Level: Main
Area: 680.00 Square Feet
Dimensions: 34 X 20
Interior
Sewer
Public Sewer
Flooring
Ceramic Tile, Wood
Window Features
Blinds
Appliances
Cooktop, Dryer, Dishwasher, Electric Range, Disposal, Microwave, Oven, Refrigerator, Washer
Interior Features
Wet Bar, Breakfast Bar, Built In Features, Closet Cabinetry, Central Vacuum, Dining Area, Separate Formal Dining Room, Dual Sinks, Entrance Foyer, Elevator, High Ceilings, Kitchen Island, Main Level Primary, Separate Shower, Walk In Closets
Exterior Features
Outdoor Living Area
Heating
Central, Electric
Cooling
Central Air
Construction
Year Built
Year Built: 1988
Home type
Condominium
Construction Materials
Concrete
Property Condition
Resale
Utilities & Energy
Pool Features
Association
Laundry Features
Inside, Washer Dryer Install Allowed
Association Amenities
Basketball Court, Clubhouse, Fitness Center, Golf Course, Management, Pickleball, Pool, Parking, Putting Greens, Restaurant, Spa Hot Tub, Sidewalks, Tennis Courts, Trails, Elevators
Water Source
Public
Utilities
Cable Available, Sewer Available, Water Available
Electric
Phases3
Security Features
Security System, Fire Alarm, Gated With Guard, Gated Community, Lobby Secured, Security Guard
Parking Features
Circular Driveway, Garage, Garage Door Opener, Guest
Other Features
Lot Features
Sprinklers Automatic
Patio And Porch Features
Patio, Porch
Subdivision Name
Chateau At Boca Grove Plantation Condo
Community Features
Gated, Property Manager On Site, Street Lights
Price History
| Date | Event | Price |
|---|---|---|
07/16/2026 Source: | Pending | $4,999,000 $710/sqft |
07/16/2026 Source: #R11148641 | Off Market | $4,999,000 $710/sqft |
07/03/2026 Source: | Contingent (Active Under Contract) | $4,999,000 -16.67% $710/sqft |
12/18/2025 Source: | Listed for Sale | $5,999,000 +20.00% $853/sqft |
12/18/2025 Source: | Price Decreased | $4,999,000 -16.67% $710/sqft |

Show more
Nearby Homes
Find Homes by Property Features in Boca Raton, FL


IDX information is provided exclusively for consumers’ personal, non-commercial use, that it may not be used for any purpose other than to identify prospective properties consumers may be interested in purchasing, and that the data is deemed reliable but is not guaranteed accurate by BeachesMLS. All listings featuring the BMLS logo are provided by BeachesMLS, Inc. This data is not verified for authenticity or accuracy and may not reflect all real estate activity in the market. Based on information © 2026 BeachesMLS, Inc. All Rights Reserved.
 Advertising Broker: Moe Mossa (Savvy Avenue) | Savvy Avenue, LLC
