- 0
- 3
- Overview
- Description
- Property Details
- Location
- Facts & Features
- Getting Around
- Nearby Homes



$399,900
Monthly Est:$1,990
 3 Beds
 2 Baths
2 full baths
 1,266sqft
7388 S Dewey Dr, Las Vegas, NV 89113
$399,900
$1,990/moEst:
Get Pre-Approved
Single Family Residence
Built in 1999
$-- HOA
0.11 acre lot
$316/sq.ft
Description
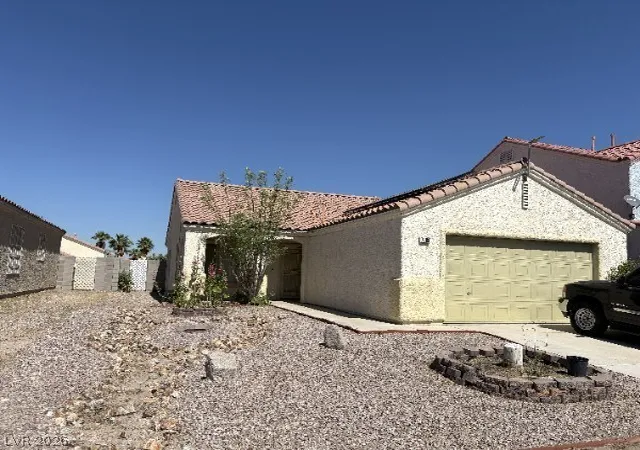
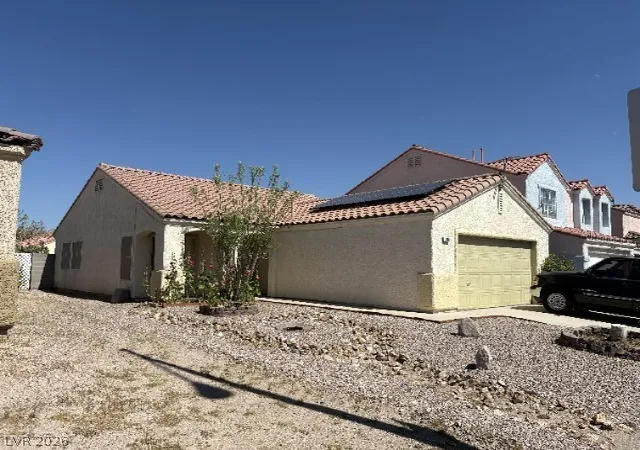
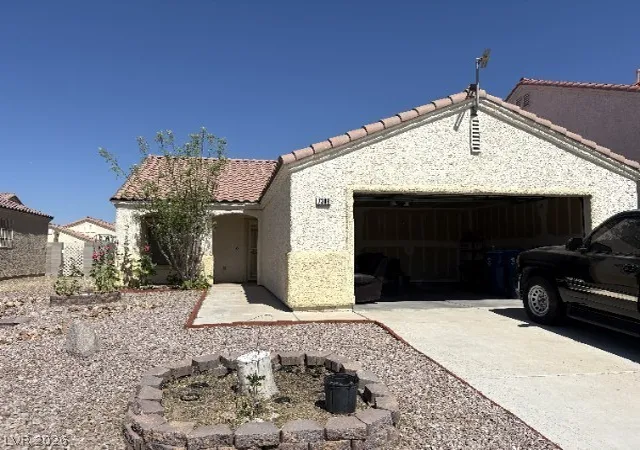
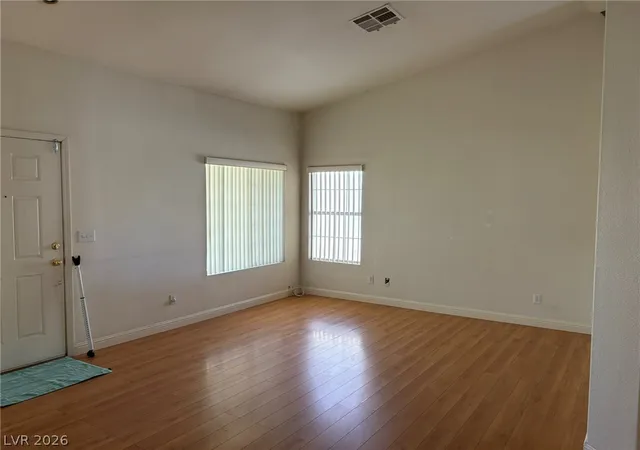
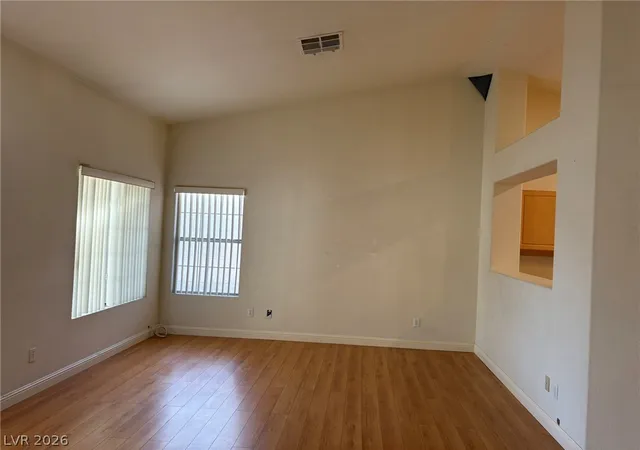
No HΟΑ. ЅW lοсаtіοn. Νіcе ѕingle story home nеar Ѕ. Rainbow and W. Russell, 3 bedrooms, 2 baths,2 car-garage, covered patio with custom pavers, wood floor interior and bathroom floor tiles, walk-in closet with custom shelves in Master Bedroom, custom shelves in the other bedroom's closets, custom kitchen work-desk, upgraded kitchen stove/oven, high ceilings in the living room, kitchen and master bedroom, almost new refrigerator, washer and dryer. Canadian solar panels(leased) on the roof. Near shopping areas, fast foods, restaurants and medical centers. Easy access to I-215 Beltway.
- Houzeo last checked: 0 minutes ago
- Listing updated: September 10, 2026 at 7:31 pm
- Listing Provided by: Will A. Vicuna (702) 348-9693 DRE #S.0056154 | Sphere Real Estate (702) 490-9090
- Source: Las Vegas REALTORS (LVR) MLS-NV | MLS#: 2793932

- Originating MLS: GLVAR
Property Details
Status
Active
Type
Single Family Residence
No. of Stories
1
County
City
Neighborhood
--
Year Built
1999
HOA Fees
-
Finished Area
1,266 sqft
Lot Size
0.11 acre lot
Basement Area
- sqft
MLS Name
Las Vegas REALTORS (LVR) MLS
MLS Number
2793932
MLS Status
Active
Days on Market
88

Continue Your Journey in App
Find your dream home, receive real-time updates, and many more!
Download App
Continue Your Journey in App
Find your dream home, receive real-time updates, and many more!
Location
Facts & Features
Rooms
Bedrooms & bathrooms
Bedrooms: 3
Bathrooms: 2
Interior
Cooling
Central Air, Electric
Flooring
Laminate
Exterior Features
Patio, Private Yard
Sewer
Public Sewer
Window Features
Blinds, Window Treatments
Interior Features
Bathroomon Main Level, Bedroom On Main Level, Primary Downstairs, Pot Rack, Window Treatments
Appliances
Dryer, Disposal, Gas Range, Microwave, Refrigerator, Washer
Heating
Central, Gas
Construction
Year Built
Year Built: 1999
Home type
Single Family Residence
Construction Materials
Frame, Stucco
Architectural Style
One Story
Roof
Tile
Property Condition
Resale
Utilities & Energy
Utilities
Underground Utilities
Laundry Features
Gas Dryer Hookup, Main Level, Laundry Room
Water Source
Public
Association Amenities
None
Electric
Photovoltaics Third Party Owned
Parking Features
Attached, Finished Garage, Garage, Private
Other Features
Subdivision Name
Timber Creek Village 2 Phase A
Patio And Porch Features
Covered, Patio
Lot Features
Desert Landscaping, Landscaped, Less Than Quarter Acre
Price History
| Date | Event | Price |
|---|---|---|
07/21/2026 Source: | Price Decreased | $404,900 -2.43% $320/sqft |
06/25/2026 Source: | Listed for Sale | $415,000 +3.78% $328/sqft |
06/17/2026 Source: | Off Market | $399,900 $316/sqft |
05/07/2026 Source: | Contingent (Active Under Contract) | $399,900 $316/sqft |
04/13/2026 Source: | Listed for Sale | $399,900 $316/sqft |

Nearby Homes


Find Homes by Property Features in Las Vegas, NV
Nearby New Homes For Sale


Based on information from the Greater Las Vegas Association of REALTORS® Multiple Listing Service through Sep 22, 2026, 12:45AM. The data relating to real estate for sale on this web site comes in part from the INTERNET DATA EXCHANGE Program of the Greater Las Vegas Association of REALTORS® MLS. Real estate listings held by brokerage firms other than this site owner are marked with the IDX logo. GLVAR MLS deems information reliable but not guaranteed. Copyright 2026 of the Greater Las Vegas Association of REALTORS® MLS. All rights reserved.
 Advertising Broker: Jared Andrew English | Congress Realty, Inc

Love this home?
Here's 4 things you can do

Your local real estate expert. Speak directly with agent about the home & pricing.

Book your private tour
as early as Tomorrow at 09:00 AM

Rates starting from 6.3%. Secure financing early to move quickly when you're ready.

Fastest way to get your offer in. Speak directly with agent to negotiate the offer.
Houzeo Corp. holds real estate brokerage licenses in Alabama (License No. 000157023 - 0) and Texas (License No. 9013396)
TREC: Info About Brokerage Services, Consumer Protection Notice.
§ 442‑H New York Standard Operating Procedure.
New York State Fair Housing Notice.


