- Overview
- Description
- Property Details
- Location
- HOA Management
- Facts & Features
- Getting Around
- Nearby Homes
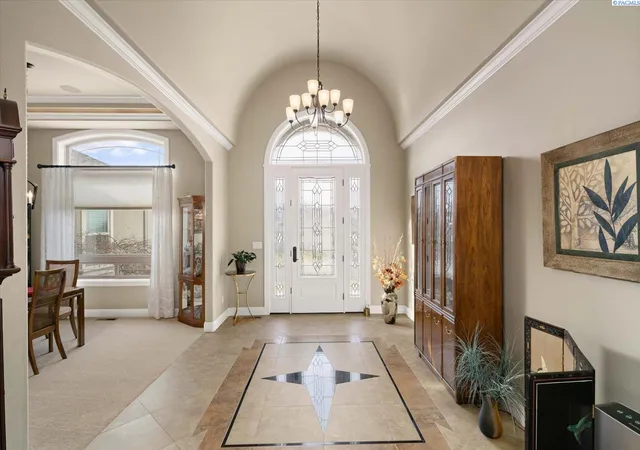

Street View
$1,075,000
Monthly Est:$5,351
 4 Beds
 5 Baths
2 full baths + 1 half bath
 4,004sqft
739 S Idaho Pl, Kennewick, WA 99336
$1,075,000
$5,351/moEst:
Get Pre-Approved
Single Family Residence
Built in 2014
$-- HOA
12,197 sqft lot
$268/sq.ft
Description
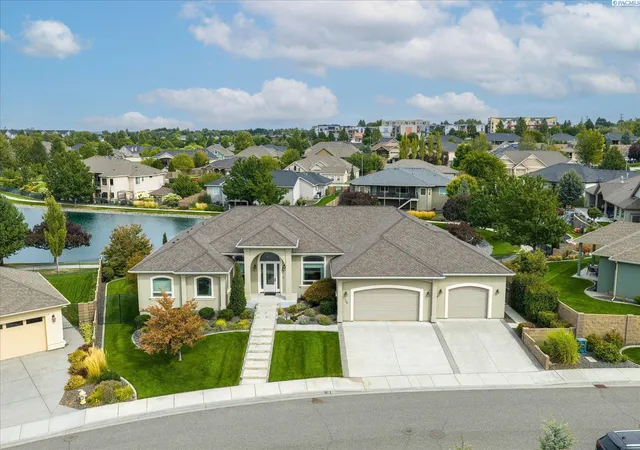
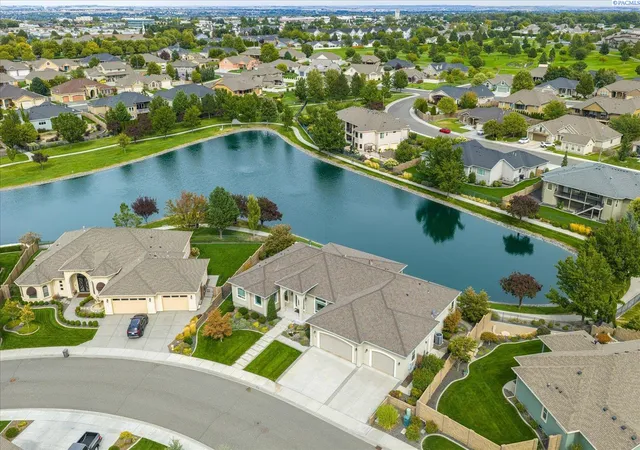
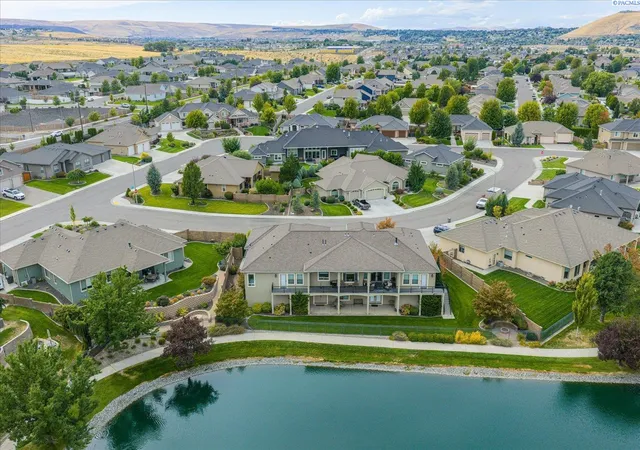
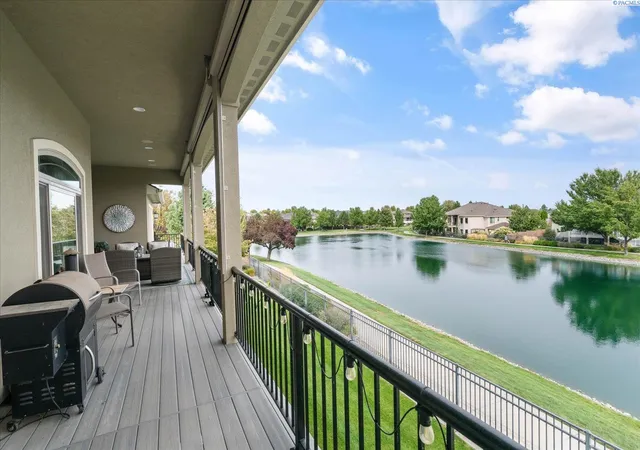
MLS# 296203 An exceptional custom-designed home perfectly situated on a private lake in the highly coveted Hansen Park subdivision. Meticulously maintained and offering approximately 4,528 square feet of thoughtfully designed living space, this home seamlessly blends luxury with comfort and functionality. The heart of the home is a stunning, spacious kitchen featuring custom cabinetry, granite countertops, and upgraded appliances, including a gas cooktop and built-in oven/microwave combination. An oversized center island and generous pantry make this kitchen ideal for both everyday living and entertaining. The kitchen flows effortlessly past the breakfast nook into the formal dining room and inviting living room, where a gas fireplace creates a warm and elegant focal point. Not to be outdone by the beautiful kitchen, this home features two complete primary suites, each offering exceptional comfort and privacy. One suite features a free-standing soaking tub and a walk-in tile shower, while the second boasts a luxurious steam shower. Both suites provide direct access to the covered deck and capture serene lake views. A third bedroom, office, and well-appointed laundry room with built-in cabinetry, sink, and gas dryer hookup complete the main floor. The daylight basement expands the living space with a spacious family/media room wired for surround sound, a wet bar, wine storage area, fourth bedroom, and over 500 square feet of temperature controlled storage. Additional features include high ceilings with crown molding, accent lighting, built-in speakers, a security system, luxury tile and carpeting, and custom-quality lighting and plumbing fixtures throughout. The home is thoughtfully designed with wide 3-foot interior doors, wheelchair-friendly showers, and an electrical system offering double the standard number of outlets. The oversized three-car garage with epoxy flooring has lots of room for storage. Modern infrastructure includes CAT 6A wiring with 1Gb capability, wired LAN, wired distributed audio, wired security system, and availability of high-speed fiber internet. Energy efficiency is enhanced with a high-efficiency gas furnace and two gas tankless water heaters. A full detailed list of features is available.
- Houzeo last checked: 2 hours ago
- Listing updated: October 22, 2026 at 3:01 am
- Listing Provided by: Mark Trout (509) 521-7571 | Retter and Company Sotheby's (509) 783-8811
- Source: Pacific Regional MLS-WA as distributed by MLS GRID | MLS#: PAC296203

Property Details
Status
Active
Type
Single Family Residence
No. of Stories
-
County
City
Neighborhood
--
Year Built
2014
HOA Fees
-
Finished Area
4,004 sqft
Lot Size
12,197 sqft lot
Basement Area
- sqft
MLS Name
Pacific Regional MLS
MLS Number
PAC296203
MLS Status
Active
Days on Market
62

Continue Your Journey in App
Find your dream home, receive real-time updates, and many more!
Continue Your Journey in App
Find your dream home, receive real-time updates, and many more!
Location
HOA Management
N/A
HOA Fees
$40.83/
Disclaimer: Amenities are based on third-party information and may vary; buyers must independently verify all amenities, as information is deemed reliable but not guaranteed.
Facts & Features
Rooms
Bedrooms & bathrooms
Bedrooms: 4
Bathrooms: 5
Living Room
Level: M
Dining Room
Level: M
Den
Level: M
Family Room
Level: L
Kitchen
Level: M
Utility Room
Level: M
Bedroom 1
Level: M
Bedroom 2
Level: M
Bedroom 3
Level: M
Bedroom 4
Level: L
Interior
Heating
Forced Air, Natural Gas, Central
Sewer
Sewer Connected
Cooling
Forced Air, Central Air
Appliances
Cooktop, Dishwasher, Dryer, Disposal, Microwave, Oven, Refrigerator, Washer, Water Softener, See Remarks, Water Filter, Water Heater
Window Features
Vinyl Windows, Bow Window
Flooring
Carpet, Tile
Interior Features
Coffered Ceiling(s), Vaulted Ceiling(s), Drapes/blinds, Storage, Security System, Surround Sound Wiring, Wet Bar, See Remarks, Ceiling Fan(s), Handicap Access, Utility Sink, French Doors
Exterior Features
Fenced, Lighting, Satellite Dish, Water Feature, Irrigation System
Construction
Year Built
Year Built: 2014
Home type
Single Family Residence
Roof
Composition
Construction Materials
Stucco, Frame
Foundation Details
Concrete, Slab, Crawl Space, See Remarks
Utilities & Energy
Fireplace Features
One, Gas, Family Room
Water Source
Public
Basement
Outside Entrance, Finished, Partial, Unfinished, Windows Egress
Parking Features
Attached, Garage Door Opener, Finished, See Remarks, 3 Car
Utilities
Appliances Electric, Appliances Gas, Cable Connected, Electricity Connected, Natural Gas Connected
Other Features
Patio And Porch Features
Covered, Deck
Subdivision Name
Hansen Park
Lot Features
Waterfront, Located In City Limits, Landscaped, Plat Map Approved
Price History
| Date | Event | Price |
|---|---|---|
09/17/2026 Source: | Off Market | $1,075,000 $268/sqft |
09/04/2026 Source: | Listed for Sale | $1,075,000 -6.52% $268/sqft |
06/17/2026 Source: | Off Market | $1,150,000 $287/sqft |
06/11/2026 Source: | Price Decreased | $1,150,000 -2.13% $287/sqft |
04/17/2026 Source: | Price Decreased | $1,175,000 -2.08% $293/sqft |

Show more
Nearby Homes
Find Homes by Property Features in Kennewick, WA
Nearby New Homes For Sale


Based on information from the Pacific Regional Multiple Listing Service through Nov 05, 2026, 12:46PM, as submitted to and distributed by MLS GRID. All data is obtained from various sources and may not have been verified by the broker or MLS GRID. Supplied Open House Information is subject to change without notice. All information should be independently reviewed and verified for accuracy. Properties may or may not be listed by the office/agent presenting the information. IDX information is provided exclusively for consumers personal non-commercial use. It may not be used for any purpose other than to identify prospective properties consumers may be interested in purchasing. The data is deemed reliable but is not guaranteed by MLS GRID. The use of the MLS GRID Data may be subject to an end-user license agreement prescribed by the Member Participant’s applicable MLS, if any, and as amended from time to time. © 2026 Pacific Regional Multiple Listing Service. All Rights Reserved.
 Advertising Broker: William Johnson | William Johnson Brokerage
