- Overview
- Description
- Property Details
- Location
- Facts & Features
- Getting Around
- Nearby Homes
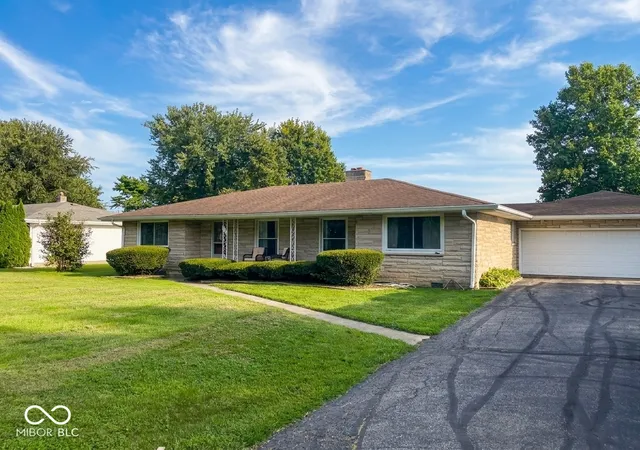

Street View
$240,000
Monthly Est:$1,195
 2 Beds
 2 Baths
1 full bath + 1 half bath
 1,935sqft
739 W Gossett Rd, Frankfort, IN 46041
$240,000
$1,195/moEst:
Get Pre-Approved
Single Family Residence
Built in 1979
$-- HOA
30,000 sqft lot
$124/sq.ft
Description
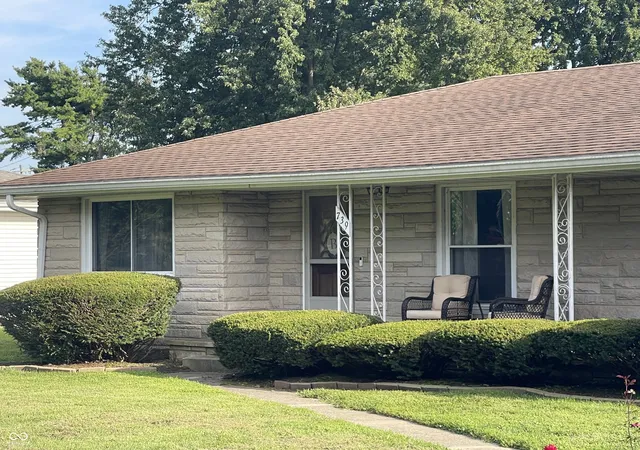
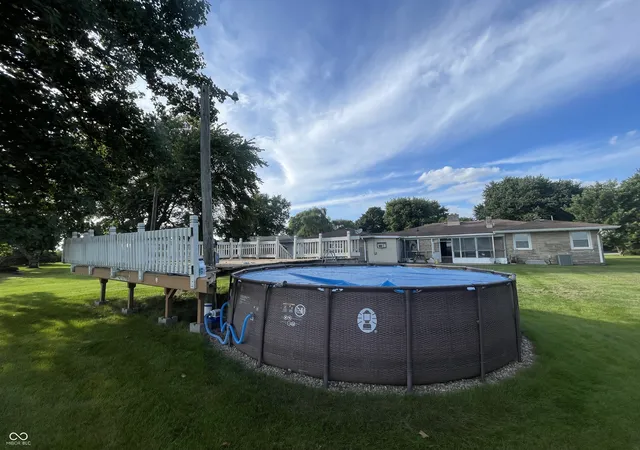
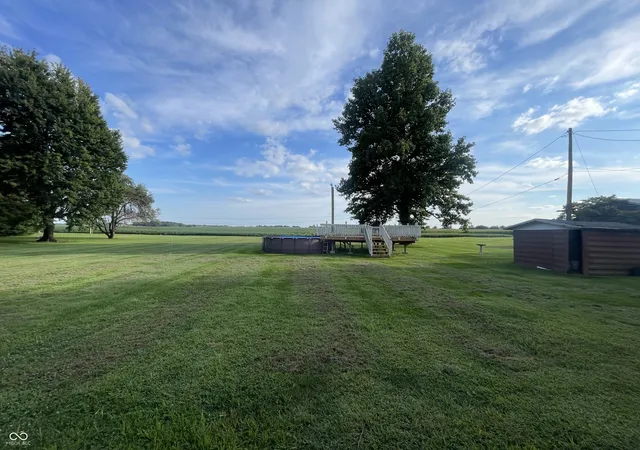
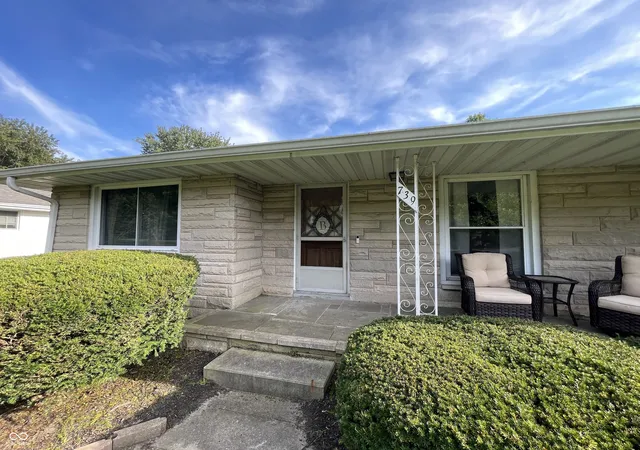
Welcome to a property full of potential, offering 2 bedrooms, 1.5 baths, and an impressive 0.69-acre lot in a peaceful setting surrounded by beautiful open views. This home needs work and will require attention, updating, and some investment, but it offers great bones, a fantastic yard, and a setting that is hard to find. For the right buyer, this is an opportunity to bring your vision to life and create a home that truly reflects your style. Inside, you'll find a well-loved home with some great features and touches that add character and charm. The floor plan offers flexibility, including a bonus room that has been used as a possible third bedroom. While the room does not currently have a closet, it could easily serve as an office, playroom, hobby room, additional living space, or bedroom alternative depending on your needs. The home will need cosmetic updates and general attention, making it ideal for a buyer who is comfortable taking on a project and seeing the potential beyond its current condition. Where this property really shines is outside. Situated on 0.69 acres, the expansive yard offers plenty of room to enjoy the outdoors, with beautiful views of the surrounding fields and a peaceful sense of space and privacy. The mature landscaping and generous yard provide a wonderful backdrop for entertaining, gardening, recreation, or simply enjoying your own piece of the countryside. The above-ground pool and surrounding deck have created the perfect setting for summer gatherings, family fun, and relaxing afternoons. A covered rear patio/all-seasons-style space overlooks the pool and provides additional outdoor living space for entertaining or unwinding while taking in the views. The home also offers several important updates, including central air installed in 2020 and a new gas furnace installed in 2020, along with gas utilities. This is not a move-in-ready, turn-key home, and that's exactly where the opportunity lies. The property needs attention and updatin
- Houzeo last checked: 13 minutes ago
- Listing updated: October 16, 2026 at 10:12 pm
- Listing Provided by: Alexandria Harris | Berkshire Hathaway HomeServices (317) 595-2100
- Source: Metropolitan Indianapolis Board of REALTORS (MIBOR) MLS-IN as distributed by MLS GRID | MLS#: 22122472

Property Details
Status
Active
Type
Single Family Residence
No. of Stories
-
County
City
Neighborhood
--
Year Built
1979
HOA Fees
-
Finished Area
1,935 sqft
Lot Size
30,000 sqft lot
Basement Area
- sqft
MLS Name
Metropolitan Indianapolis Board of REALTORS (MIBOR) MLS
MLS Number
22122472
MLS Status
Active
Days on Market
70
Cumulative Days on Market
52

Continue Your Journey in App
Find your dream home, receive real-time updates, and many more!
Continue Your Journey in App
Find your dream home, receive real-time updates, and many more!
Location
Facts & Features
Rooms
Bedrooms & bathrooms
Bedrooms: 2
Bathrooms: 2
Living Room
Level: Main
Area: 315.00 Square Feet
Dimensions: 21X15
Dining Room
Level: Main
Area: 234.00 Square Feet
Dimensions: 18X13
Kitchen
Level: Main
Area: 117.00 Square Feet
Dimensions: 13X9
Laundry
Level: Main
Area: 63.00 Square Feet
Dimensions: 9X7
Master Bedroom
Level: Main
Area: 221.00 Square Feet
Dimensions: 13X17
Bedroom 2
Level: Main
Area: 65.00 Square Feet
Dimensions: 13X5
Interior
Cooling
Heat Pump, Wall Unit(s)
Appliances
Gas Cooktop, Dishwasher, Dryer, Disposal, Gas Water Heater, Refrigerator, Washer
Heating
Natural Gas
Interior Features
Attic Access, Built In Features, Walk In Closet(s)
Construction
Year Built
Year Built: 1979
Home type
Single Family Residence
Foundation Details
Crawl Space
Construction Materials
Brick, Block
Property Condition
Fixer
Architectural Style
Ranch
Utilities & Energy
Water Source
Well, Private
Pool Features
Above Ground
Utilities
Septic System
Fireplace Features
Gas Log, Living Room
Parking Features
Attached
Other Features
Subdivision Name
No Subdivision
Patio And Porch Features
Glass Enclosed
Price History
| Date | Event | Price |
|---|---|---|
09/24/2026 Source: | Price Decreased | $240,000 -4.00% $124/sqft |
09/02/2026 Source: | Price Decreased | $250,000 -5.66% $129/sqft |
08/27/2026 Source: | Listed for Sale | $265,000 $137/sqft |

Nearby Homes




Find Homes by Property Features in Frankfort, IN

Based on information from MIBOR REALTOR® Association through Nov 04, 2026, 05:00AM as submitted to and distributed by MLS GRID. The Broker Listing Cooperative® listing service's Listing information is deemed reliable but is not guaranteed accurate by the Broker Listing Cooperative® listing service. All data is obtained from various sources and may not have been verified by broker or Broker Listing Cooperative listing service. Supplied Open House Information is subject to change without notice. All information should be independently reviewed and verified for accuracy. Properties may or may not be listed by the office/agent presenting the information. IDX information is provided exclusively for consumers personal non-commercial use. It may not be used for any purpose other than to identify prospective properties consumers may be interested in purchasing. The data is deemed reliable but is not guaranteed by MLS GRID. The use of the MLS GRID Data may be subject to an end-user license agreement prescribed by the Member Participant’s applicable MLS, if any, and as amended from time to time. All Rights Reserved. © 2026 MIBOR REALTOR® Association.
 Advertising Broker: Jonah Hartsburg | Hoosier Hub Realty
