
- Overview
- Description
- Property Details
- Location
- Facts & Features
- Getting Around
- Nearby Homes

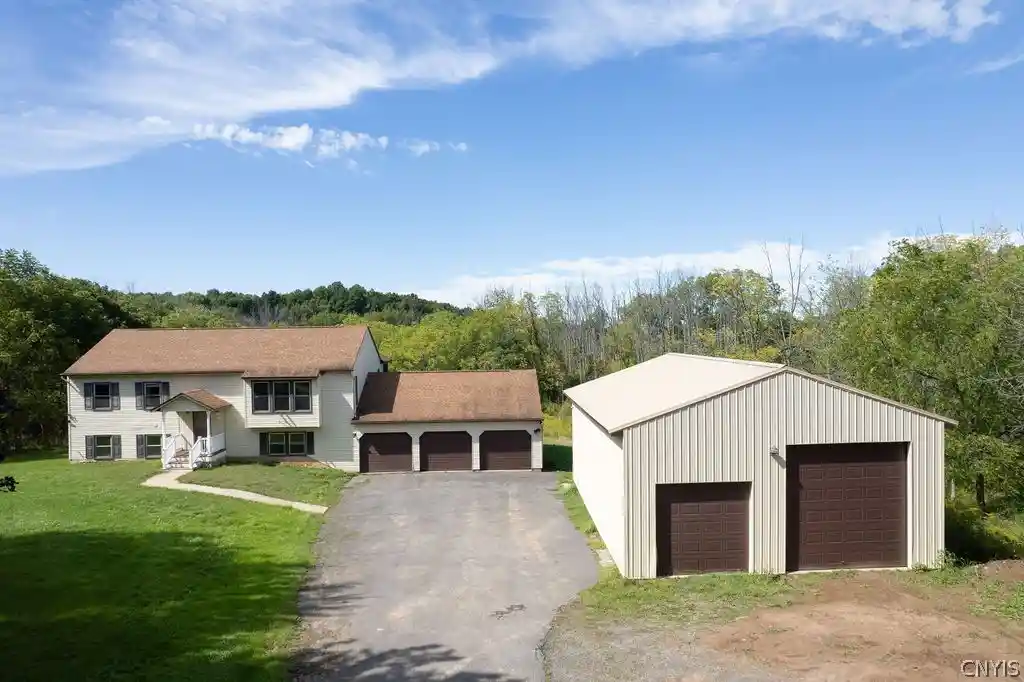


$379,900
Monthly Est:$1,891
 3 Beds
 2 Baths
2 full baths
 2,400sqft
7391 Kingdom Rd, Van Buren, NY 13029
$379,900
$1,891/moEst:
Get Pre-Approved
Single Family Residence
Built in 1988
$-- HOA
10.71 acres lot
$158/sq.ft
Description
Set on 10.71 acres, this raised ranch offers a combination of flexible living space, privacy, a three-bay garage, and a 20' x 30' pole barn.
Inside the home, the main level is centered around a thoughtfully expanded kitchen that truly stands out. An exceptional amount of cabinetry and counter space gives the room impressive function, while the generous wraparound counter naturally creates a place for family and friends to gather. A large center island with gas stove keeps the cook connected to the room while adding even more function for everyday meals and entertaining. Stainless steel appliances and a built-in desk/work area add flexibility, while two skylights, cathedral ceilings, and the open connection to the living room keep the space bright and inviting.
Just off the kitchen, the screened porch overlooks the backyard and surrounding trees. Two bedrooms and a full bath are located on the main level, with the primary bedroom opening to its own deck.
The refinished walkout lower level works well as a guest, teen, or in-law suite, with a bedroom, full bath, and sliders opening to the backyard. A second good-sized room offers additional space for storage, hobbies, or other needs. Coming in from the three-bay garage, there’s also a generous flex area and walk-in pantry.
The open and wooded acreage offers room to create walking or ATV trails, garden, or simply enjoy the privacy and space around you.
Recent updates include most windows, the roof, and ss kitchen appliances, all approximately five years old. Convenient access to 690 and the Thruway keeps the property well connected, with Seneca River, Cross Lake, and nearby golf adding even more ways to enjoy the area. ***UPDATE: Please submit best and final offers by 5:00PM on 9.17.26***
- Houzeo last checked: 7 minutes ago
- Listing updated: September 19, 2026 at 2:13 am
- Listing Provided by: Andrew DiGiacomo (315) 622-5757 DRE #30DI0996643, Barbara DiGiacomo (315) 622-5757 DRE #10401316391 | Hunt Real Estate ERA (315) 622-5757
- Source: New York State Alliance of MLSs, Buffalo-NY | MLS#: S1713942

Property Details
Status
Pending
Type
Single Family Residence
No. of Stories
2
County
City
Neighborhood
--
Year Built
1988
HOA Fees
-
Finished Area
2,400 sqft
Lot Size
10.71 acres lot
Basement Area
- sqft
MLS Name
New York State Alliance of MLSs, Buffalo
MLS Number
S1713942
MLS Status
Pending
Days on Market
53
Cumulative Days on Market
7

Continue Your Journey in App
Find your dream home, receive real-time updates, and many more!
Continue Your Journey in App
Find your dream home, receive real-time updates, and many more!
Location
Facts & Features
Rooms
Bedrooms & bathrooms
Bedrooms: 3
Bathrooms: 2
Interior
Heating
Propane, Forced Air
Interior Features
Breakfast Bar, Ceiling Fans, Cathedral Ceilings, Dining Area, Separate Formal Living Room, Guest Accommodations, Sliding Glass Doors, Bedroom On Main Level, In Law Floorplan, Workshop
Exterior Features
Blacktop Driveway, Gravel Driveway, Propane Tank Leased
Flooring
Laminate, Luxury Vinyl, Varies
Sewer
Septic Tank
Appliances
Dishwasher, Electric Water Heater, Disposal, Gas Oven, Gas Range, Refrigerator
Construction
Year Built
Year Built: 1988
Home type
Single Family Residence
Property Condition
Resale
Foundation Details
Block
Construction Materials
Blown In Insulation, Vinyl Siding, Copper Plumbing
Architectural Style
Raised Ranch
Roof
Architectural, Shingle
Utilities & Energy
Electric
Circuit Breakers
Water Source
Well
Basement
Walk Out Access
Utilities
Electricity Connected, High Speed Internet Available
Laundry Features
Upper Level
Parking Features
Attached, Garage
Other Features
Lot Features
Agricultural, Irregular Lot, Rural Lot, Secluded
Price History
| Date | Event | Price |
|---|---|---|
09/18/2026 Source: | Off Market | $379,900 $158/sqft |
09/18/2026 Source: | Pending | $379,900 $158/sqft |
09/11/2026 Source: | Listed for Sale | $379,900 $158/sqft |

Nearby Homes
Find Homes by Property Features in Van Buren, NY

Based on data from the New York State Alliance of MLSs (CNYIS, Inc., UNYREIS and WNYREIS) through Nov 04, 2026, 02:30AM.. All information is provided exclusively for consumers’ personal, non-commercial use. It may not be used for any purpose other than to identify prospective properties consumers may be interested in purchasing. The data is deemed reliable by is not guaranteed accurate by the MLS. This website may not include listings or property addresses of sellers who have directed their listing brokers to withhold their listing or their property address from display on the Internet. All information provided is deemed reliable but is not guaranteed and should be independently verified. © 2026 the New York State Alliance of MLSs. All Rights Reserved.
 Advertising Broker: Derek Greene | The Greene Realty Group
