- Overview
- Description
- Property Details
- Location
- Facts & Features
- Getting Around
- Nearby Homes




$311,990
Monthly Est:$1,553
 4 Beds
 2 Baths
2 full baths
 1,650sqft
7396 Quaker St, Englewood, FL 34224
$311,990
$1,553/moEst:
Get Pre-Approved
Single Family Residence
Built in 2026
$-- HOA
10,000 sqft lot
$189/sq.ft
Description
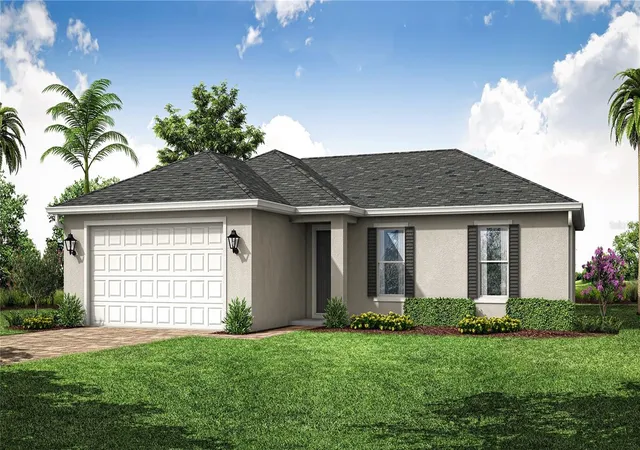
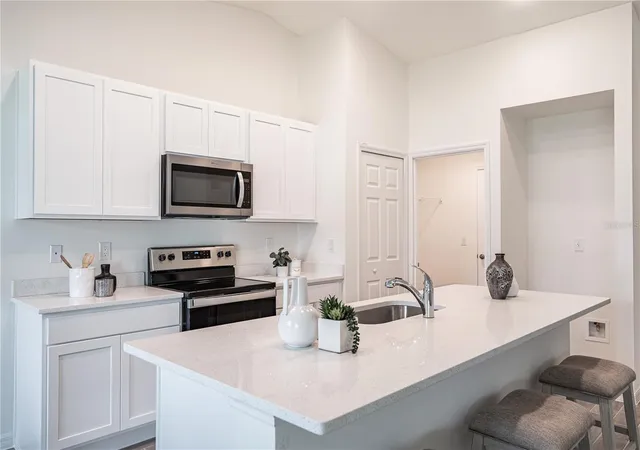
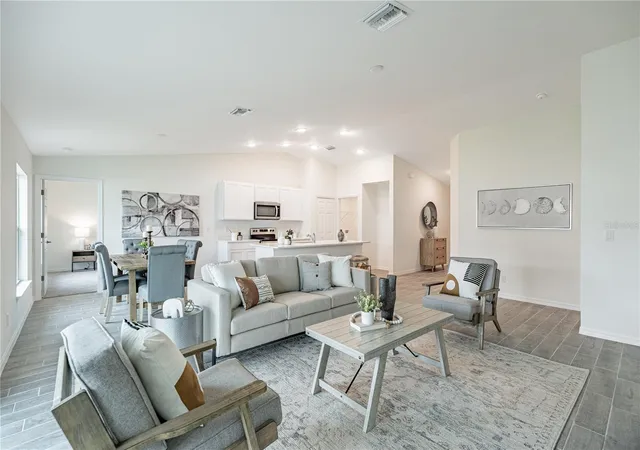
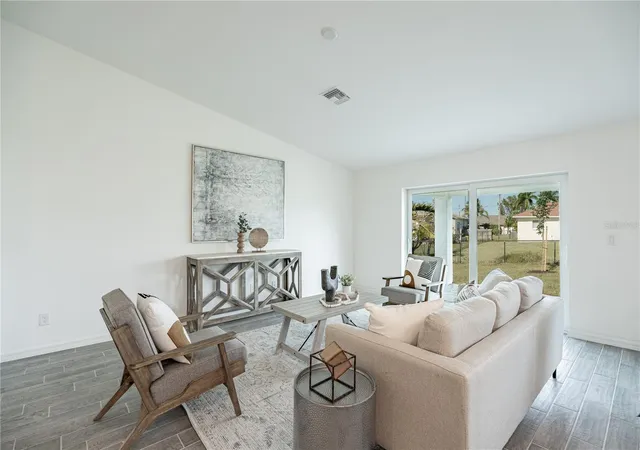
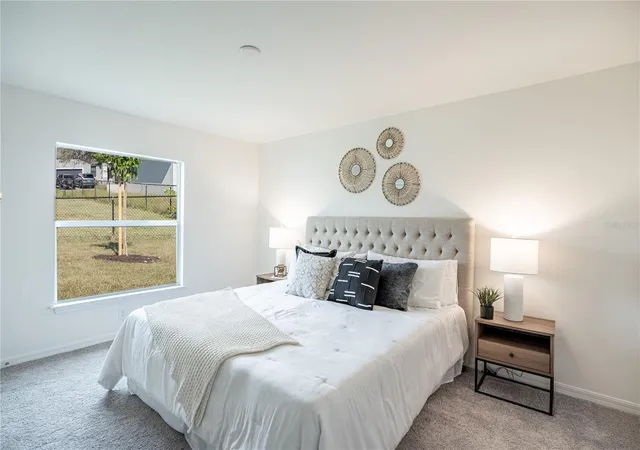
Under Construction. NEW BUILD - Anticipated Completion Date is JANUARY 2027. SPECIAL INCENTIVES: $25,000 FLEX CASH towards CLOSING COST / PREPAIDS shall when using a preferred lender. The 1,650-square-foot (air-conditioned) Fairfield plan is an open-concept floor plan that includes four bedrooms, two bathrooms, and a two-car garage. The kitchen of the Fairfield boasts many contemporary features, including upgraded 36” contemporary shaker-style cabinets, a large 8’ wide kitchen island with upgraded countertops, Whirlpool dishwasher, microwave, and range, and overlooks an expansive great room, making it the perfect plan for entertaining and day-to-day living. The great room and dining room feature beautiful tile-plank flooring and vaulted ceilings. The owner’s suite features a private bathroom, with a separate water-closet room, double-sink vanity, separate linen closet, and large walk-in closet. The three guest bedrooms share a separate bathroom. The Fairfield also features a decorative brick paver driveway, a professionally designed landscaping package, and designer-selected paint colors, light, and plumbing fixtures, impact resistant window and doors. Builder rendered image and interior staged for visual purpose.
- Houzeo last checked: 14 minutes ago
- Listing updated: October 19, 2026 at 11:12 pm
- Listing Provided by: Christine Morimanno (239) 285-7811 , Joel Morimanno | COASTON REALTY LLC (941) 552-6705
- Source: Stellar MLS-FL as distributed by MLS GRID | MLS#: A4709022

Property Details
Status
Active
Type
Single Family Residence
No. of Stories
-
County
City
Neighborhood
--
Year Built
2026
HOA Fees
-
Finished Area
1,650 sqft
Lot Size
10,000 sqft lot
Basement Area
- sqft
MLS Name
Stellar MLS
MLS Number
A4709022
MLS Status
Active
Days on Market
18
Cumulative Days on Market
7

Continue Your Journey in App
Find your dream home, receive real-time updates, and many more!
Continue Your Journey in App
Find your dream home, receive real-time updates, and many more!
Location
Facts & Features
Rooms
Bedrooms & bathrooms
Bedrooms: 4
Bathrooms: 2
Interior
Appliances
Dishwasher, Dryer, Microwave, Range, Refrigerator, Washer
Interior Features
Kitchen/family Room Combo, Open Floorplan, Primary Bedroom Main Floor, Solid Surface Counters, Split Bedroom, Vaulted Ceiling(s), Walk In Closet(s)
Heating
Central
Flooring
Carpet, Ceramic Tile
Sewer
Septic Tank
Cooling
Central Air
Exterior Features
None
Construction
Year Built
Year Built: 2026
Home type
Single Family Residence
Roof
Shingle
Foundation Details
Slab
Construction Materials
Block, Stucco
Property Condition
Under Construction
Utilities & Energy
Utilities
Cable Available
Laundry Features
Inside, Laundry Room
Water Source
Public
Other Features
Subdivision Name
Port Charlotte Sec 064
Price History
| Date | Event | Price |
|---|---|---|
10/12/2026 Source: | Listed for Sale | $311,990 +1385.67% $189/sqft |
04/11/2026 Source: | Sold | $21,000 -12.50% $13/sqft |
03/12/2026 Source: | Pending | $24,000 $15/sqft |
03/09/2026 Source: | Listed for Sale | $24,000 $15/sqft |

Nearby Homes

Find Homes by Property Features in Englewood, FL
Nearby New Homes For Sale

Based on information from Stellar MLS® through Oct 30, 2026, 11:15PM as submitted to and distributed by MLS GRID. All data is obtained from various sources and may not have been verified by the broker or MLS GRID. Supplied Open House Information is subject to change without notice. All information should be independently reviewed and verified for accuracy. Properties may or may not be listed by the office/agent presenting the information. IDX information is provided exclusively for consumers’ personal non-commercial use. It may not be used for any purpose other than to identify prospective properties consumers may be interested in purchasing. The data is deemed reliable but is not guaranteed by MLS GRID. The use of the MLS GRID Data may be subject to an end-user license agreement prescribed by the Member Participant’s applicable MLS, if any, and as amended from time to time. © 2026 Stellar MLS. All Rights Reserved.
 Advertising Broker: Fred McGill | Simple Showing, Inc
