- Overview
- Description
- Property Details
- Location
- Facts & Features
- Getting Around



$339,000
Monthly Est:$1,687
 3 Beds
 2 Baths
2 full baths
 1,848sqft
7398 County Road 334, Tyler, TX 75708
$339,000
$1,687/moEst:
Get Pre-Approved
Single Family Residence
Built in 1997
$-- HOA
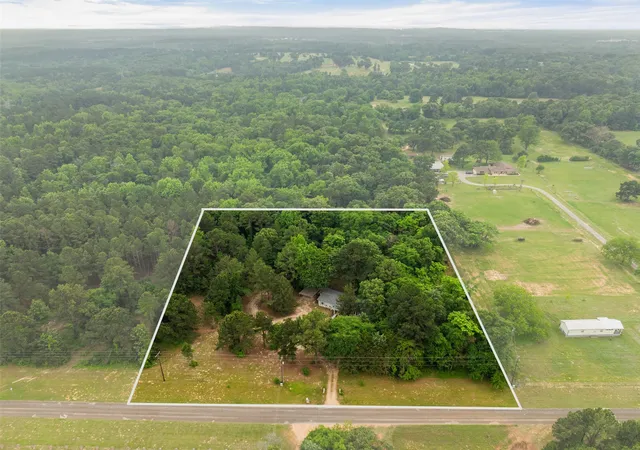
2.8 acres lot
$183/sq.ft
Description
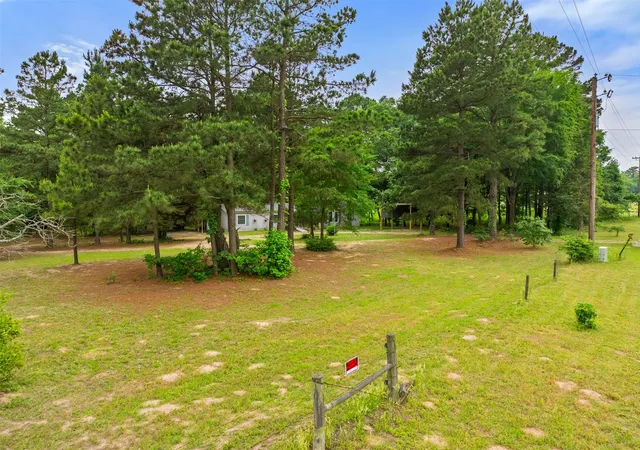
$2,500 Buyer Cash Credit for assistance with down payment closing cost or rate buydown! Just under 3 ACRES with WORKSHOP RV and BOAT ACCOMMODATIONS BACKUP GENERATOR NO HOA! ALL WITHIN EASY REACH OF TYLER!
The home features an OPEN FLOORPLAN WITH TWO SPACIOUS LIVING AREAS, a cozy WOOD-BURNING FIREPLACE, and a flexible dining layout ideal for everyday living and entertaining. The kitchen offers an island, breakfast bar, pantry, ample cabinetry, and an easy flow into the main living spaces.
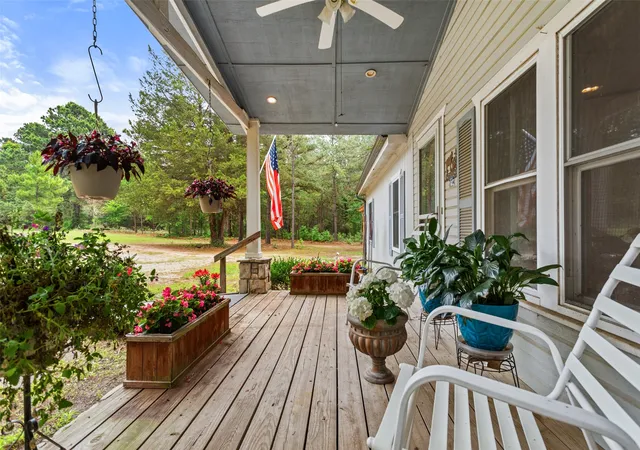
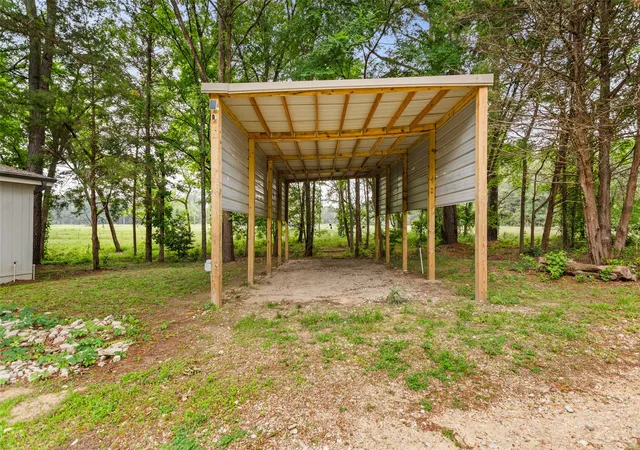
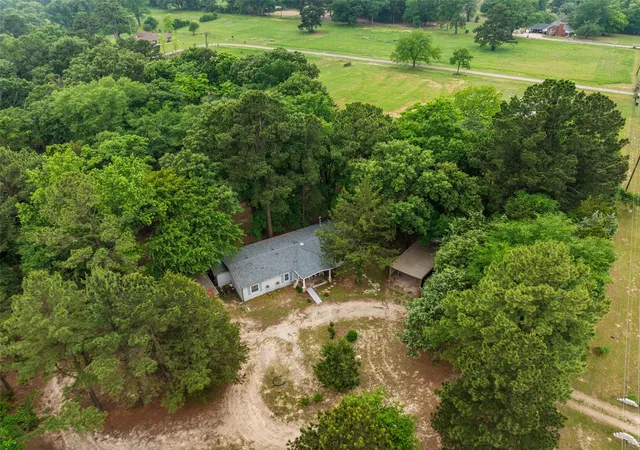
The private primary suite includes a WALK IN CLOSET, DUAL VANITIES, GARDEN TUB, AND SEPARATE SHOWER. A split bedroom floorplan provides additional privacy for family or guests. Step outside to enjoy the COVERED DECK AND PATIO OVERLOOKING THE PARTIALLY WOODED, ROLLING ACREAGE with plenty of room to spread out. A standout feature is the EXTRA-LARGE ELECTRIC WORKSHOP or BARN, complete with a framed INTERIOR OFFICE READY TO FINISH OUT. Ideal for a home business, hobbies, projects, or additional workspace. The property also offers MULTIPLE RV OR BOAT PARKING AND HOOKUPS, A CIRCULAR DRIVEWAY, AND CARPORT.
Additional features include a BACKUP GENERATOR, LUXURY VINYL PLANK FLOORING, VAULTED CEILINGS, SKYLIGHTS, ACCESSIBILITY FEATURES.
Enjoy the space and peaceful setting of country living while remaining within a short drive of Tyler. Conveniently located approximately 3 MILES FROM THE NEW AMAZON FULFILLMENT CENTER OFF I20, approximately 5 MILES FROM TYLER STATE PARK, and with convenient access to the TARGET DISTRIBUTION CENTER making this an excellent location for commuters while keeping outdoor recreation close by.
- Houzeo last checked: 14 minutes ago
- Listing updated: August 30, 2026 at 4:42 pm
- Listing Provided by: Shelly Adkinson , Danielle Arreguin | Shelly Adkinson, Broker (469) 999-5195
- Source: NTREIS MLS-TX | MLS#: 21237643

Property Details
Status
Active
Type
Single Family Residence
No. of Stories
1
County
City
Neighborhood
--
Year Built
1997
HOA Fees
-
Finished Area
1,848 sqft
Lot Size
2.8 acres lot
Basement Area
- sqft
MLS Name
NTREIS MLS
MLS Number
21237643
MLS Status
Active
Cumulative Days on Market
135

Continue Your Journey in App
Find your dream home, receive real-time updates, and many more!
Download App
Continue Your Journey in App
Find your dream home, receive real-time updates, and many more!
Location
Facts & Features
Rooms
Bedrooms & bathrooms
Bedrooms: 3
Bathrooms: 2
Workshop
Level: First
Area: 448.00 Square Feet
Dimensions: 32 x 14
Bedroom
Level: First
Area: 140.00 Square Feet
Dimensions: 14 x 10
FullBath
Level: First
Area: 50.00 Square Feet
Dimensions: 10 x 5
Bedroom
Level: First
Area: 154.00 Square Feet
Dimensions: 11 x 14
UtilityRoom
Level: First
Area: 48.00 Square Feet
Dimensions: 6 x 8
BreakfastRoomNook
Level: First
Area: 81.00 Square Feet
Dimensions: 9 x 9
Kitchen
Level: First
Area: 154.00 Square Feet
Dimensions: 14 x 11
LivingRoom
Level: First
Area: 289.00 Square Feet
Dimensions: 17 x 17
DiningRoom
Level: First
Area: 121.00 Square Feet
Dimensions: 11 x 11
Den
Level: First
Area: 256.00 Square Feet
Dimensions: 16 x 16
PrimaryBathroom
Level: First
Area: 126.00 Square Feet
Dimensions: 9 x 14
PrimaryBedroom
Level: First
Area: 196.00 Square Feet
Dimensions: 14 x 14
Interior
Sewer
Septic Tank
Interior Features
Decorative Designer Lighting Fixtures, Double Vanity, Eat In Kitchen, High Speed Internet, Kitchen Island, Open Floorplan, Pantry, Vaulted Ceilings, Walk In Closets, Wired For Sound
Window Features
Skylights, Window Coverings
Cooling
Central Air, Ceiling Fans, Electric
Flooring
Carpet, Laminate, Luxury Vinyl Plank
Heating
Central, Electric, Fireplaces, Other
Exterior Features
Awnings, Deck, Lighting, Rv Hookup, Storage
Appliances
Dishwasher, Electric Cooktop, Electric Oven, Disposal
Construction
Year Built
Year Built: 1997
Home type
Single Family Residence
Property Condition
Resale
Roof
Composition, Shingle
Architectural Style
Ranch, Traditional, Detached, Farmhouse
Foundation Details
Other
Construction Materials
See Remarks, Vinyl Siding
Utilities & Energy
Utilities
Electricity Connected, Septic Available
Pool Features
None
Security Features
Smoke Detectors
Fireplace Features
Den, Wood Burning
Parking Features
Attached Carport, Additional Parking, Circular Driveway, Covered, Carport, Drive Through, Detached Carport, Direct Access, Driveway, Guest, Lighted, On Site, Outside, Oversized, Deck, Private, Rv Carport, See Remarks, Storage, Workshop In Garage
Other Features
Subdivision Name
M Hunt
Disclosures
Accessory Dwelling Unit
Vegetation
Partially Wooded
Lot Features
Acreage, Landscaped, Other, Rolling Slope, Many Trees
Patio And Porch Features
Awnings, Covered, Deck
Price History
| Date | Event | Price |
|---|---|---|
08/18/2026 Source: | Price Decreased | $339,500 -1.42% $184/sqft |
06/29/2026 Source: #21237643 | Price Decreased | $344,400 -0.14% $186/sqft |
06/07/2026 Source: | Price Decreased | $344,900 -1.03% $187/sqft |
06/03/2026 Source: | Price Decreased | $348,500 -0.11% $189/sqft |
05/26/2026 Source: | Price Decreased | $348,900 -0.03% $189/sqft |

Show more
Find Homes by Property Features in Tyler, TX

Based on information from the North Texas Real Estate Information Systems, Inc., through Oct 11, 2026, 02:15AM. Information is provided exclusively for consumers’ personal, non-commercial use. It may not be used for any purpose other than to identify prospective properties consumers may be interested in purchasing. Data is deemed reliable but is not guaranteed accurate. This website may not include listings or property addresses of sellers who have directed their listing brokers to withhold their listing or their property address from display on the Internet. ©2026 North Texas Real Estate Information Systems, Inc. All Rights Reserved.
 Advertising Broker: Michelle Brecker | Pathway To Home Realty