

- Overview
- Description
- Property Details
- Location
- Facts & Features
- Getting Around
- Nearby Homes
$750,000
Monthly Est:$3,733
 3 Beds

2 full baths + 1 half bath
 1,636sqft
74 Christmas Tree Ln, Kingston, MA 02364
$750,000
$3,733/moEst:
Single Family Residence
Built in 2016
$-- HOA
0.63 acre lot
$458/sq.ft
Description
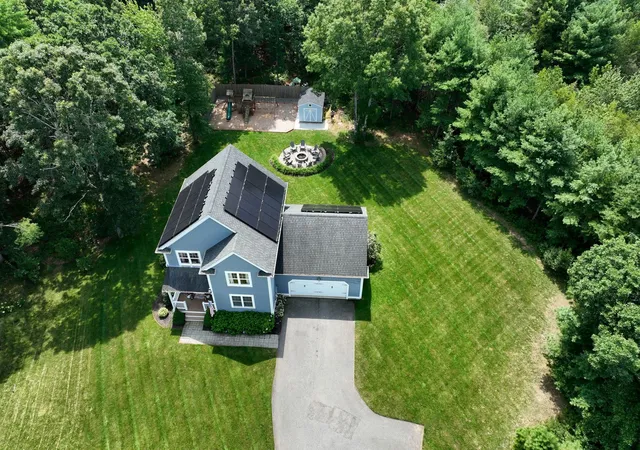
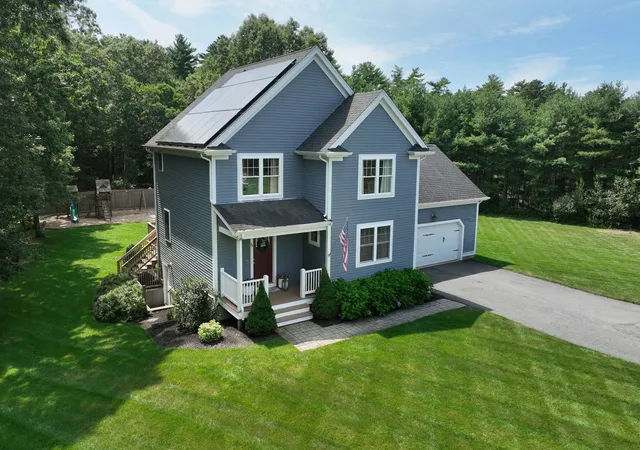
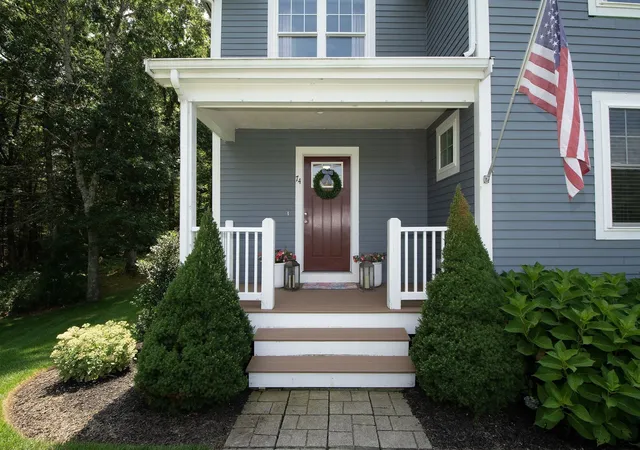
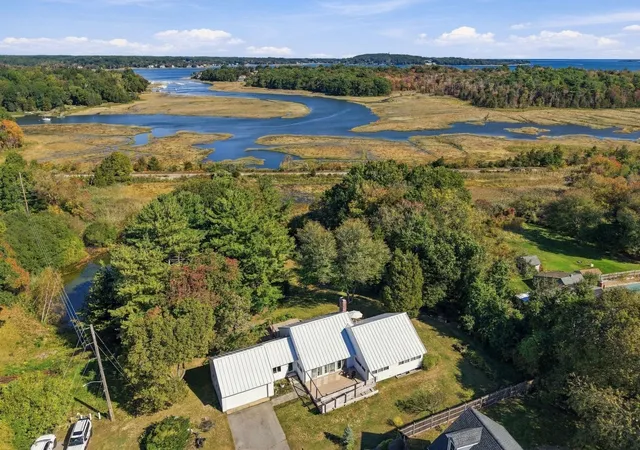
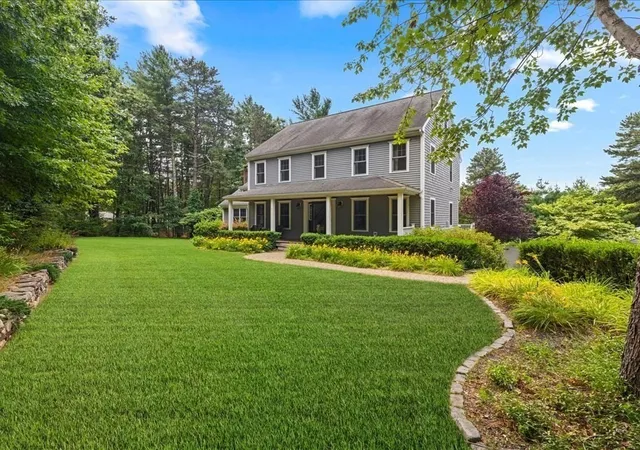
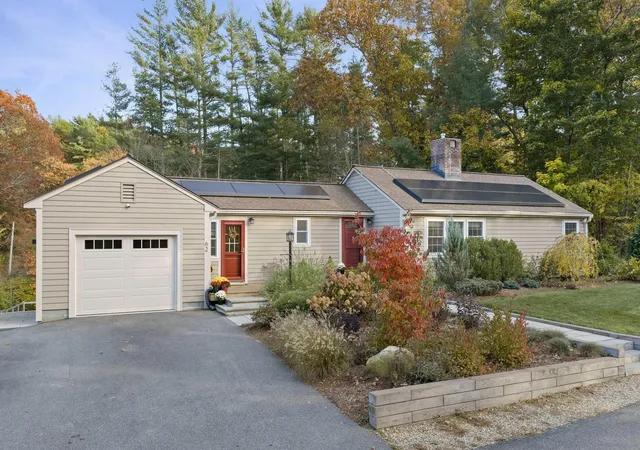
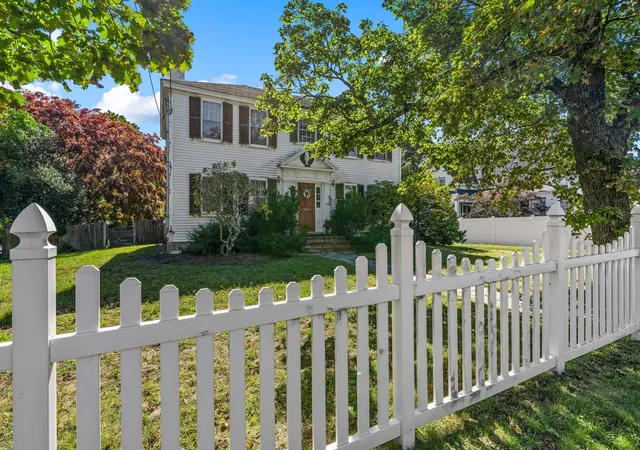
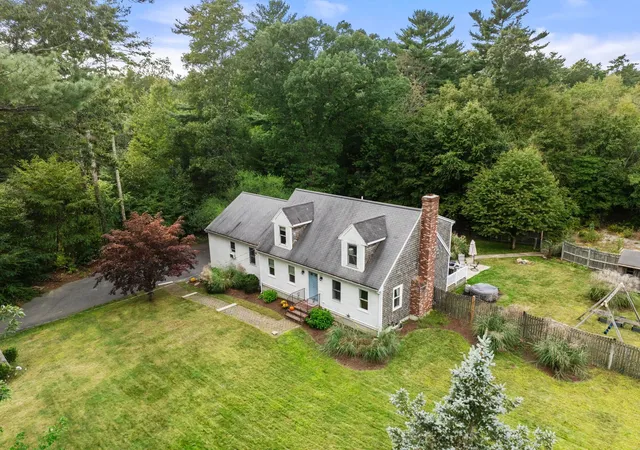
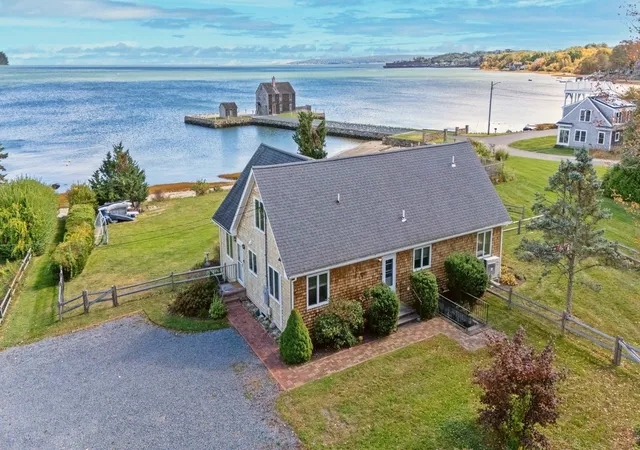
Welcome to 74 Christmas Tree Lane, where privacy, comfort and easy living come together beautifully. Tucked away on a tree-lined cul-de-sac, this 2016-built Colonial sits on a large, private lot with plenty of room to entertain, relax and enjoy the outdoors. Inside, the home is truly turnkey, offering the perfect blend of style and functionality with hardwood floors throughout, a welcoming living room with custom built-ins and gas fireplace, and a spacious kitchen featuring granite countertops, center island and stainless-steel appliances. With three bedrooms, 2.5 bathrooms and conveniently located second-floor laundry, everyday living is effortless. This great home also features solar panels offering energy benefits. The walk-out basement provides storage and flexible space, while the insulated attic offers added energy efficiency. A large two-car garage with high ceilings provides plenty of room for vehicles, storage, hobbies and potential future expansion. From the thoughtful finishes to the peaceful setting, this wonderful home has been designed for comfortable living both today and for years to come. There is truly nothing to do but move in, settle in, and start enjoying all that this special Kingston home and neighborhood has to offer.
- Houzeo last checked: 8 hours ago
- Listing updated: November 16, 2026 at 8:30 am
- Listing Provided by: Elenie Stavropoulos (617) 794-3625 | Keller Williams Realty Signature Properties (781) 924-5766
- Source: MLS Property Information Network-MA | MLS#:

Property Details
Status
Pending
Type
Single Family Residence
No. of Stories
-
County
City
Neighborhood
--
Year Built
2016
HOA Fees
-
Finished Area
1,636 sqft
Lot Size
0.63 acre lot
Basement Area
- sqft
MLS Name
MLS Property Information Network
MLS Number
73590907
MLS Status
Under Agreement
Days on Market
34
Continue Your Journey in App
Find your dream home, receive real-time updates, and many more!
Location
Facts & Features
Rooms
Bedrooms & bathrooms
Bedrooms: 3
Bathrooms: 3
Interior
Exterior Features
Porch, Deck Wood, Rain Gutters, Storage, Professional Landscaping
Sewer
Private Sewer
Flooring
Tile, Hardwood
Window Features
Insulated Windows, Storm Window(s)
Appliances
Electric Water Heater, Range, Microwave, Refrigerator, Energy Star Qualified Refrigerator, Energy Star Qualified Dryer, Energy Star Qualified Dishwasher, Energy Star Qualified Washer
Heating
Propane
Cooling
Central Air
Construction
Year Built
Year Built: 2016
Home type
Single Family Residence
Roof
Shingle
Foundation Details
Concrete Perimeter
Architectural Style
Colonial
Utilities & Energy
Laundry Features
Second Floor, Electric Dryer Hookup, Washer Hookup
Water Source
Public
Basement
Walk Out Access, Interior Entry, Radon Remediation System, Concrete, Unfinished
Utilities
For Gas Range, For Gas Oven, For Electric Dryer, Washer Hookup
Parking Features
Attached, Garage Door Opener, Storage, Workshop In Garage, Paved Drive, Paved
Fireplace Features
Living Room
Other Features
Lot Features
Wooded, Easements
Disclosures
Buyer(s) And Their Agent To Conduct Thorough Due Diligence On The Property And Verify All Information Contained In The Listing. The Seller And Listing Agent Shall Not Be Held Responsible For Any Errors, Omissions, Or Inaccuracies In The Information Provided.
Community Features
Shopping, Park, Golf, Medical Facility, Conservation Area, Highway Access, House Of Worship, Private School, Public School, T Station
Patio And Porch Features
Porch, Deck Wood
Price History
| Date | Event | Price |
|---|---|---|
11/16/2026 Source: | Pending | $750,000 $458/sqft |
11/02/2026 Source: | Contingent (Active Under Contract) | $750,000 $458/sqft |
10/15/2026 Source: | Listed for Sale | $750,000 +87.55% $458/sqft |
11/18/2016 Source: | Sold | $399,900 $244/sqft |



Find Homes by Property Features in Kingston, MA

Based on information provided to and compiled by MLS Property Information Network, Inc. covering through Nov 18, 2026, 12:00PM. The property listing data and information, or the Images, set forth herein were provided to MLS Property Information Network, Inc. from third-party sources, including sellers, lessors and public records, and were compiled by MLS Property Information Network, Inc. The property listing data and information, and the Images, are for the personal, non-commercial use of consumers having a good faith interest in purchasing or leasing listed properties of the type displayed to them and may not be used for any purpose other than to identify prospective properties which such consumers may have a good faith interest in purchasing or leasing. MLS Property Information Network, Inc. and its subscribers disclaim any and all representations and warranties as to the accuracy of the property listing data and information, or as to the accuracy of any of the Images, set forth herein. All information provided is deemed reliable, but is not guaranteed to be accurate and should be independently verified. © 2026 MLS Property Information Network, Inc. All Rights Reserved.
 Advertising Broker: Derek Greene | The Greene Realty Group