

- Overview
- Description
- Property Details
- Location
- Facts & Features
- Getting Around
- Nearby Homes
$595,000
Monthly Est:$2,962
 3 Beds

1 full bath + 1 half bath
 2,237sqft
74 Country Way, Whitman, MA 02382
$595,000
$2,962/moEst:
Single Family Residence
Built in 1975
$-- HOA
0.38 acre lot
$266/sq.ft
Description
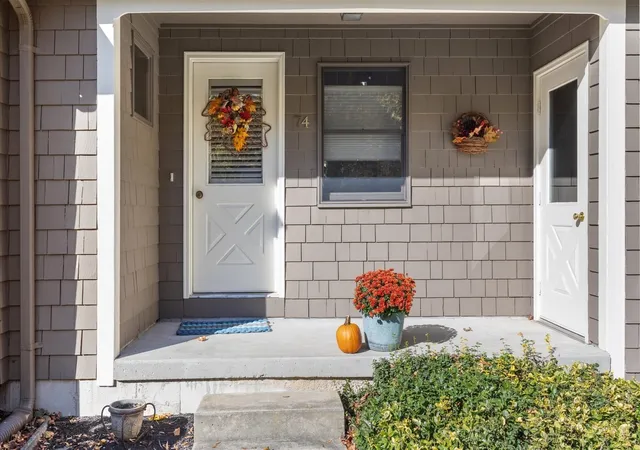
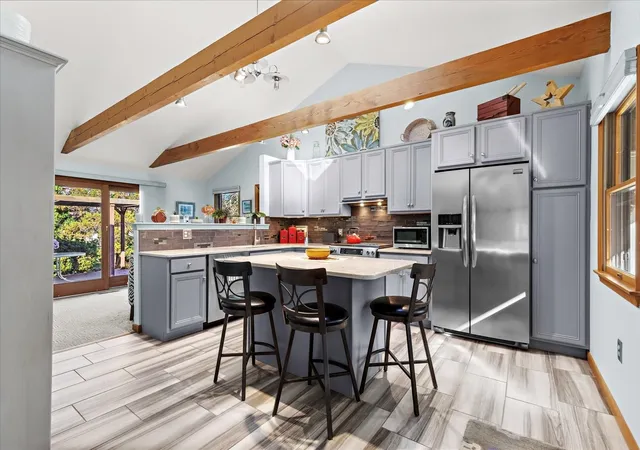
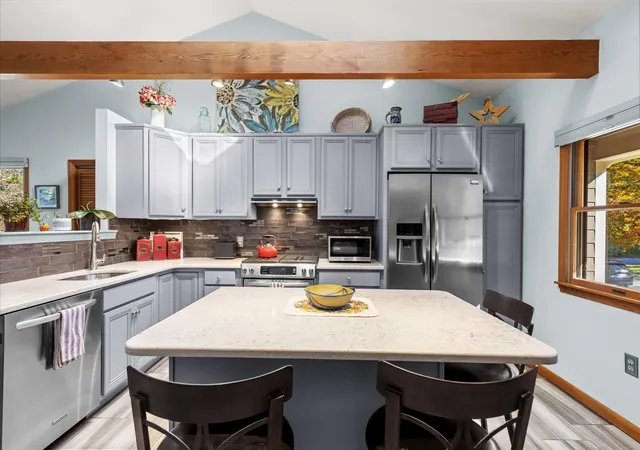
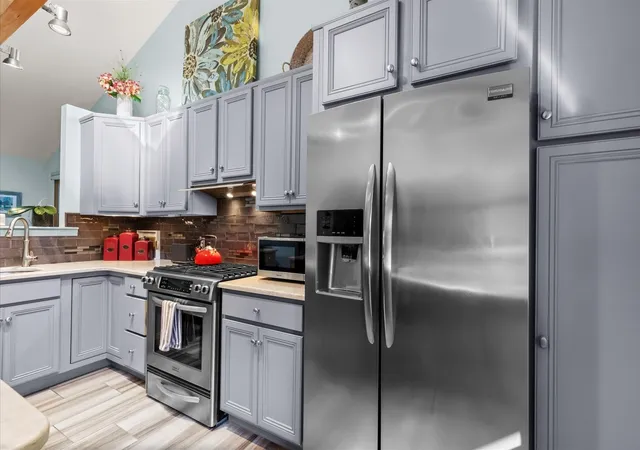
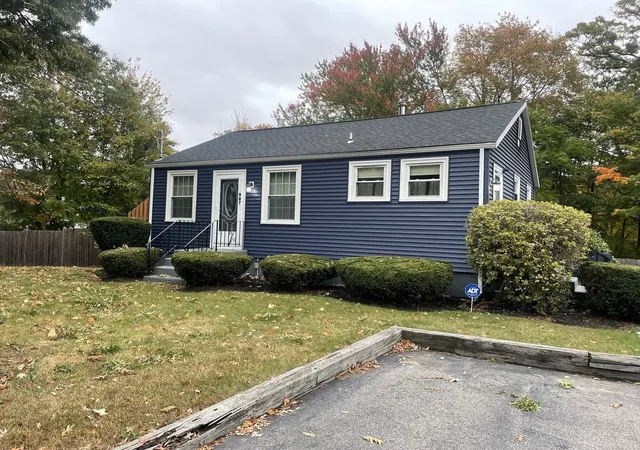
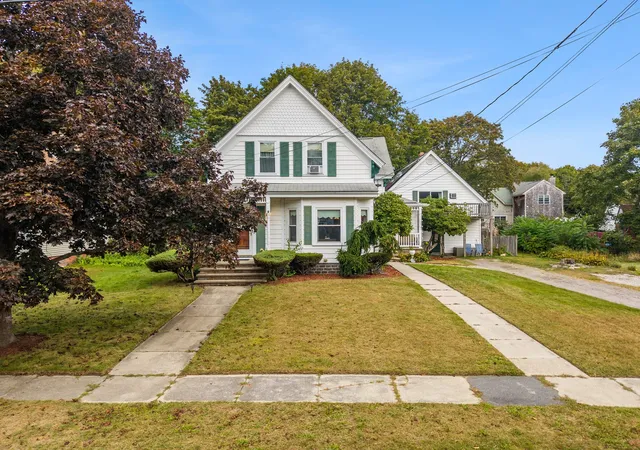
Introducing an absolutely adorable home set on a side street within a desirable neighborhood, with a renovated kitchen, garage, and lovely yard - all just a mile or so from the MBTA station. From the front, this looks like a straight ranch, but there are actually three finished levels! Upstairs are three beds and a full bath w/skylight. The first floor includes, kitchen, sitting room, half bath, dining, and a living room w/gas fireplace and blower - offering a toasty winter hangout, in addition to the lower level, well-lit family room. The kitchen is a show piece - as you can see in the photos...and will not disappoint in person! The house has natural gas, town sewer, central air, a one car garage, a spacious deck, and a beautiful lot with large, private rear yard. Overall, this is a fabulous package... an attractive combination of home, location, and setting often so difficult to find. Come see us this weekend - we look forward to your visit!
- Houzeo last checked: 8 hours ago
- Listing updated: November 18, 2026 at 8:30 am
- Listing Provided by: Michael Caslin (781) 864-5553 | South Shore Sotheby's International Realty (781) 934-2000
- Source: MLS Property Information Network-MA | MLS#:

Property Details
Status
Pending
Type
Single Family Residence
No. of Stories
-
County
City
Neighborhood
--
Year Built
1975
HOA Fees
-
Finished Area
2,237 sqft
Lot Size
0.38 acre lot
Basement Area
- sqft
MLS Name
MLS Property Information Network
MLS Number
73597182
MLS Status
Under Agreement
Days on Market
18
Continue Your Journey in App
Find your dream home, receive real-time updates, and many more!
Location
Facts & Features
Rooms
Bedrooms & bathrooms
Bedrooms: 3
Bathrooms: 2
Interior
Cooling
Central Air
Heating
Forced Air, Natural Gas
Exterior Features
Balcony / Deck
Appliances
Gas Water Heater, Range, Refrigerator
Flooring
Flooring Wall To Wall Carpet
Sewer
Public Sewer
Interior Features
Cathedral Ceiling(s), Beamed Ceilings, Open Floorplan, Sitting Room
Construction
Year Built
Year Built: 1975
Home type
Single Family Residence
Foundation Details
Concrete Perimeter
Architectural Style
Ranch
Utilities & Energy
Basement
Partially Finished, Walk Out Access
Laundry Features
Exterior Access, In Basement
Parking Features
Attached, Paved Drive, Off Street
Fireplace Features
Living Room
Water Source
Public
Other Features
Lot Features
Cleared, Level
Disclosures
Subject To Seller Finding Suitable Housing.
Community Features
Shopping, Golf, T Station
Price History
| Date | Event | Price |
|---|---|---|
11/18/2026 Source: | Pending | $595,000 $266/sqft |
11/04/2026 Source: | Contingent (Active Under Contract) | $595,000 $266/sqft |
10/30/2026 Source: | Listed for Sale | $595,000 $266/sqft |


Find Homes by Property Features in Whitman, MA

Based on information provided to and compiled by MLS Property Information Network, Inc. covering through Nov 18, 2026, 12:00PM. The property listing data and information, or the Images, set forth herein were provided to MLS Property Information Network, Inc. from third-party sources, including sellers, lessors and public records, and were compiled by MLS Property Information Network, Inc. The property listing data and information, and the Images, are for the personal, non-commercial use of consumers having a good faith interest in purchasing or leasing listed properties of the type displayed to them and may not be used for any purpose other than to identify prospective properties which such consumers may have a good faith interest in purchasing or leasing. MLS Property Information Network, Inc. and its subscribers disclaim any and all representations and warranties as to the accuracy of the property listing data and information, or as to the accuracy of any of the Images, set forth herein. All information provided is deemed reliable, but is not guaranteed to be accurate and should be independently verified. © 2026 MLS Property Information Network, Inc. All Rights Reserved.
 Advertising Broker: Derek Greene | The Greene Realty Group