The Greene Realty
Powered by 
- 0
- 12
- Overview
- Description
- Property Details
- Location
- Facts & Features
- Getting Around
- Nearby Homes

Street View
$1,750,000
Monthly Est:$8,710
 5 Beds
 5 Baths
4 full baths + 1 half bath
 5,669sqft
74 Cudworth Ln, Sudbury, MA 01776
$1,750,000
$8,710/moEst:
Get Pre-Approved
Single Family Residence
Built in 1997
$-- HOA
0.92 acre lot
$309/sq.ft
Description
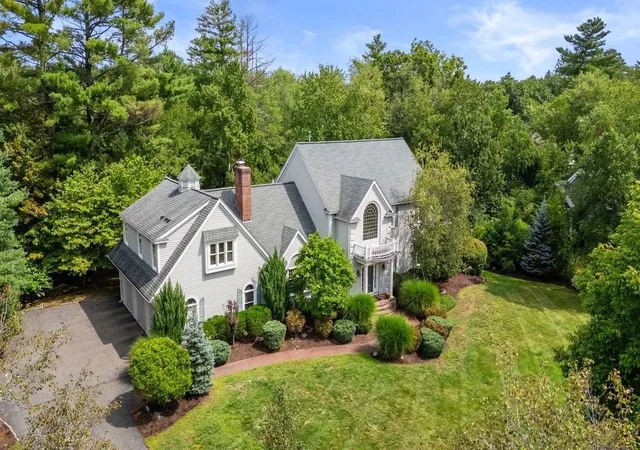
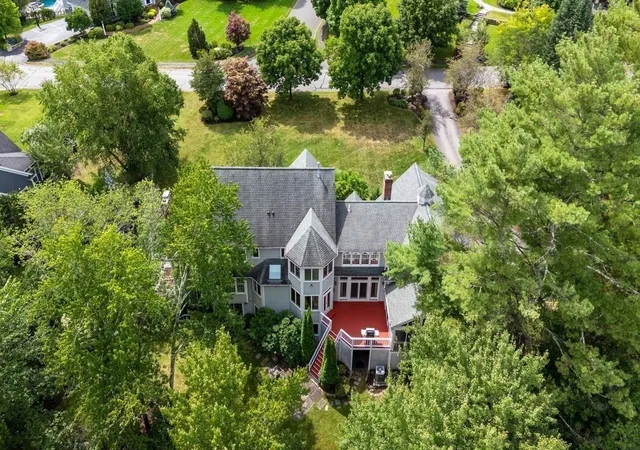
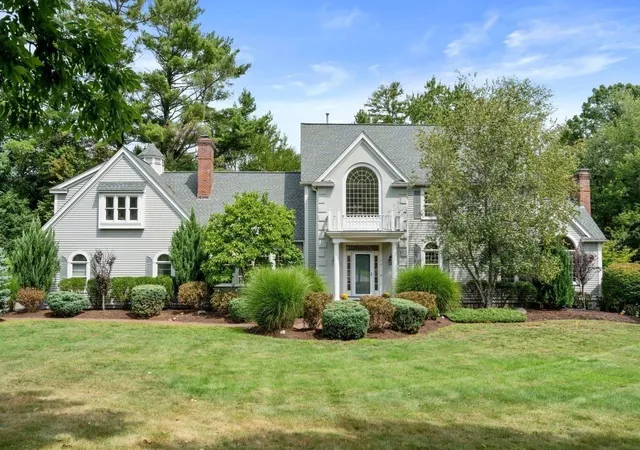
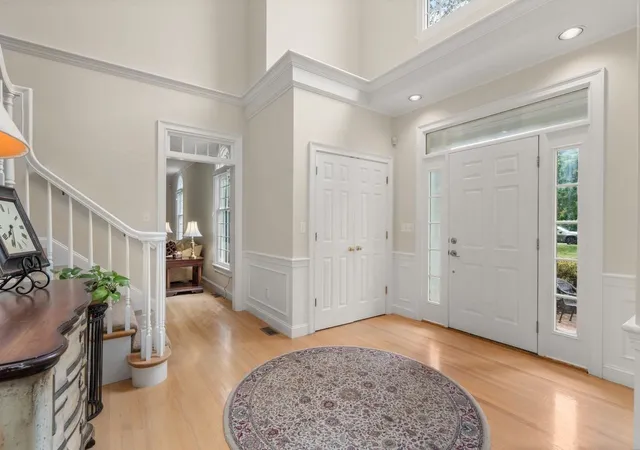
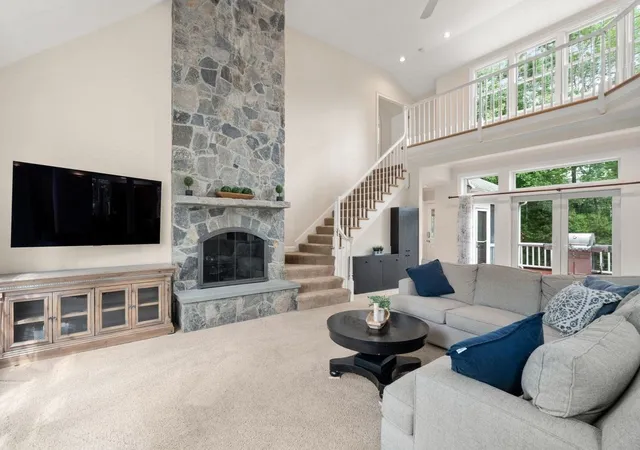
WOW! Located in the coveted Willis Hills subdivision, this stately five bedroom Colonial sits gracefully near the end of a cul de sac in the heart of the neighborhood, offering a bright, open floor plan filled with natural light. The main level feature Fresh Paint throughout! The kitchen impresses with a six burner Thermador gas cooktop and hood with warming tray, double ovens, a Sub Zero refrigerator, and an expansive breakfast area that opens seamlessly into an enormous two story family room anchored by a soaring stone fireplace. Generous living & dining rooms lead to a beautiful office featuring its own fireplace & cathedral ceilings. The 2nd floor hosts a stunning cathedral ceiling primary suite set apart from three additional bedrooms, complemented by two full baths-(one en-suite) & a convenient laundry room. The lower level is equally exceptional, offering a sprawling recreation room, wet bar/ Kitchen (2018) & a fifth bedroom (currently a Home Gym) with full bath. A screened in porch & deck provide inviting spaces for outdoor enjoyment, completing this exceptional home that is priced to allow for your own finishing touches!
- Houzeo last checked: 14 minutes ago
- Listing updated: October 2, 2026 at 7:06 am
- Listing Provided by: Rachel E. Bodner (978) 505-1466 | Coldwell Banker Realty - Sudbury (978) 443-9933
- Source: MLS Property Information Network-MA | MLS#: 73572731

Property Details
Status
Pending
Type
Single Family Residence
No. of Stories
-
County
City
Neighborhood
--
Year Built
1997
HOA Fees
-
Finished Area
5,669 sqft
Lot Size
0.92 acre lot
Basement Area
- sqft
MLS Name
MLS Property Information Network
MLS Number
73572731
MLS Status
Under Agreement
Days on Market
29

Continue Your Journey in App
Find your dream home, receive real-time updates, and many more!
Download App
Continue Your Journey in App
Find your dream home, receive real-time updates, and many more!
Location
Facts & Features
Rooms
Bedrooms & bathrooms
Bedrooms: 5
Bathrooms: 5
Interior
Sewer
Private Sewer
Cooling
Central Air
Interior Features
Cathedral Ceiling(s), Bathroom Full, Bathroom Tiled With Shower Stall, Closet, Wet Bar, Cable Hookup, Recessed Lighting, Slider, Office, Bathroom, Play Room
Exterior Features
Porch Screened, Deck
Window Features
Insulated Windows
Flooring
Tile, Carpet, Hardwood, Flooring Hardwood, Flooring Stone/ceramic Tile, Flooring Wall To Wall Carpet
Appliances
Electric Water Heater, Range, Oven, Dishwasher, Microwave, Refrigerator
Heating
Forced Air, Natural Gas, Fireplace(s), Fireplace
Construction
Year Built
Year Built: 1997
Home type
Single Family Residence
Foundation Details
Concrete Perimeter
Roof
Shingle
Construction Materials
Frame
Architectural Style
Colonial
Utilities & Energy
Parking Features
Attached, Paved Drive, Off Street
Fireplace Features
Family Room
Laundry Features
Flooring Stone/ceramic Tile, Washer Hookup, Second Floor
Basement
Full
Electric
Circuit Breakers
Water Source
Public
Utilities
For Gas Range, For Electric Oven, Washer Hookup
Security Features
Security System
Other Features
Patio And Porch Features
Screened, Deck
Disclosures
Hardwood Floors Under Carpet In Upstairs Hall And Stairs To Second Floor
Community Features
Park, Walk/jog Trails, Public School
Subdivision Name
Willis Hills
Price History
| Date | Event | Price |
|---|---|---|
10/02/2026 Source: | Pending | $1,750,000 $309/sqft |
09/18/2026 Source: | Contingent (Active Under Contract) | $1,750,000 $309/sqft |
09/08/2026 Source: | Listed for Sale | $1,750,000 +59.09% $309/sqft |
06/25/2012 Source: | Price Decreased | $1,100,000 -6.38% $194/sqft |
06/25/2012 Source: | Sold | $1,175,000 $207/sqft |

Nearby Homes




Find Homes by Property Features in Sudbury, MA

Based on information provided to and compiled by MLS Property Information Network, Inc. covering through Oct 08, 2026, 07:00AM. The property listing data and information, or the Images, set forth herein were provided to MLS Property Information Network, Inc. from third-party sources, including sellers, lessors and public records, and were compiled by MLS Property Information Network, Inc. The property listing data and information, and the Images, are for the personal, non-commercial use of consumers having a good faith interest in purchasing or leasing listed properties of the type displayed to them and may not be used for any purpose other than to identify prospective properties which such consumers may have a good faith interest in purchasing or leasing. MLS Property Information Network, Inc. and its subscribers disclaim any and all representations and warranties as to the accuracy of the property listing data and information, or as to the accuracy of any of the Images, set forth herein. All information provided is deemed reliable, but is not guaranteed to be accurate and should be independently verified. © 2026 MLS Property Information Network, Inc. All Rights Reserved.
 Advertising Broker: Derek Greene | The Greene Realty Group