- Overview
- Description
- Property Details
- Location
- Facts & Features
- Getting Around
- Nearby Homes



$949,900
Monthly Est:$4,728
 4 Beds
 3 Baths
1 full bath
 4,092sqft
74 Dwyer Trl, Hartsel, CO 80449
$949,900
$4,728/moEst:
Get Pre-Approved
Single Family Residence
Built in 2004
$-- HOA
112.3 acres lot
$232/sq.ft
Description
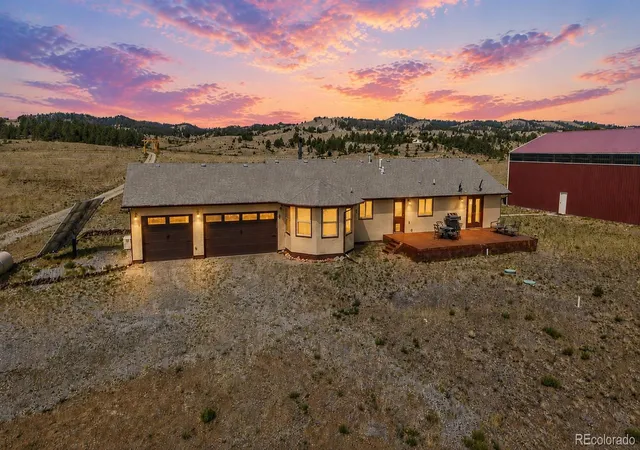
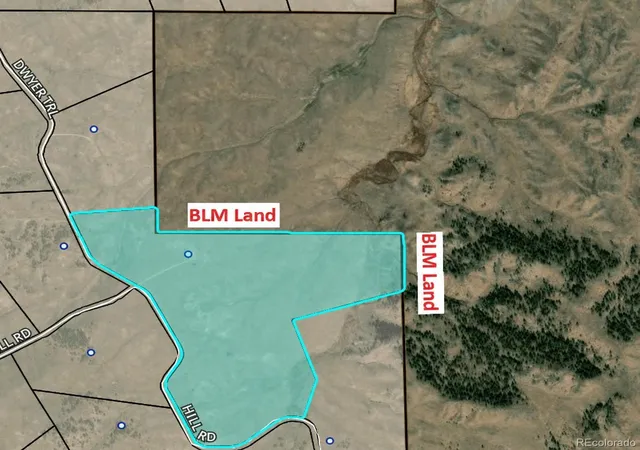
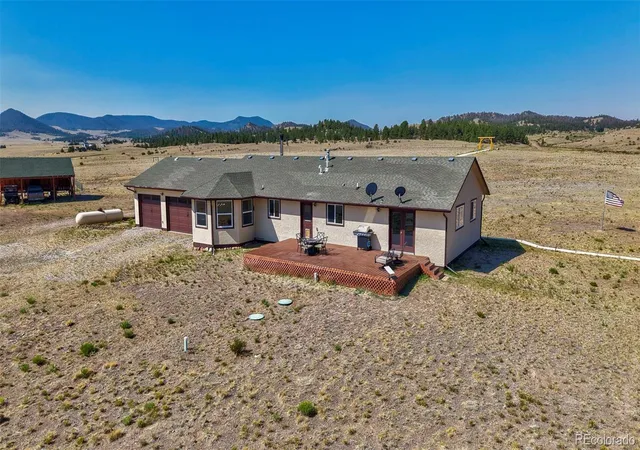
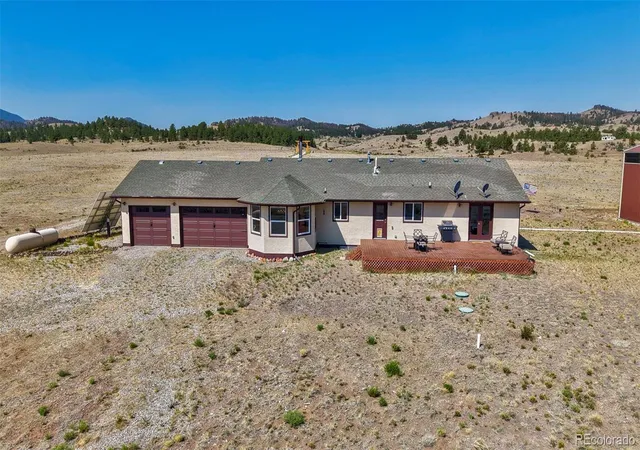
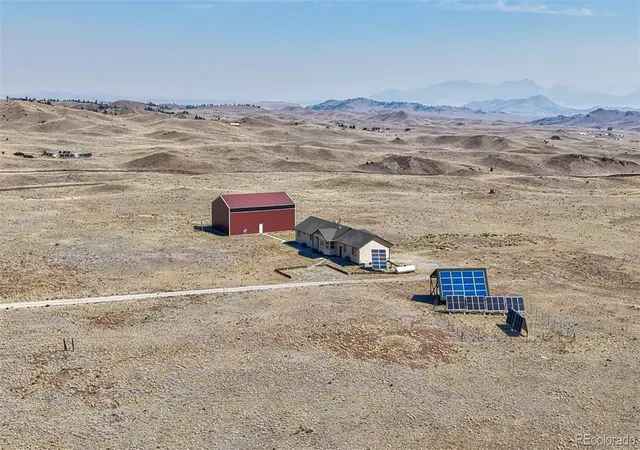
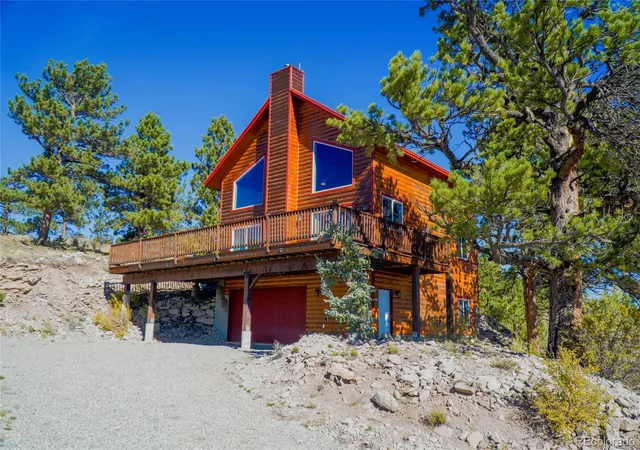
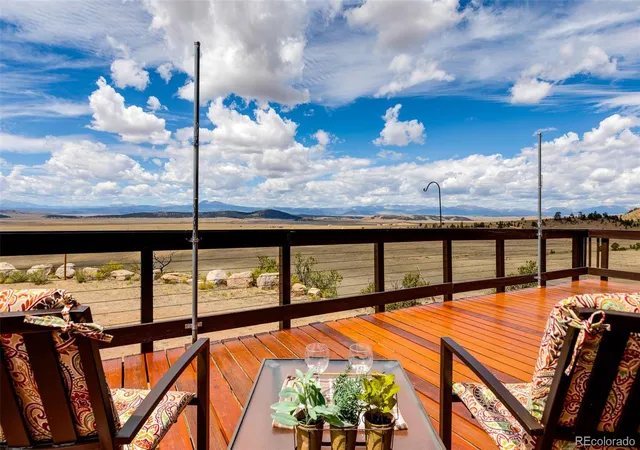
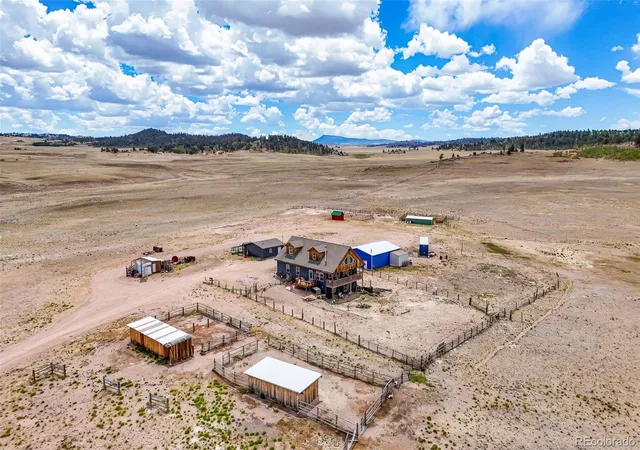
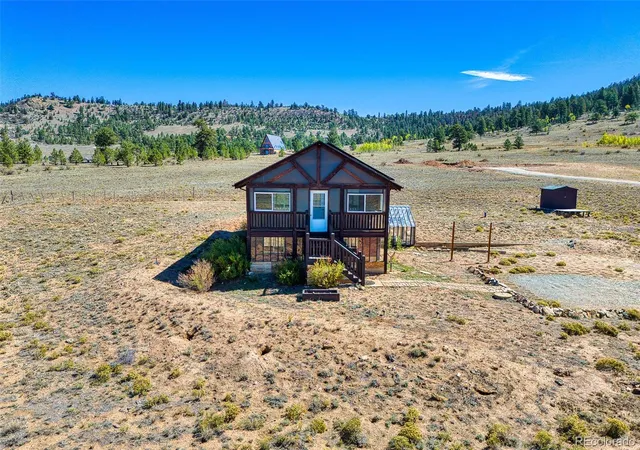
SELLER'S OFFERING $20,000 CONSESSION FOR AN INTEREST RATE BUYDOWN: Immaculate home on 112 acres that border thousands of acres of BLM land, only 0.5 miles from State Hwy 9, and 1 mile from a national forest. With panoramic mountain views and many updates since 2020, this ranch combines modern comfort with outstanding self-sufficiency. The open-concept home features a custom masonry brick fireplace with oven, a kitchen with soft-close cabinets and pull-outs, elegantly tiled bathrooms, hardwood floors, and a finished basement with two additional bedrooms, a full bath, recreation room, exercise room, and abundant storage. A new composite deck provides the perfect place to enjoy the peaceful setting and expansive mountain views. The property also includes a 64’ x 42’ Cleary barn with indoor pickleball and basketball courts, an oversized three-car garage, a wood/animal shelter, and a stunning log ranch entrance. Year-round water holes and a seasonal stream attract abundant wildlife, including elk, deer, moose, pronghorn, bison, bear, and bobcat. Located just 30 minutes from Royal Gorge, only an hour from Breckenridge, and about 80-100 minutes from the other big ski resorts (Monarch, Keystone, Arapahoe Basin, Copper Mtn, and Ski Cooper). If you love fishing, catch your limit at Eleven-Mile or Spinney Mountain Reservoir as well. The home is powered by a massive 50-panel solar system, four new lithium batteries, two new 6,000-watt inverters (all 6 under warranty through 2034), and a backup generator. This system provides an over-abundance of energy that can be run by a smart phone providing all the creature comforts, including enough energy to charge an electric car. Multiple sources heat the home: wood, propane, and electric. The home also includes an on-demand hot water heater, Starlink internet, new garage doors, and security system. Property survey completed.
- Houzeo last checked: 14 minutes ago
- Listing updated: October 4, 2026 at 2:32 pm
- Listing Provided by: Douglas Marsh (719) 482-8554 | Keller Williams Clients Choice Realty (719) 535-0355
- Source: DENVER (RE COLORADO) MLS-CO | MLS#: 8034676

Property Details
Status
Active
Type
Single Family Residence
No. of Stories
-
County
City
Neighborhood
--
Year Built
2004
HOA Fees
-
Finished Area
4,092 sqft
Lot Size
112.3 acres lot
Basement Area
- sqft
MLS Name
DENVER (RE COLORADO) MLS
MLS Number
8034676
MLS Status
Active
Days on Market
103

Continue Your Journey in App
Find your dream home, receive real-time updates, and many more!
Download App
Continue Your Journey in App
Find your dream home, receive real-time updates, and many more!
Location
Facts & Features
Rooms
Bedrooms & bathrooms
Bedrooms: 4
Bathrooms: 3
Bedroom
Level: Main
Bedroom
Level: Main
Area: Square Feet
Dimensions: 192.00
Living Room
Level: Main
Area: Square Feet
Dimensions: 378.00
Office
Level: Main
Area: Square Feet
Dimensions: 208.00
Dining Room
Level: Main
Area: Square Feet
Dimensions: 195.00
Kitchen
Level: Main
Area: Square Feet
Dimensions: 182.00
Bathroom Full
Level: Main
Bathroom Three Quarter
Level: Basement
Bedroom
Level: Basement
Area: Square Feet
Dimensions: 192.00
Bedroom
Level: Basement
Area: Square Feet
Dimensions: 195.00
Family Room
Level: Basement
Area: Square Feet
Dimensions: 462.00
Gym
Level: Basement
Area: Square Feet
Dimensions: 182.00
Utility Room
Level: Basement
Bathroom Three Quarter
Level: Main
Interior
Sewer
Septic Tank
Heating
Active Solar, Electric, Forced Air, Propane
Cooling
Other
Window Features
Bay Window(s)
Appliances
Dishwasher, Dryer, Microwave, Oven, Range, Refrigerator, Washer
Construction
Year Built
Year Built: 2004
Home type
Single Family Residence
Roof
Composition
Construction Materials
Stucco
Utilities & Energy
Water Source
Well
Basement
Full
Fireplace Features
Living Room
Utilities
Off Grid
Other Features
Lot Features
Borders Public Land
Patio And Porch Features
Deck
Subdivision Name
Nine Mile Heights
Price History
| Date | Event | Price |
|---|---|---|
08/28/2026 Source: | Price Decreased | $949,900 -13.65% $464/sqft |
07/06/2026 Source: | Price Increased | $1,100,000 +10.00% $538/sqft |
07/06/2026 Source: | Listed for Sale | $1,000,000 $489/sqft |

Nearby Homes

Find Homes by Property Features in Hartsel, CO

Based on information from REcolorado®, Inc.through Oct 18, 2026, 05:30PM. Not all properties were listed and/or closed by Company. This representation is based in whole or in part on content supplied by REcolorado®, Inc. REcolorado®, Inc. does not guarantee nor is it in any way responsible for its accuracy. Content maintained by REcolorado®, Inc. may not reflect all real estate activity in the market. Some IDX listings have been excluded from this website. Any use search of data on the website, other than by a consumer looking to purchase real estate, is prohibited. If Houzeo suspect “scraping” of the data has occurred, the suspicion and any evidence will be reported to the MLS. IDX information is provided exclusively for consumers' personal non-commercial use. It may not be used for any purpose other than to identify prospective properties consumers may be interested in purchasing. The data is deemed reliable but is not guaranteed by REcolorado®. The use of the IDX Data may be subject to an end user license agreement prescribed by REcolorado® as amended from time to time.
Based on information submitted to the MLS GRID as of Oct 18, 2026, 05:30PM. All data is obtained from various sources and may not have been verified by broker or MLS GRID. Supplied Open House information is subject to change without notice. All information should be independently reviewed and verified for accuracy. Properties may or may not be listed by the office/agent presenting the information. ©2026 REcolorado®, Inc. All Rights Reserved.
 Advertising Broker: Albert Gollas | Gollas and Company, Inc.
