- Overview
- Description
- Property Details
- Location
- Facts & Features
- Getting Around
- Nearby Homes

Street View
$684,999
Monthly Est:$3,409
 4 Beds
 2 Baths
2 full baths
 1,726sqft
74 Glen Summer Rd, Islip, NY 11741
$684,999
$3,409/moEst:
Get Pre-Approved
Single Family Residence
Built in 1976
$-- HOA
9,583 sqft lot
$397/sq.ft
Description
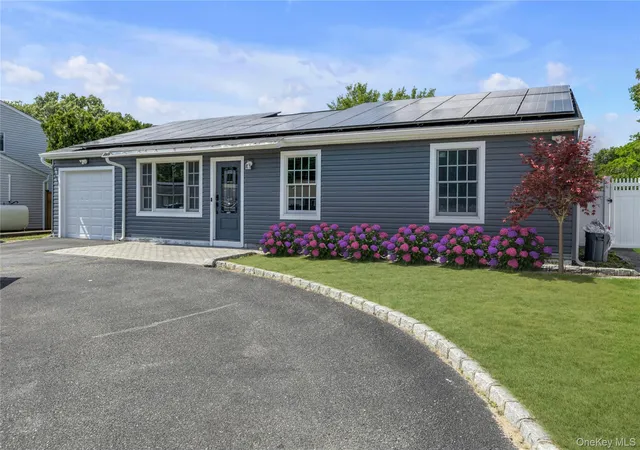
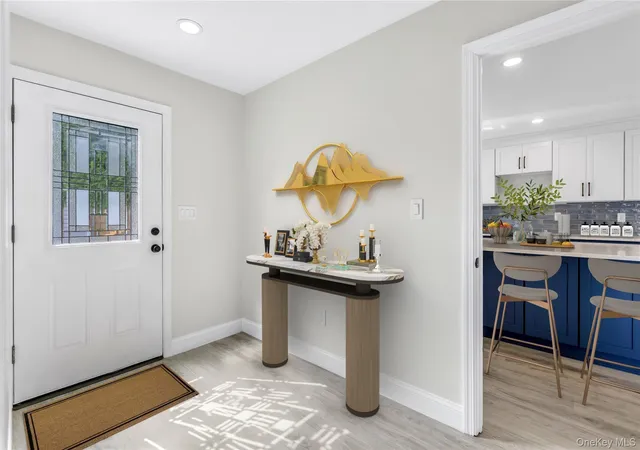
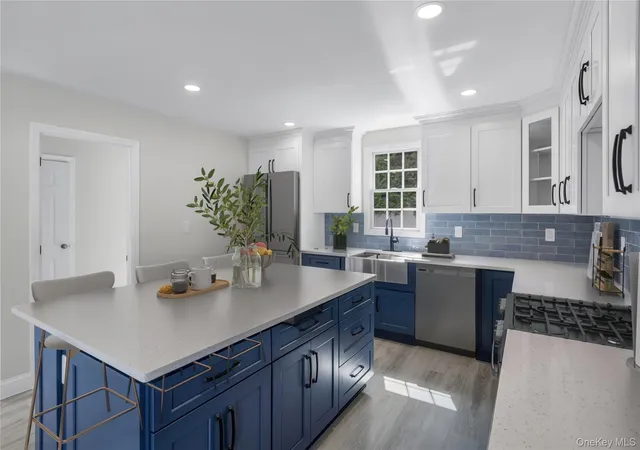
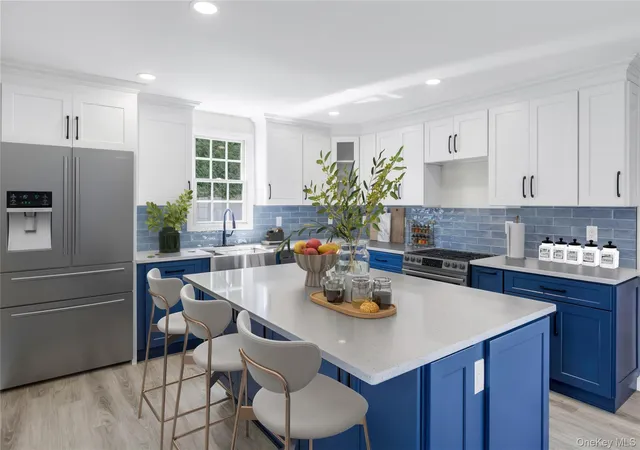
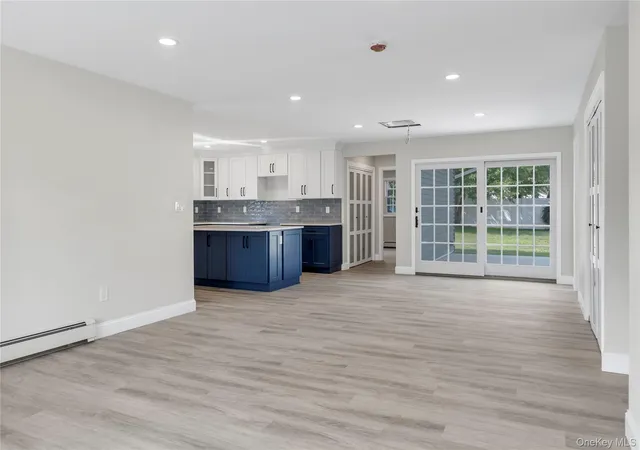
Welcome to 74 Glen Summer Road in Holbrook! This beautifully updated 4 bedroom home is located in the desirable Parkland community and offers modern comfort, style, and energy efficiency throughout. The completely renovated interior features a stunning new kitchen with contemporary blue and white cabinetry, stainless steel appliances, and quality finishes. The spacious primary bedroom includes a private en-suite bathroom, while the additional hallway bathroom has also been thoughtfully updated. This home has all new windows, sheetrock, gray flooring, and energy-efficient systems. Enjoy year-round comfort with six Bosch mini-split systems, owned solar panels installed approximately 4 years ago, and a whole house filtration system. Located close to public transportation,LIRR,MacArthur Airport, shopping, restaurants, parks and top-rated schools in the Sachem School District. Additional highlights include Anderson windows, a newer roof, underground utilities, and access to the community sewer system. A must see opportunity in Holbrook!
- Houzeo last checked: 19 minutes ago
- Listing updated: September 13, 2026 at 1:46 pm
- Listing Provided by: Maryann K. Milovcic CBR (347) 724-2873 | Douglas Elliman Real Estate (516) 307-9406
- Source: OneKey MLS-NY | MLS#: 1022762

Property Details
Status
Pending
Type
Single Family Residence
No. of Stories
-
County
City
Neighborhood
--
Year Built
1976
HOA Fees
-
Finished Area
1,726 sqft
Lot Size
9,583 sqft lot
Basement Area
- sqft
MLS Name
OneKey MLS
MLS Number
1022762
MLS Status
Pending
Days on Market
93
Cumulative Days on Market
52

Continue Your Journey in App
Find your dream home, receive real-time updates, and many more!
Download App
Continue Your Journey in App
Find your dream home, receive real-time updates, and many more!
Location
Facts & Features
Rooms
Bedrooms & bathrooms
Bedrooms: 4
Bathrooms: 2
Bathroom 1
Level: First
Primary Bathroom
Level: First
Primary Bedroom
Level: First
Bedroom 2
Level: First
Bedroom 3
Level: First
Bedroom 4
Level: First
Kitchen
Level: First
Living Room
Level: First
Office
Level: First
Interior
Sewer
Public Sewer
Interior Features
First Floor Bedroom, First Floor Full Bath, Eat In Kitchen, Kitchen Island, Open Floorplan, Open Kitchen, Pantry, Primary Bathroom, Recessed Lighting, Washer/dryer Hookup
Window Features
Double Pane Windows, Energy Star Qualified Windows, Insulated Windows, New Windows, Screens, Tilt Turn Windows
Cooling
Ductless, Energy Star Qualified Equipment, Multi Units
Heating
Propane, Solar
Appliances
Dishwasher, Oven, Refrigerator, Stainless Steel Appliance(s)
Construction
Year Built
Year Built: 1976
Home type
Single Family Residence
Property Condition
Updated/remodeled
Architectural Style
Ranch
Construction Materials
Vinyl Siding
Utilities & Energy
Laundry Features
Electric Dryer Hookup, In Hall, Inside, Washer Hookup
Water Source
Public
Utilities
Cable Available, Electricity Connected, Propane, Sewer Connected, Trash Collection Public
Parking Features
Driveway, On Street
Other Features
Subdivision Name
Parkland
Price History
| Date | Event | Price |
|---|---|---|
09/13/2026 Source: | Pending | $684,999 $397/sqft |
08/21/2026 Source: | Listed for Sale | $684,999 +5.55% $397/sqft |
08/26/2025 Source: | Listing Removed | $649,000 $376/sqft |
08/17/2025 Source: | Listed for Sale | $649,000 $376/sqft |

Nearby Homes
Find Homes by Property Features in Islip, NY


Based on information from OneKey MLS, through Oct 10, 2026, 05:31PM. IDX information is provided exclusively for personal, non-commercial use, and may not be used for any purpose other than to identify prospective properties consumers may be interested in purchasing. Information is deemed reliable but not guaranteed. © 2026 OneKey® MLS. All rights reserved.
 Advertising Broker: Derek Greene | The Greene Realty Group