- Overview
- Description
- Property Details
- Location
- HOA Management
- Facts & Features
- Getting Around
- Nearby Homes


$295,000
Monthly Est:$1,468
 3 Beds
 3 Baths
2 full baths + 1 half bath
 1,456sqft
74 Lakeshore Ct #82, Crossville, TN 38558
$295,000
$1,468/moEst:
Get Pre-Approved
Condominium
Built in 1973
$286/mo HOA
0.01 acre lot
$203/sq.ft
Description
Searching for an updated lakeview townhome in Fairfield Glade with flexible living space, a beautifully renovated kitchen, and peaceful water views? Welcome to 74 Lakeshore Court, #82, a charming, extensively updated 3-level townhome offering 2 upper-level bedrooms, 2 full bathrooms, and a half bath, along with a versatile finished lower level that can serve as a third bedroom, home office, hobby room, or guest retreat. Located in a scenic lakeside setting, this inviting property combines comfortable everyday living, thoughtful improvements, and the natural beauty of Fairfield Glade.
Numerous improvements since 2020 make this townhome especially appealing! Updates include new kitchen cabinetry, countertops, and appliances; fresh interior paint throughout; updated flooring; new lighting; renovated bathrooms; new electrical outlets and switches; updated windows; a custom primary closet system; and a Mitsubishi mini-split heating and cooling system installed in the lower level in 2024. Additional improvements include a wrapped crawl space, updated electrical components, and a new washer and dryer.
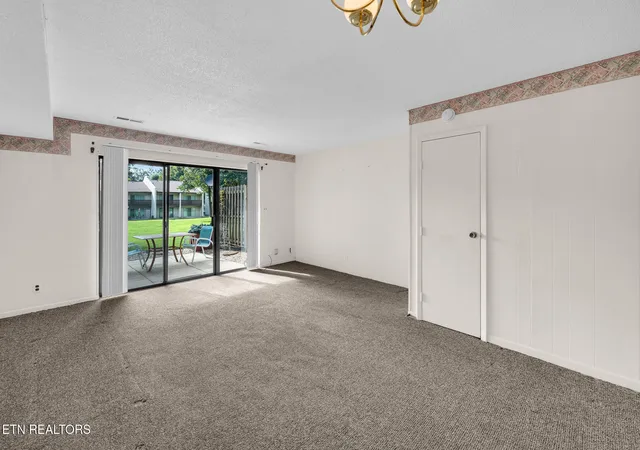
The main living level welcomes you with a comfortable gathering spaces, and a semi-open layout connecting the living room, dining area, and kitchen. The spacious living room offers plenty of room to relax or entertain, while sliding glass doors provide natural light and open to a private rear deck overlooking the peaceful lakeside surroundings.
The updated kitchen features crisp white cabinetry with contrasting hardware, attractive countertops, stainless-steel appliances, and a convenient breakfast bar overlooking the dining area. A generous walk-in pantry provides exceptional storage, while the adjoining dining space offers a comfortable setting for everyday meals or entertaining friends.
Just off the living room, the rear deck with lake views creates an inviting outdoor retreat. Imagine enjoying your morning coffee beneath the trees, relaxing with a good book, or gathering with friends while taking in the peaceful waterfront scenery. The deck provides a wonderful extension of the living space and a front-row seat to the changing seasons.
Upstairs, two comfortable bedrooms offer privacy away from the main living areas. The primary bedroom features carpeting and natural light. A customized walk-in closet designed for organized storage is located in the guest bedroom. The renovated upstairs bathroom showcases an attractive walk-in shower with built-in seating, convenient corner shelves, and grab bars. An upstairs laundry closet with a newer washer and dryer conveys.
The finished lower level offers outstanding flexibility, making this townhome especially appealing to buyers seeking extra living space. Featuring updated luxury vinyl plank flooring, a Mitsubishi mini-split HVAC system, and direct access to the outdoors, this spacious room can easily accommodate a third bedroom, home office, guest quarters, hobby studio, or media room. A full bathroom with a shower adds functionality and convenience.
Additional improvements include a 2019 roof, updated bathroom fixtures and vanities, new flooring in the pantry, updated electrical breakers, and other thoughtful enhancements throughout the home.
The location is equally inviting. Surrounded by mature trees and beautiful lake scenery, this Fairfield Glade townhome offers an appealing opportunity to enjoy the relaxed Tennessee lake lifestyle. Another special feature is that the dock near the condo is privately owned and will be part of the sale of this condo. Whether you're searching for a full-time residence, a seasonal getaway, or a low-maintenance property with flexible living space, you'll appreciate the combination of updates, natural surroundings, and convenient access to Fairfield Glade's golf courses, lakes, walking trails, and recreational amenities.
- Houzeo last checked: 12 minutes ago
- Listing updated: October 28, 2026 at 7:43 pm
- Listing Provided by: Genelle M. Thomas (618) 920-3911 | Better Homes and Garden Real Estate Gwin Realty (931) 484-0077
- Source: East Tennessee REALTORS® MLS-TN | MLS#: 1360327

This condo is in:
 Golf Course / Putting Green
 Tennis Court
 Sauna / Steam Room
 Clubhouse
 Recreation Facilities
 Playground
 Swimming Pool
 Security
Property Details
Status
Active
Type
Condominium
No. of Stories
-
County
City
Neighborhood
--
Year Built
1973
HOA Fees
$286/mo
Finished Area
1,456 sqft
Lot Size
0.01 acre lot
Basement Area
- sqft
MLS Name
East Tennessee REALTORS® MLS
MLS Number
1360327
MLS Status
Active
Days on Market
2

Continue Your Journey in App
Find your dream home, receive real-time updates, and many more!
Continue Your Journey in App
Find your dream home, receive real-time updates, and many more!
Location
HOA Management
N/A
HOA Fees
$286/ Monthly
Amenities
 Amenities and services may be covered by one or multiple associations and service providers.
 Security Guard
 Club House
 Park Playground
 Sewer
 Tennis
 Trash Pickup
 Pool
 Golf
 Some Amenities
Grounds Maintenance
Fire Protection
Building Exterior
Disclaimer: Amenities are based on third-party information and may vary; buyers must independently verify all amenities, as information is deemed reliable but not guaranteed.
Facts & Features
Rooms
Bedrooms & bathrooms
Bedrooms: 3
Bathrooms: 3
Interior
Heating
Heat Pump, Electric
Sewer
Public Sewer
Exterior Features
Dock
Flooring
Laminate, Carpet, Tile
Cooling
Central Cooling
Appliances
Dishwasher, Dryer, Microwave, Range, Refrigerator
Interior Features
Walk In Closet(s), Pantry
Construction
Year Built
Year Built: 1973
Home type
Condominium
Construction Materials
Vinyl Siding, Frame
Architectural Style
Traditional
Utilities & Energy
Security Features
Smoke Detector
Parking Features
On Street Parking
Association Amenities
Swimming Pool, Tennis Courts, Club House, Golf Course, Playground, Security
Water Source
Public
Fireplace Features
None
Basement
Walkout, Finished
Other Features
Subdivision Name
Lakeshore Terrace
Lot Features
Lake/water Access, Waterfront, Golf Community
Patio And Porch Features
Patio, Deck
Price History
| Date | Event | Price |
|---|---|---|
10/28/2026 Source: | Listed for Sale | $295,000 +3.51% $203/sqft |
11/11/2022 Source: | Price Decreased | $285,000 -1.62% $196/sqft |
11/11/2022 Source: | Price Increased | $289,700 +143.45% $199/sqft |
07/02/2020 Source: | Price Decreased | $119,000 -4.49% $82/sqft |
07/02/2020 Source: | Price Increased | $124,600 +73.06% $86/sqft |


Show more
Nearby Homes



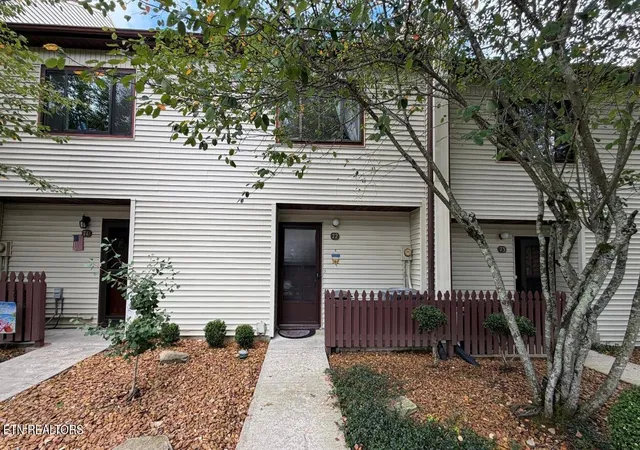
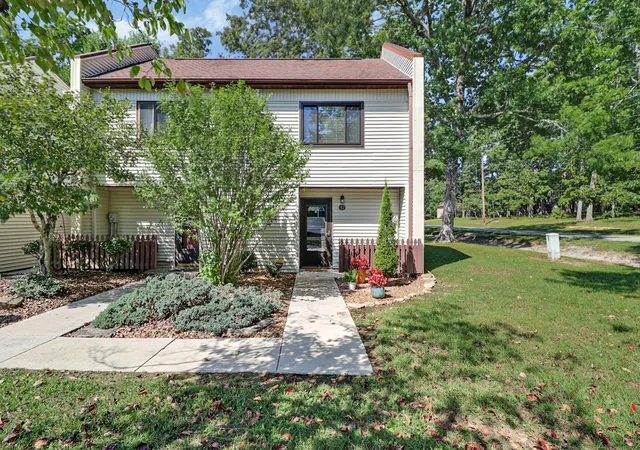
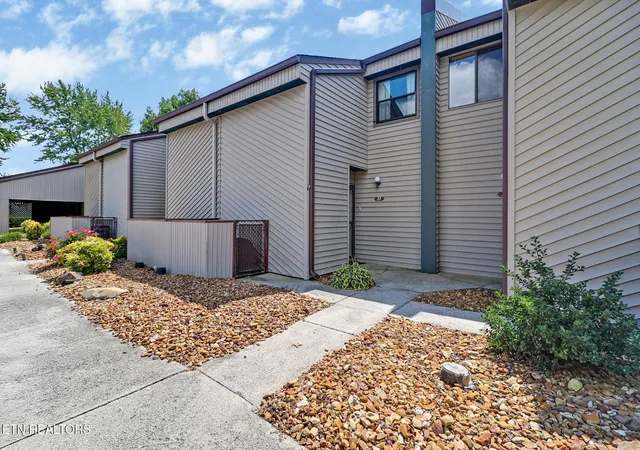
Find Homes by Property Features in Crossville, TN

Based on information from the Knoxville Area Association of REALTORS MLS through Oct 30, 2026, 02:00PM. Information is provided exclusively for consumers’ personal, non-commercial use. It may not be used for any purpose other than to identify prospective properties that consumers may be interested in purchasing. The data is deemed reliable but is not guaranteed accurate by the MLS. This website may not include listings or property addresses of sellers who have directed their listing brokers to withhold their listing or their property address from display on the Internet. © 2026 Knoxville Area Association of REALTORS® MLS. All Rights Reserved. Angela Fowler Real Estate, LLC | 423.320.4620 | afowler@catt.com Mailing Address: 452 Kailors Cove Cir, Ringgold, GA 30736
 Advertising Broker: Angela Fowler | Angela Fowler Real Estate, LLC.
