- Overview
- Description
- Property Details
- Location
- Facts & Features
- Getting Around
- Nearby Homes




Listed by: Ann Euber | Flex Realty (802) 399-2860
$675,000
Monthly Est:$3,360
 8 Beds
 3 Baths
3 full baths
 4,194sqft
74 Main St, Shoreham, VT 05770
$675,000
$3,360/moEst:
Get Pre-Approved
Single Family Residence
Built in 1815
$-- HOA
41,382 sqft lot
$161/sq.ft
Description
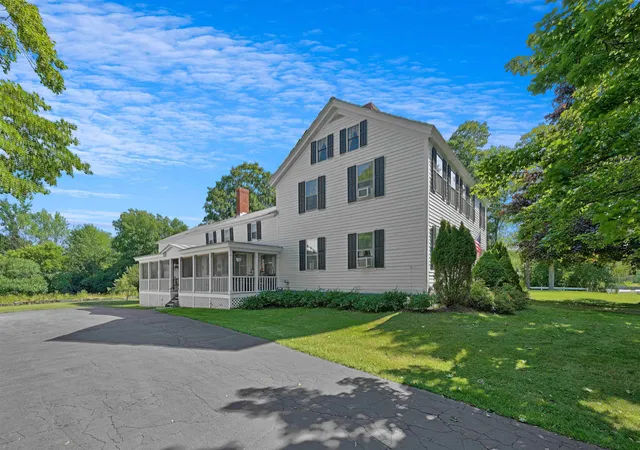
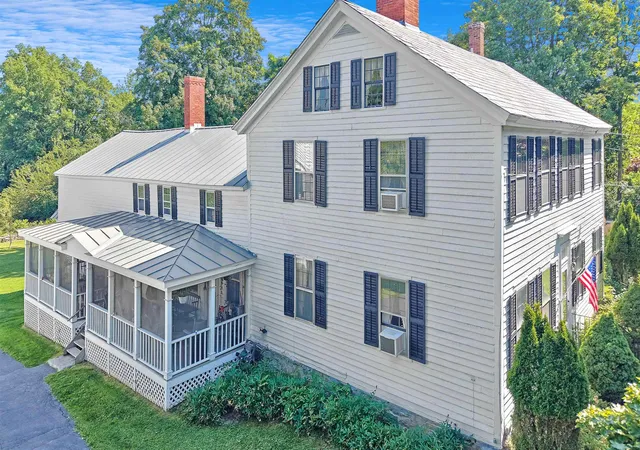
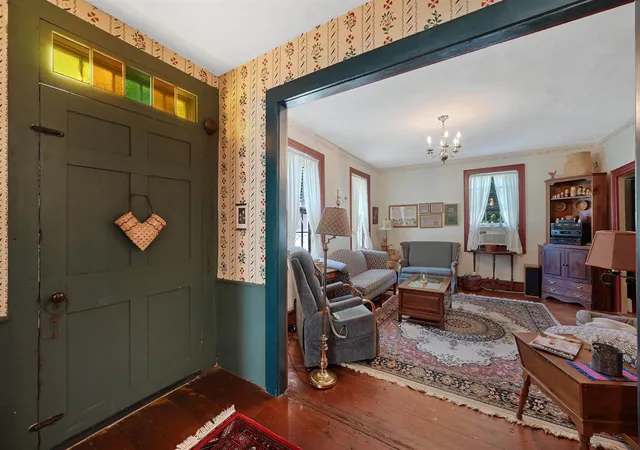
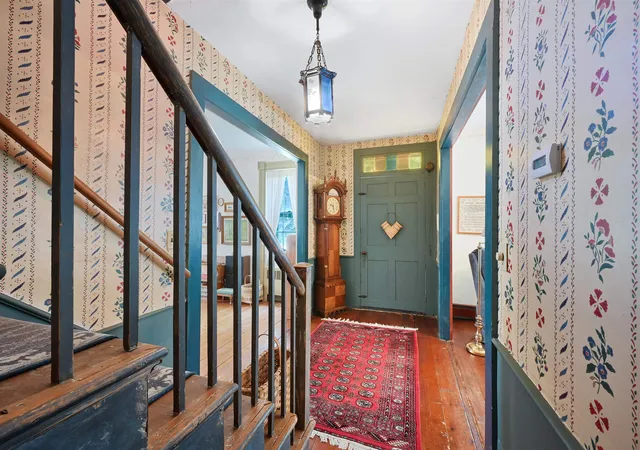
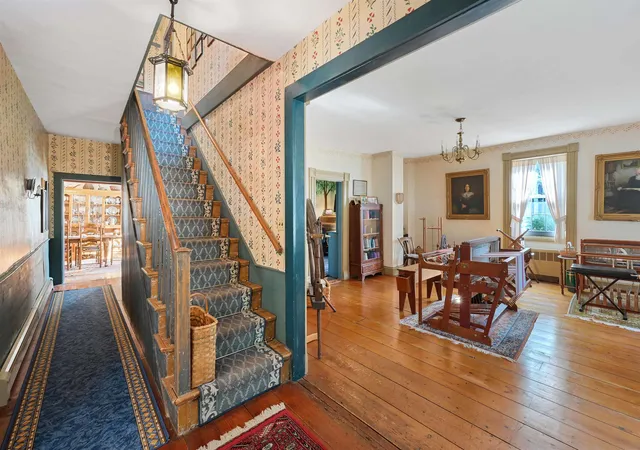
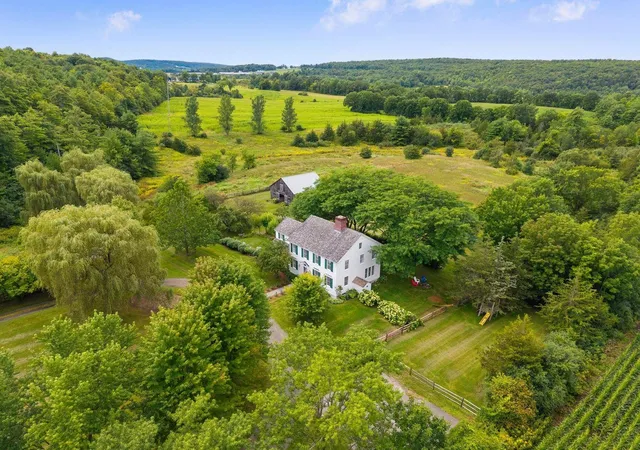
Offered for the first time in 50 years, this 1800s Colonial in Shoreham, Vermont presents a rare opportunity to own a piece of local history. Featuring 8 bedrooms, 3 bathrooms, and expansive living space, the property offers endless possibilities for a large family or multi-generational living. Complete with a classic carriage house, original outhouse, and a barn currently used as a garage, this one-of-a-kind property combines timeless charm with exceptional potential. Open House Saturday August 1st 11am-2pm.
- Houzeo last checked: 12 hours ago
- Listing updated: September 17, 2026 at 3:12 pm
- Source: NEREN/Prime MLS-NH | MLS#: 5102404

Property Details
Status
Active
Type
Single Family Residence
No. of Stories
-
County
City
Neighborhood
--
Year Built
1815
HOA Fees
-
Finished Area
4,194 sqft
Lot Size
41,382 sqft lot
Basement Area
- sqft
MLS Name
NEREN/Prime MLS
MLS Number
5102404
MLS Status
(10) Active - Active
Days on Market
96

Continue Your Journey in App
Find your dream home, receive real-time updates, and many more!
Continue Your Journey in App
Find your dream home, receive real-time updates, and many more!
Location
Facts & Features
Rooms
Bedrooms & bathrooms
Bedrooms: 8
Bathrooms: 3
Interior
Flooring
Hardwood, Wood
Sewer
Public
Cooling
None
Exterior Features
Barn, Partial Fence, Other, Enclosed Porch, Screened Porch, Window Screens, Storm Window(s)
Appliances
Gas Cooktop, Dishwasher, Microwave, Gas Range, Energy Star Qualified Refrigerator, Water Heater Off Boiler, Gas Dryer, Exhaust Fan
Heating
Oil, Baseboard
Interior Features
Dining Area, 3+ Fireplaces, Kitchen/dining, Natural Woodwork, Indoor Storage, Programmable Thermostat, 1st Floor Laundry, Walkup Attic
Construction
Year Built
Year Built: 1815
Home type
Single Family Residence
Roof
Metal, Slate
Property Condition
Existing
Foundation Details
Below Frost Line, Fieldstone, Stone
Architectural Style
Carriage, Colonial
Construction Materials
Wood Frame, Wood Siding
Utilities & Energy
Water Source
Public Water On Site
Parking Features
Storage Above, Garage, Parking Spaces 4, Paved, Barn
Utilities
None
Electric
200+ Amp Service, Circuit Breakers, Generator
Basement
Bulkhead, Concrete, Concrete Floor, Dirt Floor, Sump Pump, Interior Entry
Other Features
Lot Features
Landscaped
Price History
| Date | Event | Price |
|---|---|---|
09/16/2026 Source: | Price Decreased | $675,000 -12.90% $161/sqft |
08/29/2026 Source: | Listed for Sale | $775,000 $185/sqft |

Nearby Homes
Find Homes by Property Features in Shoreham, VT


Based on information from PrimeMLS Inc. through Nov 02, 2026, 02:16PM. This display of listings may or may not be the entire Compilation from the PrimeMLS database, and PrimeMLS does not guarantee the accuracy of such information. The listing broker's offer of compensation is made only to other real estate licensees who are participant members of PrimeMLS. This information is deemed reliable, but not guaranteed. The data relating to real estate displayed on this display comes in part from the IDX Program of PrimeMLS. The information being provided is for consumers' personal, non- commercial use and may not be used for any purpose other than to identify prospective properties consumers may be interested in purchasing. Data last updated Nov 02, 2026, 02:16PM. © 2026 PrimeMLS, Inc. All Rights Reserved.
 Advertising Broker: Derek Greene | The Greene Realty Group
