- Overview
- Description
- Property Details
- Location
- HOA Management
- Facts & Features
- Getting Around
- Nearby Homes


Street View
$1,299,900
Monthly Est:$6,470
 4 Beds
 2 Baths
2 full baths
 2,250sqft
74 Oxford Dr, Bethel, NY 12786
$1,299,900
$6,470/moEst:
Get Pre-Approved
Single Family Residence
Built in 1996
$75/mo HOA
2.45 acres lot
$578/sq.ft
Description
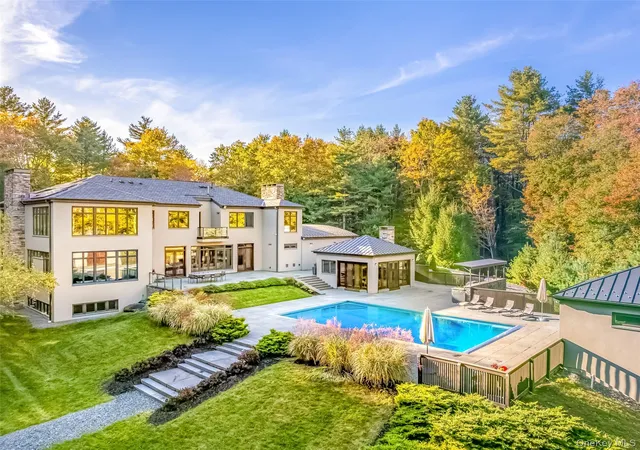
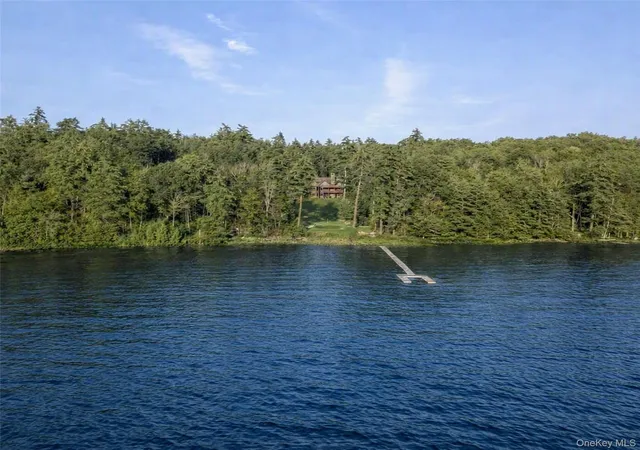
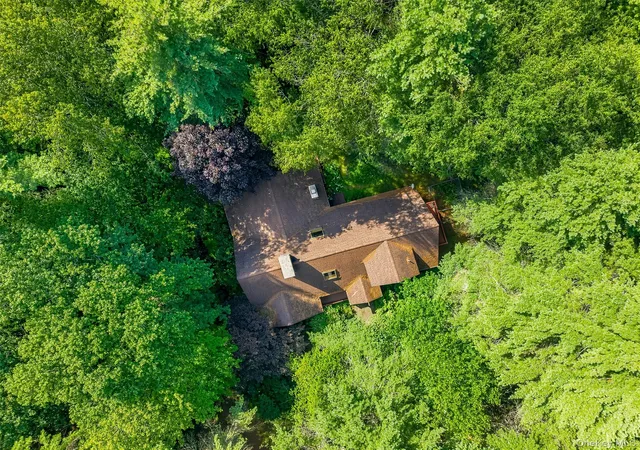
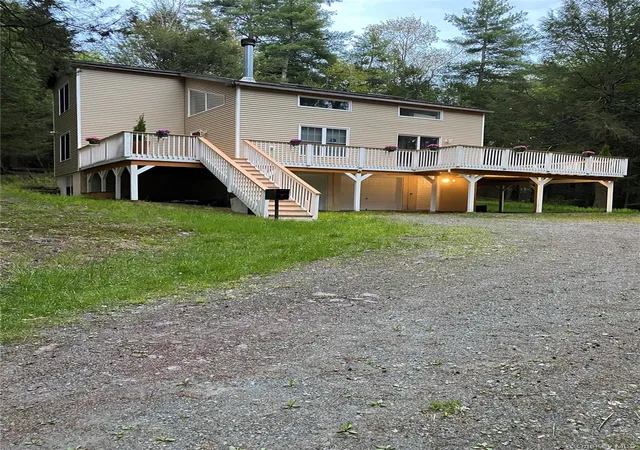
Black Lake Cedar contemporary offers a rare combination of pristine waterfront, complete privacy, and direct access to hundreds of acres of protected New York State land. This meticulously maintained 4-bedroom, 2-bath lakefront home enjoys breathtaking panoramic views and an unmatched natural setting that will remain forever preserved. The warm, inviting interior features rich cedar accents throughout, creating the perfect Adirondack-inspired retreat. A spacious open great room is framed by dramatic floor-to-ceiling windows that fill the home with natural light while showcasing the spectacular lake views. Step outside to the expansive, private deck or relax in the screened porch, where you can enjoy the sights and sounds of nature in every season. The full walk-out basement offers exceptional custom storage, built-in workbenches, and an oversized one-car garage. A paved driveway leads directly to the waterfront, complete with electric lighting for easy evening access. At the shoreline, you'll find a cantilever dock and electricity at the water's edge - perfect for charging your electric watercraft and enjoying effortless days on the lake. Bordering Lake Superior State Park, the property benefits from permanently protected land, ensuring unobstructed views and exceptional privacy for generations to come. Spend your days hiking, picking wild blueberries, swimming, boating, or fishing on one of the area's most beautiful lakes. Lovingly enjoyed by the same owners for 46 years and impeccably maintained since the home was built 30 years ago, this exceptional property is truly move-in ready. Whether you're seeking a year-round residence or a cherished lakeside getaway, this is a place where memories will be made for years to come. Near to Bethel Woods for world-class entertainment, fantastic restaurants, farmers’ markets, motorboat lakes and all the wonderful things the Sullivan County Catskills has to offer!
- Houzeo last checked: 8 minutes ago
- Listing updated: September 19, 2026 at 4:03 pm
- Listing Provided by: Carol Malek (845) 798-2300 | Malek Properties (845) 583-6333
- Source: OneKey MLS-NY | MLS#: 1041178

Property Details
Status
Active
Type
Single Family Residence
No. of Stories
-
County
City
Neighborhood
--
Year Built
1996
HOA Fees
$75/mo
Finished Area
2,250 sqft
Lot Size
2.45 acres lot
Basement Area
- sqft
MLS Name
OneKey MLS
MLS Number
1041178
MLS Status
Active
Days on Market
50
Cumulative Days on Market
30

Continue Your Journey in App
Find your dream home, receive real-time updates, and many more!
Download App
Continue Your Journey in App
Find your dream home, receive real-time updates, and many more!
Location
HOA Management
Oxford Estates
HOA Fees
$900/ Annually
Amenities
 Amenities and services may be covered by one or multiple associations and service providers.
 Security Gate
 Common Area Maintenance
Disclaimer: Amenities are based on third-party information and may vary; buyers must independently verify all amenities, as information is deemed reliable but not guaranteed.
Facts & Features
Rooms
Bedrooms & bathrooms
Bedrooms: 4
Bathrooms: 2
Interior
Sewer
Septic Tank
Interior Features
First Floor Bedroom, First Floor Full Bath, Cathedral Ceiling(s), Ceiling Fan(s), Double Vanity, High Ceilings, High Speed Internet, Natural Woodwork, Open Floorplan, Recessed Lighting, Storage
Window Features
Insulated Windows
Cooling
Ductless, Wall/window Unit(s)
Flooring
Carpet, Vinyl
Heating
Baseboard, Hot Water, Oil
Appliances
Dishwasher, Dryer, Microwave, Range, Refrigerator, Washer
Construction
Year Built
Year Built: 1996
Home type
Single Family Residence
Architectural Style
Contemporary
Foundation Details
Concrete Perimeter
Construction Materials
Cedar, Frame
Utilities & Energy
Laundry Features
In Basement
Water Source
Well
Basement
Full, Storage Space, Unfinished, Walk Out Access
Utilities
Cable Connected, Electricity Connected
Security Features
Gated Community, Security System, Smoke Detector(s)
Association Amenities
Gated
Fireplace Features
Wood Burning Stove
Parking Features
Driveway, Garage
Other Features
Subdivision Name
Oxford Estates
Lot Features
Borders State Land, Level, Part Wooded, Private, Views, Waterfront, Wooded
Patio And Porch Features
Covered, Deck, Porch, Screened
Community Features
Gated
Price History
| Date | Event | Price |
|---|---|---|
08/20/2026 Source: | Listed for Sale | $1,299,900 $578/sqft |

Nearby Homes
Find Homes by Property Features in Bethel, NY


Based on information from OneKey MLS, through Oct 10, 2026, 03:46PM. IDX information is provided exclusively for personal, non-commercial use, and may not be used for any purpose other than to identify prospective properties consumers may be interested in purchasing. Information is deemed reliable but not guaranteed. © 2026 OneKey® MLS. All rights reserved.
 Advertising Broker: Derek Greene | The Greene Realty Group