The Greene Realty
Powered by 
- 0
- 5
- Overview
- Description
- Property Details
- Location
- Facts & Features
- Getting Around
- Nearby Homes

Street View
$718,000
Monthly Est:$3,574
 4 Beds
 3 Baths
2 full baths + 1 half bath
 2,649sqft
74 Saveena Dr (Lot 17), Attleboro, MA 02703
$718,000
$3,574/moEst:
Get Pre-Approved
Single Family Residence
Built in 2020
$-- HOA
0.46 acre lot
$271/sq.ft
Description
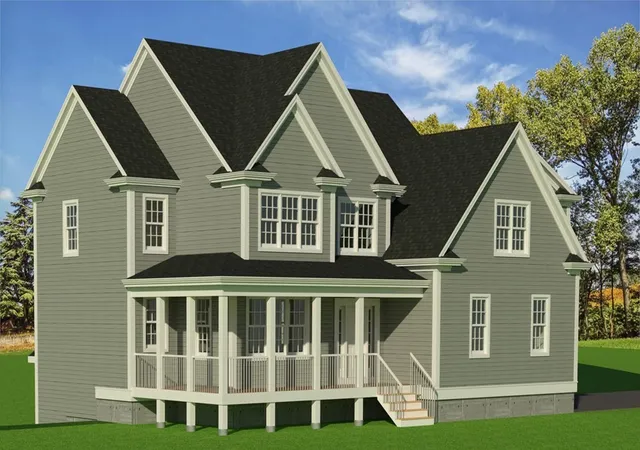
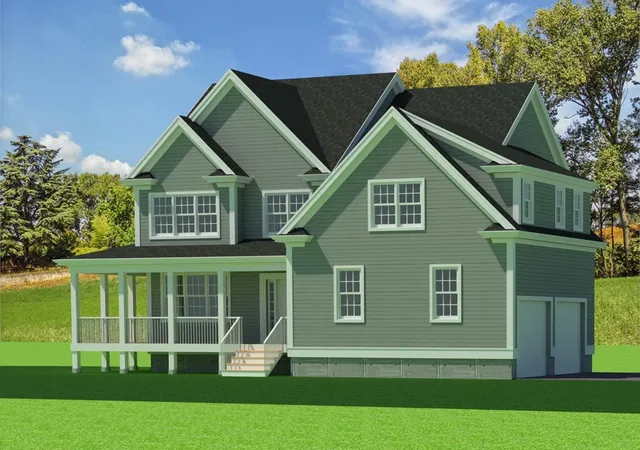
In Luxurious STONE FIELD ESTATES II. Attleboro's finest subdivision. Local established builder. Superior location near schools and ballfields, 5 minute commute to T Station and 6 minute commute to I-95. New Colonials and Capes boasting the highest quality construction around including SPRAY FOAM INSULATION with ENERGY STAR Like Ratings. Lot 17 boasts of Upgraded gourmet Kitchen featuring Granite Counter Tops, Hardwood Floors throughout first floor, Elegant Wainscoting and Crown Molding in the formal rooms, Magnificent Open Oak Staircase with walkup to a Magnificent THIRD FLOOR area which can be finished upon request, and a Maintenance Free Composite Front Porch and Rear Deck. Walkout Basement with many possibilities for Finishing. A magnificent Home. Call Today!!!
- Houzeo last checked: 10 hours ago
- Listing updated: September 2, 2025 at 12:59 am
- Listing Provided by: Robert Catenacci (508) 208-6622 | Keller Williams Elite (508) 695-4545
- Source: MLS Property Information Network-MA | MLS#: 72773840

Property Details
Status
Pending
Type
Single Family Residence
No. of Stories
-
County
City
Neighborhood
--
Year Built
2020
HOA Fees
-
Finished Area
2,649 sqft
Lot Size
0.46 acre lot
Basement Area
- sqft
MLS Name
MLS Property Information Network
MLS Number
72773840
MLS Status
Under Agreement
Days on Market
2096

Continue Your Journey in App
Find your dream home, receive real-time updates, and many more!
Download App
Continue Your Journey in App
Find your dream home, receive real-time updates, and many more!
Location
Facts & Features
Rooms
Bedrooms & bathrooms
Bedrooms: 4
Bathrooms: 3
Interior
Flooring
Tile, Carpet, Concrete, Hardwood, Flooring Wall To Wall Carpet
Sewer
Public Sewer
Appliances
Gas Water Heater, Range, Dishwasher, Microwave, Refrigerator, Energy Star Qualified Refrigerator, Energy Star Qualified Dishwasher, Cooktop, Oven, Plumbed For Ice Maker
Exterior Features
Porch, Deck Vinyl, Deck Composite, Rain Gutters, Professional Landscaping, Screens
Interior Features
Play Room, Walk Up Attic
Window Features
Insulated Windows, Screens
Heating
Forced Air, Natural Gas
Cooling
Central Air
Construction
Year Built
Year Built: 2020
Home type
Single Family Residence
Foundation Details
Concrete Perimeter
Architectural Style
Colonial
Roof
Shingle
Construction Materials
Frame, Conventional (2x4 2x6)
Utilities & Energy
Fireplace Features
Family Room
Electric
110 Volts, 220 Volts, Circuit Breakers, 200+ Amp Service
Parking Features
Attached, Garage Door Opener, Paved Drive, Off Street, Paved
Water Source
Public
Laundry Features
Flooring Stone/ceramic Tile, Electric Dryer Hookup, Gas Dryer Hookup, Washer Hookup, Second Floor
Utilities
For Gas Range, For Gas Oven, For Electric Dryer, Washer Hookup, Icemaker Connection
Basement
Full, Walk Out Access, Interior Entry, Concrete
Other Features
Subdivision Name
Stone Field Estates Ii
Disclosures
Seller Agent Is Owner. Images Maybe Similar To Actual.
Community Features
Public Transportation, Shopping, Park, Walk/jog Trails, Golf, Bike Path, Highway Access, Public School, T Station
Patio And Porch Features
Porch, Deck Vinyl, Deck Composite
Lot Features
Cul De Sac, Easements, Gentle Sloping
Price History
| Date | Event | Price |
|---|---|---|
03/03/2021 Source: | Pending | $718,000 +10.48% $271/sqft |
01/01/2021 Source: | Price Increased | $649,900 +3.18% $245/sqft |
08/04/2020 Source: | Listing Removed | $629,900 $238/sqft |

Getting Around 74 Saveena Dr (Lot 17)
Bike Score®

Somewhat Bikeable
34/100
Walk Score®

Car-Dependent
14/100
Transit Score®

No Nearby Transit
0/100
Data provided by Redfin
Nearby Homes


Find Homes by Property Features in Attleboro, MA

Based on information provided to and compiled by MLS Property Information Network, Inc. covering through Oct 09, 2026, 02:30PM. The property listing data and information, or the Images, set forth herein were provided to MLS Property Information Network, Inc. from third-party sources, including sellers, lessors and public records, and were compiled by MLS Property Information Network, Inc. The property listing data and information, and the Images, are for the personal, non-commercial use of consumers having a good faith interest in purchasing or leasing listed properties of the type displayed to them and may not be used for any purpose other than to identify prospective properties which such consumers may have a good faith interest in purchasing or leasing. MLS Property Information Network, Inc. and its subscribers disclaim any and all representations and warranties as to the accuracy of the property listing data and information, or as to the accuracy of any of the Images, set forth herein. All information provided is deemed reliable, but is not guaranteed to be accurate and should be independently verified. © 2026 MLS Property Information Network, Inc. All Rights Reserved.
 Advertising Broker: Derek Greene | The Greene Realty Group