- Overview
- Description
- Property Details
- Location
- HOA Management
- Facts & Features
- Getting Around
- Nearby Homes


$650,000
Monthly Est:$3,235
 -- Bed
 1 Bath
1 full bath
 2,279sqft
74 Star Rock Dr #A, Fairplay, CO 80440
$650,000
$3,235/moEst:
Get Pre-Approved
Single Family Residence
Built in 2023
$95/mo HOA
5,898 sqft lot
$285/sq.ft
Description
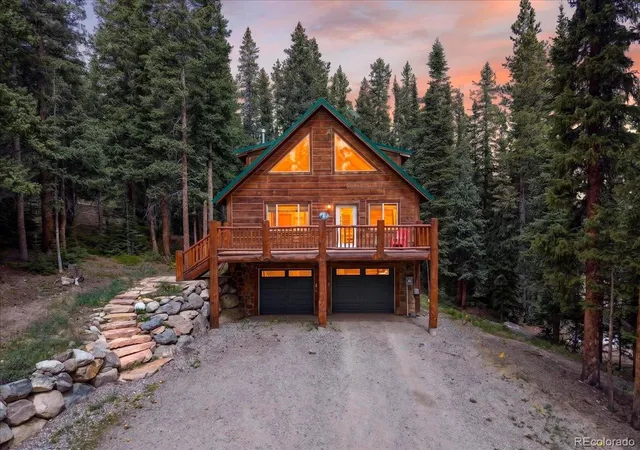
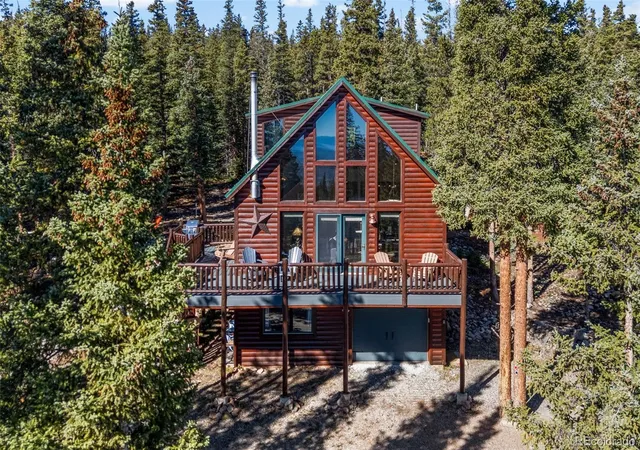
Welcome to The Torrey at The Village at Spruce Hill – Your Dream Mountain Home Awaits. Nestled in the breathtaking Rocky Mountains, in the heart of the charming town of Fairplay, The Village at Spruce Hill presents a unique opportunity to own a brand-new single-family home, crafted for those who yearn for mountain tranquility blended with modern luxury. The Torrey has exceptional design and functionality. As you step through the door, the Torrey welcomes you with an open floor plan that seamlessly merges the living, dining, and kitchen areas. Large windows envelop the space in natural light, creating a warm, inviting atmosphere. The modern aesthetic is complemented by sleek finishes, striking the perfect balance between elegance and mountain charm. The main level is thoughtfully designed, featuring a practical mudroom, convenient laundry area, discreet powder room, and a walk-in pantry that answers all your storage needs. The heart of the home is the gourmet kitchen, boasting a large island that’s perfect for hosting and entertaining. High-efficiency stainless steel appliances not only add to the home’s sophistication but also its commitment to green living. The upper level offers a serene primary suite, versatile study, and a spacious family room illuminated by a transom window, offering stunning views and light. The primary suite is your private retreat, complete with its own balcony for peaceful morning reflections. Two additional bedrooms share a full bath equipped with double sinks, ensuring ample space and convenience for family or guests. The family room and open office area provide the perfect blend of functionality and relaxation. Fairplay is not just a location; it's a lifestyle. Engage in outdoor concerts, explore local restaurants, shops, art shows, and festivals, or unwind at the Fairplay Beach. For ski enthusiasts, Breckenridge Ski Resort is just less than 25 miles away. Photos of same model home by same builder.
- Houzeo last checked: 0 minutes ago
- Listing updated: August 2, 2026 at 8:06 pm
- Listing Provided by: Scott Lindblom (970) 485-4065 | LIV Sothebys International Realty- Breckenridge (970) 453-0550
- Source: DENVER (RE COLORADO) MLS-CO | MLS#: 1698310

Property Details
Status
Active
Type
Single Family Residence
No. of Stories
-
County
City
Neighborhood
--
Year Built
2023
HOA Fees
$95/mo
Finished Area
2,279 sqft
Lot Size
5,898 sqft lot
Basement Area
- sqft
MLS Name
DENVER (RE COLORADO) MLS
MLS Number
1698310
MLS Status
Active
Days on Market
491

Continue Your Journey in App
Find your dream home, receive real-time updates, and many more!
Download App
Continue Your Journey in App
Find your dream home, receive real-time updates, and many more!
Location
HOA Management
Whispering Aspen HOA
HOA Fees
$95/ Monthly
Amenities
 Amenities and services may be covered by one or multiple associations and service providers.
 Club House
 Parking
 Laundry
 Park Playground
 Trash Pickup
 Snow Removal
 Spa
Spa
Disclaimer: Amenities are based on third-party information and may vary; buyers must independently verify all amenities, as information is deemed reliable but not guaranteed.
Facts & Features
Rooms
Bedrooms & bathrooms
Bedroom: --
Bathroom: 1
Living Room
Level: Main
Dining Room
Level: Main
Mud Room
Level: Main
Bedroom
Level: Upper
Bedroom
Level: Upper
Bathroom Full
Level: Upper
Bathroom Half
Level: Main
Bonus Room
Level: Upper
Office
Level: Upper
Interior
Heating
Electric, Radiant
Exterior Features
Balcony, Gas Grill, Spa/hot Tub
Appliances
Cooktop, Dishwasher, Disposal, Electric Water Heater, Freezer, Microwave, Oven, Refrigerator
Cooling
None
Sewer
Public Sewer
Interior Features
Breakfast Bar, Ceiling Fan(s), Eat In Kitchen, Granite Counters, Kitchen Island, Open Floorplan, Pantry, Smoke Free, Walk In Closet(s)
Construction
Year Built
Year Built: 2023
Home type
Single Family Residence
Construction Materials
Concrete, Frame, Wood Siding
Roof
Shingle
Architectural Style
Modular
Property Condition
New Construction
Utilities & Energy
Parking Features
Concrete, Dry Walled, Insulated Garage
Security Features
Carbon Monoxide Detector(s), Smoke Detector(s)
Laundry Features
In Unit
Association Amenities
Clubhouse, Coin Laundry, Laundry, Park, Parking, Spa/hot Tub
Other Features
Subdivision Name
Spruce Hill Filing 2
Patio And Porch Features
Covered, Deck, Front Porch
Lot Features
Borders Public Land, Foothills, Mountainous, Near Ski Area
Price History
| Date | Event | Price |
|---|---|---|
06/13/2025 Source: | Off Market | $650,000 $285/sqft |
06/13/2025 Source: #REC1698310 | Listed for Sale | $650,000 $285/sqft |

Nearby Homes
Find Homes by Property Features in Fairplay, CO

Based on information from REcolorado®, Inc.through Oct 18, 2026, 05:45PM. Not all properties were listed and/or closed by Company. This representation is based in whole or in part on content supplied by REcolorado®, Inc. REcolorado®, Inc. does not guarantee nor is it in any way responsible for its accuracy. Content maintained by REcolorado®, Inc. may not reflect all real estate activity in the market. Some IDX listings have been excluded from this website. Any use search of data on the website, other than by a consumer looking to purchase real estate, is prohibited. If Houzeo suspect “scraping” of the data has occurred, the suspicion and any evidence will be reported to the MLS. IDX information is provided exclusively for consumers' personal non-commercial use. It may not be used for any purpose other than to identify prospective properties consumers may be interested in purchasing. The data is deemed reliable but is not guaranteed by REcolorado®. The use of the IDX Data may be subject to an end user license agreement prescribed by REcolorado® as amended from time to time.
Based on information submitted to the MLS GRID as of Oct 18, 2026, 05:45PM. All data is obtained from various sources and may not have been verified by broker or MLS GRID. Supplied Open House information is subject to change without notice. All information should be independently reviewed and verified for accuracy. Properties may or may not be listed by the office/agent presenting the information. ©2026 REcolorado®, Inc. All Rights Reserved.
 Advertising Broker: Albert Gollas | Gollas and Company, Inc.
