- Overview
- Description
- Property Details
- Location
- HOA Management
- Facts & Features
- Getting Around
- Nearby Homes

Street View
$159,900
Monthly Est:$796
 2 Beds
 2 Baths
2 full baths
 1,248sqft
74 Straphmore Dr, Haines City, FL 33844
$159,900
$796/moEst:
Get Pre-Approved
Manufactured Home
Built in 1991
$387/mo HOA
4,278 sqft lot
$128/sq.ft
Description
Under contract-accepting backup offers. 3% ASSUMABLE VA LOAN — YOU DO NOT HAVE TO BE A VETERAN TO ASSUME! Qualified buyers may be able to take over the seller's existing VA mortgage and low interest rate, subject to servicer/VA approval.
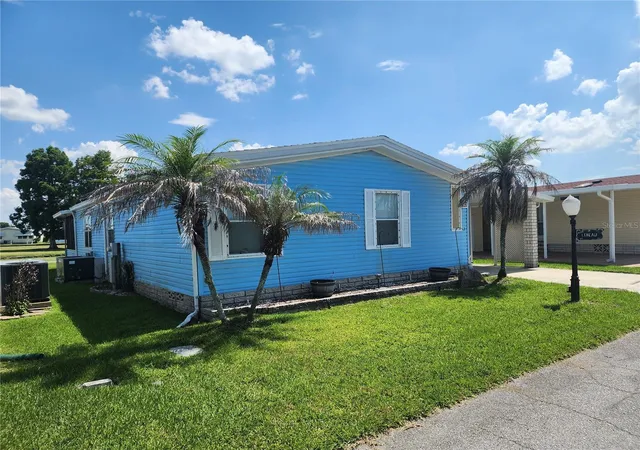
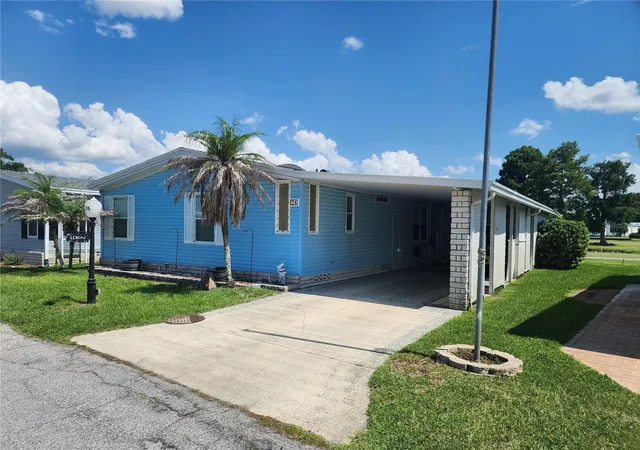
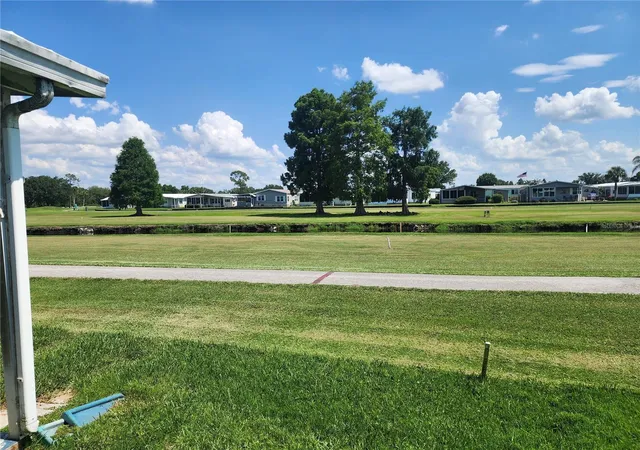
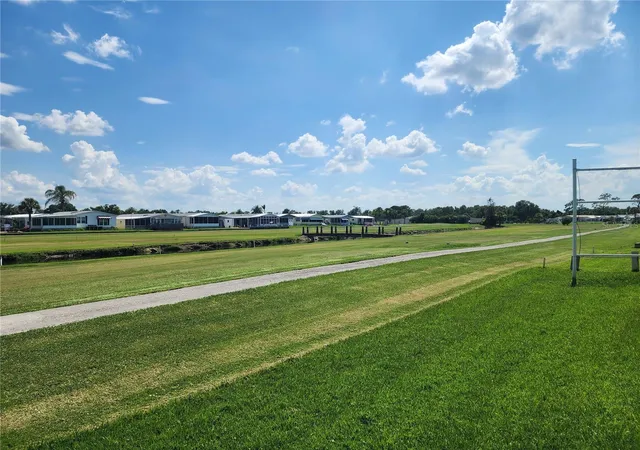
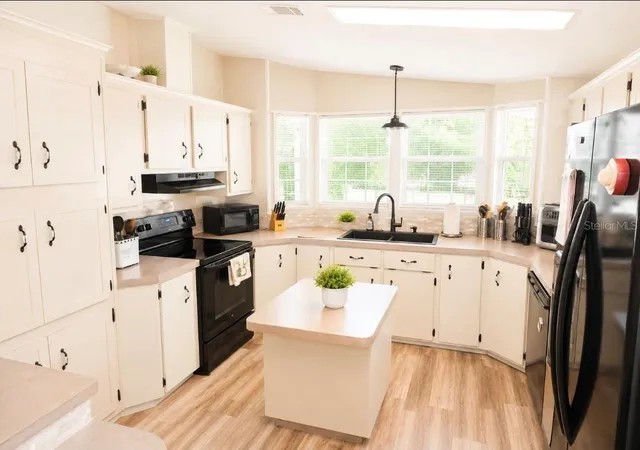
GOLF COURSE FRONTAGE, FULLY FURNISHED, EXCELLENT CONDITION! Resort style living for an affordable price! This is the most amenities you will get for the price! The HOA includes internet, cable, sewer and water, basically everything except your electric bill lawn maintenance! This extremely well maintained Double Wide is 1248 sf with 2 beds/2 baths, includes a private lanai off the Living Room over looking the canal and golf course. Back porch also overlooks has the view. Kitchen has SS appliances and a double sink. Ready to move in and enjoy!
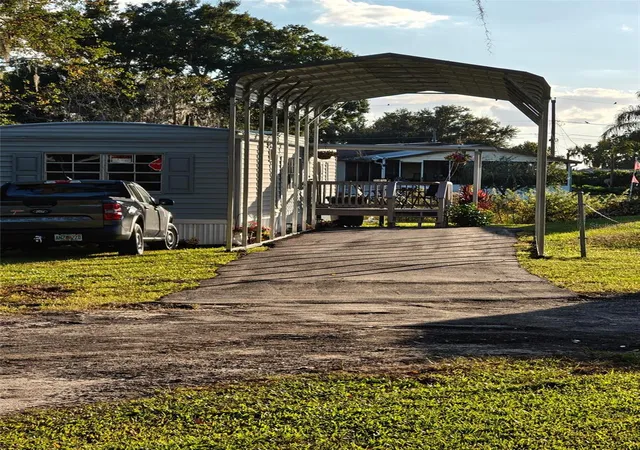
2023 roof, including carport plus gutters. All furniture stays upon request (ask for a list)! The laundry is currently in the hall bathroom but is piped for the garage/shed as well; Large workshop and storage area.
AMAZING AMENITIES!! Enjoy 18 holes of golf for just $5 green fees. Gated, Golf Community. Other amenities include, Pickle Ball and Tennis courts, Horseshoe Pit, Bocci Ball, indoor and outdoor shuffleboard, private dock for $35 a month, RV and Rec Vehicle storage for $35/ mo, boat house with grill and screened in with tables and chairs free of charge, kayak storage, large pier with boat ramp and fish cleaning station.approx. Large Clubhouse with heated community pool, hot tub, private bar and grill, library, Pool tables, craft rooms, dozens of social clubs, Dance hall and ballroom, with Bar, and 24/7 fitness center. In this very friendly, resident-owned community, you can be as active or inactive as you choose! HOA INCLUDES A DVR PLUS 2 HD CABLE BOXES AND INTERNET! (Minimum age in this 55+ community is 50 years old) EFF 9/1/25,$50 APPLICATION FEE
1.25 hrs. from either coast. Great access to Disney, Legoland, and BOK Tower, just to name a few local attractions.
SPECIAL FINANCING OPTIONS - Sellers lender will credit up to $4,000 to use their lender. Can be used toward closing costs or rate buy down.
- Houzeo last checked: 4 minutes ago
- Listing updated: October 12, 2026 at 9:36 pm
- Listing Provided by: Jarrett West (407) 227-4800 | GREAT WESTERN REALTY (813) 833-8394
- Source: Stellar MLS-FL as distributed by MLS GRID | MLS#: O6424208

Property Details
Status
Active Under Contract
Type
Manufactured Mobile Home
No. of Stories
-
County
City
Neighborhood
--
Year Built
1991
HOA Fees
$387/mo
Finished Area
1,248 sqft
Lot Size
4,278 sqft lot
Basement Area
- sqft
MLS Name
Stellar MLS
MLS Number
O6424208
MLS Status
Pending
Days on Market
119
Cumulative Days on Market
195

Continue Your Journey in App
Find your dream home, receive real-time updates, and many more!
Continue Your Journey in App
Find your dream home, receive real-time updates, and many more!
Location
HOA Management
Kari Larson
HOA Fees
$387/ Monthly
Amenities
 Amenities and services may be covered by one or multiple associations and service providers.
 Water
 Sewer
 Tennis
 Internet
 Security Gate
 Spa
 Storage
 Golf
 Club House
 Trash Pickup
 Security Guard
 Cable TV
 Gym
 Pool
 Sports Court
Recreational Facilities
Private Road
Common Area Taxes
Recreation Facilities
Escrow Reserves Fund
Disclaimer: Amenities are based on third-party information and may vary; buyers must independently verify all amenities, as information is deemed reliable but not guaranteed.
Facts & Features
Rooms
Bedrooms & bathrooms
Bedrooms: 2
Bathrooms: 2
Kitchen
Level: First
Area: 132.00 Square Feet
Dimensions: 12x11
Dining Room
Level: First
Area: 176.00 Square Feet
Dimensions: 16x11
Living Room
Level: First
Area: 234.00 Square Feet
Dimensions: 18x13
Primary Bedroom
Level: First
Area: 204.00 Square Feet
Dimensions: 17x12
Bedroom 2
Level: First
Area: 132.00 Square Feet
Dimensions: 12x11
Florida Room
Level: First
Area: 140.00 Square Feet
Dimensions: 14x10
Balcony/Porch/Lanai
Level: First
Area: 132.00 Square Feet
Dimensions: 12x11
Workshop
Level: First
Area: 132.00 Square Feet
Dimensions: 12x11
Interior
Heating
Central, Electric, Heat Recovery Unit
Exterior Features
Rain Gutters, Storage
Cooling
Central Air
Appliances
Dishwasher, Disposal, Dryer, Electric Water Heater, Exhaust Fan, Microwave, Range, Refrigerator, Washer
Sewer
Private Sewer
Window Features
Skylight(s), Blinds, Window Treatments
Interior Features
Ceiling Fans(s), Primary Bedroom Main Floor, Thermostat, Walk In Closet(s), Window Treatments
Flooring
Carpet, Ceramic Tile, Laminate, Tile
Construction
Year Built
Year Built: 1991
Home type
Manufactured Home
Architectural Style
Traditional
Construction Materials
Metal Siding
Roof
Shingle
Foundation Details
Crawlspace
Utilities & Energy
Association Amenities
Cable Tv, Clubhouse, Fence Restrictions, Fitness Center, Gated, Golf Course, Pickleball Court(s), Recreation Facilities, Shuffleboard Court, Spa/hot Tub, Storage, Tennis Court(s)
Water Source
Private
Laundry Features
Inside, Laundry Closet
Parking Features
Covered, Driveway
Utilities
Bb/hs Internet Available, Cable Connected, Electricity Connected, Fire Hydrant, Private, Sewer Connected, Sprinkler Meter, Water Connected
Security Features
Gated Community
Other Features
Community Features
Buyer Approval Required, Deed Restrictions, Fitness Center, Golf Carts Ok, Golf, Pool, Tennis Court(s), Street Lights
Subdivision Name
Sweetwater Golf & Tennis Club Add 01
Lot Features
In County, Level, Near Marina, Near Public Transit, On Golf Course, Paved, Private
Vegetation
Trees/landscaped
Patio And Porch Features
Rear Porch, Screened
Price History
| Date | Event | Price |
|---|---|---|
10/12/2026 Source: | Contingent (Active Under Contract) | $159,900 $128/sqft |
08/06/2026 Source: | Price Decreased | $159,900 -4.25% $128/sqft |
07/10/2026 Source: | Listed for Sale | $167,000 -1.76% $134/sqft |
06/23/2026 Source: | Listing Removed | $170,000 $136/sqft |
04/21/2026 Source: | Price Decreased | $170,000 -2.86% $136/sqft |

Show more
Nearby Homes

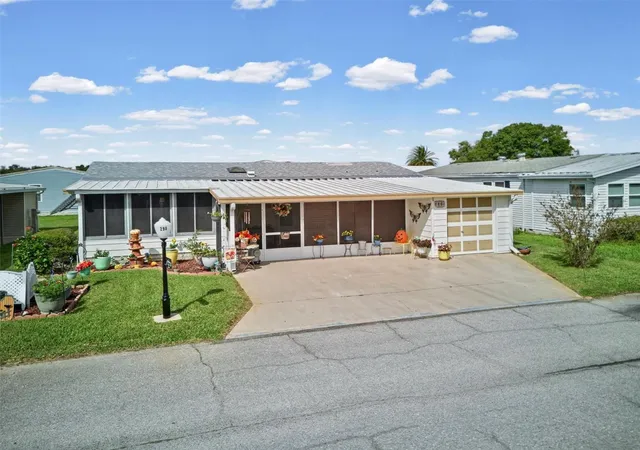
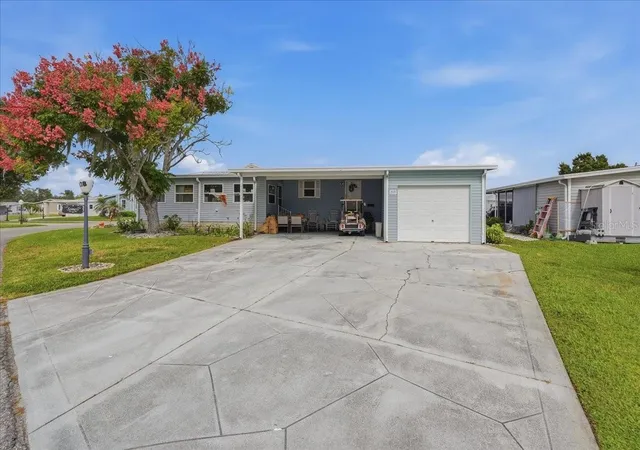
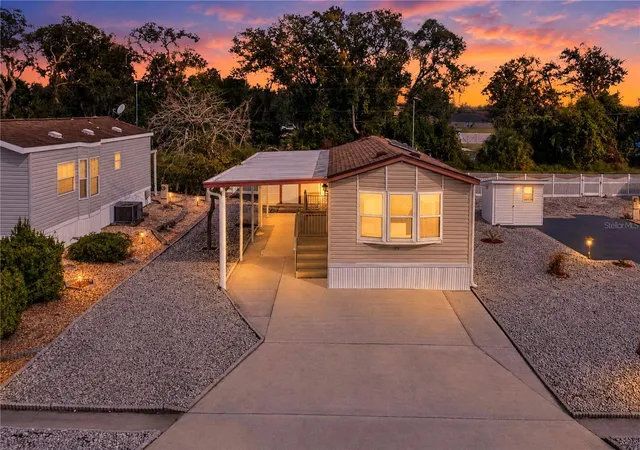
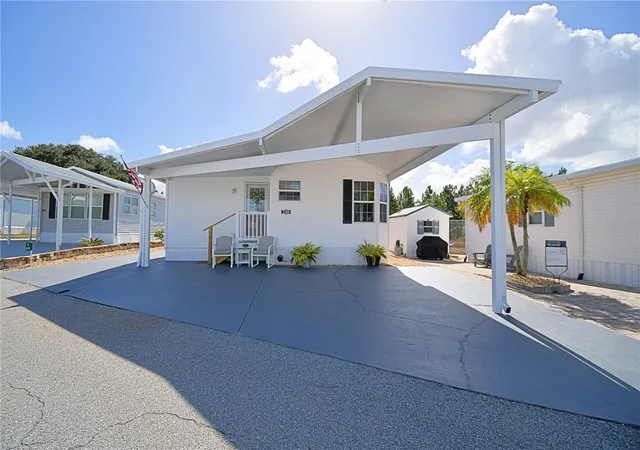

Find Homes by Property Features in Haines City, FL
Nearby New Homes For Sale

Based on information from Stellar MLS® through Nov 07, 2026, 10:00AM as submitted to and distributed by MLS GRID. All data is obtained from various sources and may not have been verified by the broker or MLS GRID. Supplied Open House Information is subject to change without notice. All information should be independently reviewed and verified for accuracy. Properties may or may not be listed by the office/agent presenting the information. IDX information is provided exclusively for consumers’ personal non-commercial use. It may not be used for any purpose other than to identify prospective properties consumers may be interested in purchasing. The data is deemed reliable but is not guaranteed by MLS GRID. The use of the MLS GRID Data may be subject to an end-user license agreement prescribed by the Member Participant’s applicable MLS, if any, and as amended from time to time. © 2026 Stellar MLS. All Rights Reserved.
 Advertising Broker: Fred McGill | Simple Showing, Inc
