- Overview
- Description
- Property Details
- Location
- HOA Management
- Facts & Features
- Getting Around
- Nearby Homes



$393,000
Monthly Est:$1,956
 4 Beds
 4 Baths
3 full baths + 1 half bath
 1,762sqft
740 Brunello Dr, Davenport, FL 33897
$393,000
$1,956/moEst:
Get Pre-Approved
Townhouse
Built in 2007
$335/mo HOA
3,049 sqft lot
$223/sq.ft
Description
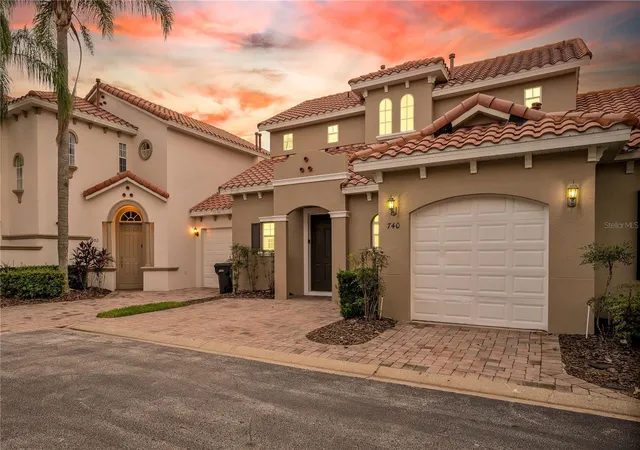
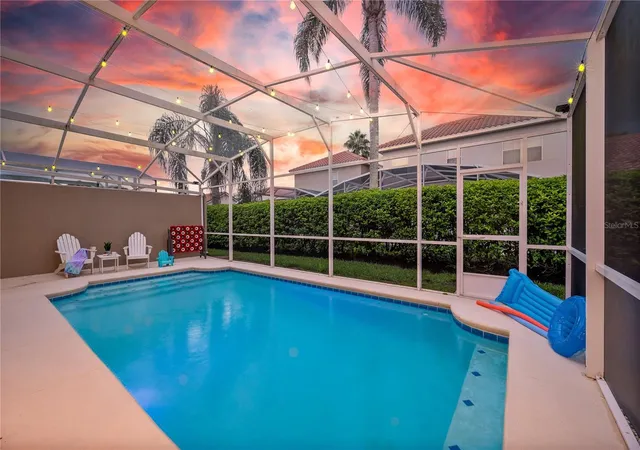
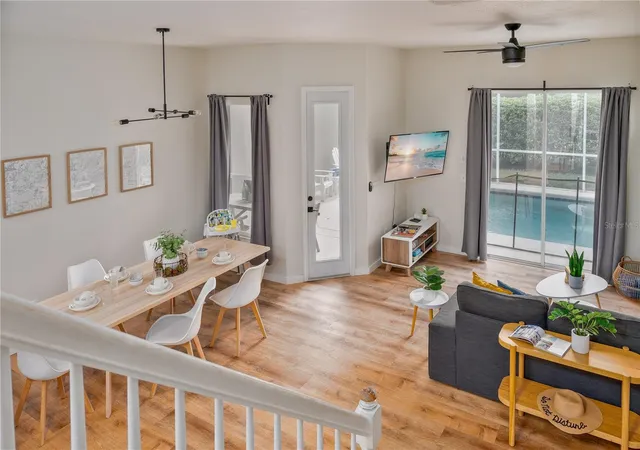
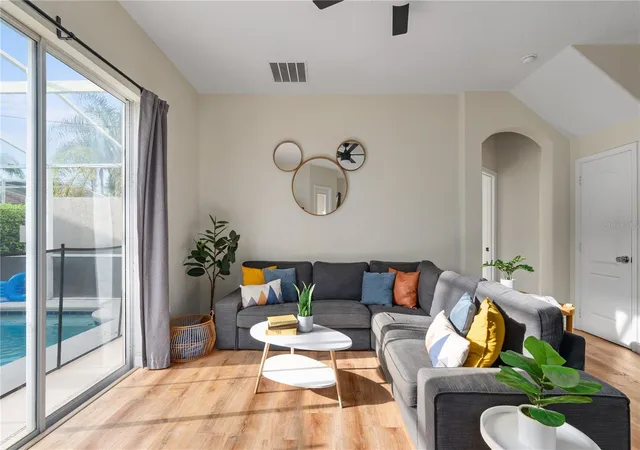
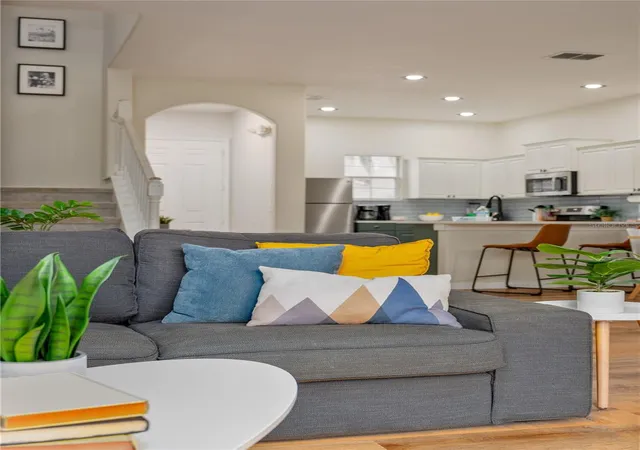
Revenue Producing STR that comes TURNKEY for you! It's smooth operations and average revenue of ~$60k per year makes this one an easy pick amongst comps. With a clean and thoughtful design, this 4 bed, 3.5 bath townhome appeals to many renters coming to enjoy Florida. Owners love the carefree maintenance of a townhome with the space and feel of a single family home. Your private pool is screened, heated, and easily accessed from the Living Room, Kitchen, and downstairs Primary Bedroom. Guests will dine al fresco, play with the included yard games, or relax on the loungers while the management company (currently Blue Gems) provides you with monthly rental statements that make you smile like a kids first time at a theme park. There are TWO Primary Bedrooms, one with 2-person tub in the en-suite bath, and the other with a modern tiled shower. Quartz countertops on all bathroom vanities and the fully equipped kitchen. Speaking of the kitchen, check out the glass tile backsplash, single basin sink, matte black fixtures, and designer two-toned cabinets. The Tuscan Hills GATED community offers a central clubhouse with amenities like: a gym, tennis court, volleyball court, and a play area for kids. As for location, you'll be just a short drive away from world-class dining, shopping, and attractions! The garage is currently used a recreation space as added enjoyment for guests. Request information now for your chance to get in on a winning STR opportunity.
- Houzeo last checked: 14 minutes ago
- Listing updated: November 5, 2026 at 8:29 pm
- Listing Provided by: Ashley Wilt (321) 695-6953 | TITAN REALTY GROUP LLC (407) 212-7653
- Source: Stellar MLS-FL as distributed by MLS GRID | MLS#: S5151939

Property Details
Status
Active
Type
Townhouse
No. of Stories
2
County
City
Neighborhood
--
Year Built
2007
HOA Fees
$335/mo
Finished Area
1,762 sqft
Lot Size
3,049 sqft lot
Basement Area
- sqft
MLS Name
Stellar MLS
MLS Number
S5151939
MLS Status
Active
Days on Market
144
Cumulative Days on Market
143

Continue Your Journey in App
Find your dream home, receive real-time updates, and many more!
Continue Your Journey in App
Find your dream home, receive real-time updates, and many more!
Location
HOA Management
Community Management Specialists: Robert Strembick
HOA Fees
$1,005.23/ Quarterly
Amenities
 Amenities and services may be covered by one or multiple associations and service providers.
 Club House
 Maintenance
 Gym
 Security Guard
 Pest Control
 Park Playground
 Tennis
 Security Gate
 Common Area Taxes
Recreational Facilities
Recreation Facilities
Disclaimer: Amenities are based on third-party information and may vary; buyers must independently verify all amenities, as information is deemed reliable but not guaranteed.
Facts & Features
Rooms
Bedrooms & bathrooms
Bedrooms: 4
Bathrooms: 4
Kitchen
Level: First
Living Room
Level: First
Primary Bedroom
Level: First
Primary Bathroom
Level: First
Primary Bedroom 2
Level: Second
Bathroom 2
Level: Second
Bedroom 3
Level: Second
Bathroom 3
Level: Second
Bathroom 4
Level: First
Dinette
Level: First
Interior
Sewer
Public Sewer
Interior Features
Ceiling Fans(s), Eat In Kitchen, Stone Counters, Thermostat, Walk In Closet(s), Window Treatments
Cooling
Central Air
Flooring
Carpet, Luxury Vinyl
Window Features
Blinds, Window Treatments
Heating
Central, Electric
Exterior Features
Lighting, Rain Gutters
Appliances
Dishwasher, Disposal, Dryer, Electric Water Heater, Microwave, Range, Refrigerator, Washer
Construction
Year Built
Year Built: 2007
Home type
Townhouse
Construction Materials
Block, Stucco, Frame
Foundation Details
Slab
Roof
Tile
Utilities & Energy
Utilities
Bb/hs Internet Available, Cable Connected, Electricity Connected, Phone Available, Sewer Connected, Sprinkler Recycled, Underground Utilities, Water Connected
Security Features
Gated Community, Security System, Smoke Detector(s)
Laundry Features
Inside, Laundry Closet
Association Amenities
Clubhouse, Fitness Center, Gated, Playground, Recreation Facilities, Tennis Court(s)
Water Source
Public
Pool Features
Child Safety Fence, Heated, In Ground, Lighting, Pool Alarm, Screen Enclosure
Other Features
Community Features
Clubhouse, Fitness Center, Gated Community Guard, Tennis Court(s), Street Lights
Patio And Porch Features
Covered, Front Porch, Patio, Rear Porch, Screened
Subdivision Name
Tuscan Hills
Price History
| Date | Event | Price |
|---|---|---|
10/14/2026 Source: | Price Decreased | $394,000 -0.25% $224/sqft |
10/04/2026 Source: | Price Decreased | $395,000 -1.25% $224/sqft |
06/15/2026 Source: | Listed for Sale | $400,000 +1.78% $227/sqft |
06/15/2026 Source: | Price Increased | $393,000 +1.16% $223/sqft |
06/27/2022 Source: | Price Decreased | $388,500 -3.12% $220/sqft |

Show more
Nearby Homes

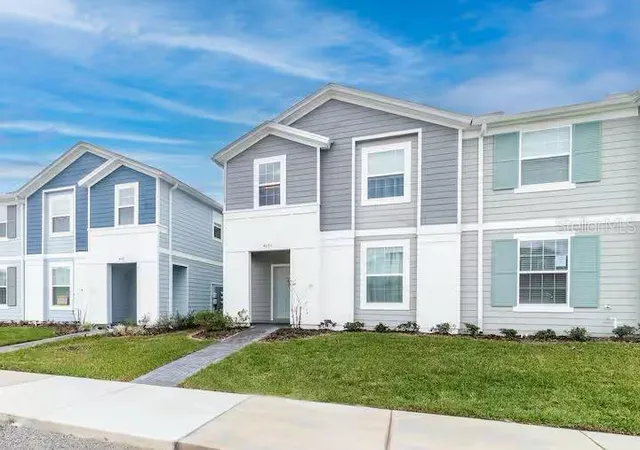
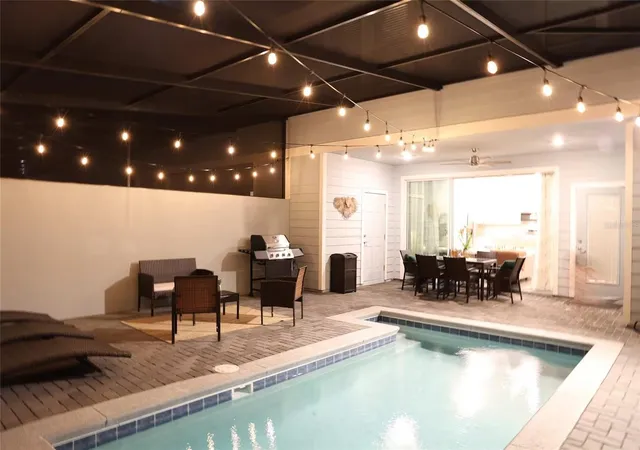
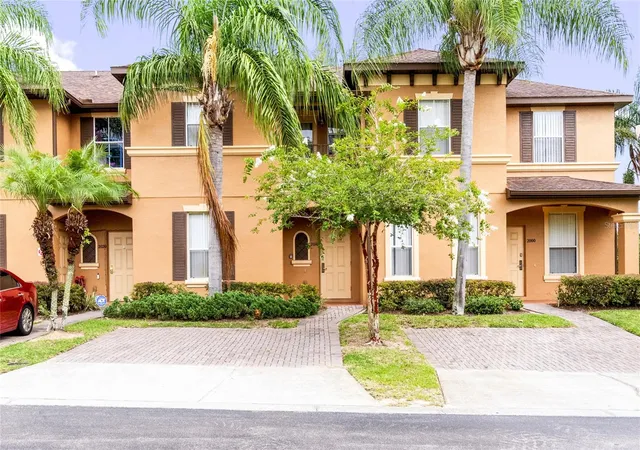
Find Homes by Property Features in Davenport, FL
Nearby New Homes For Sale

Based on information from Stellar MLS® through Nov 07, 2026, 01:00AM as submitted to and distributed by MLS GRID. All data is obtained from various sources and may not have been verified by the broker or MLS GRID. Supplied Open House Information is subject to change without notice. All information should be independently reviewed and verified for accuracy. Properties may or may not be listed by the office/agent presenting the information. IDX information is provided exclusively for consumers’ personal non-commercial use. It may not be used for any purpose other than to identify prospective properties consumers may be interested in purchasing. The data is deemed reliable but is not guaranteed by MLS GRID. The use of the MLS GRID Data may be subject to an end-user license agreement prescribed by the Member Participant’s applicable MLS, if any, and as amended from time to time. © 2026 Stellar MLS. All Rights Reserved.
 Advertising Broker: Fred McGill | Simple Showing, Inc
