- Overview
- Description
- Property Details
- Location
- Facts & Features
- Getting Around
- Nearby Homes

Street View
$875,000
Monthly Est:$4,355
 4 Beds
 5 Baths
3 full baths + 2 half baths
 4,335sqft
740 Fairway Dr, Warren, OH 44483
$875,000
$4,355/moEst:
Get Pre-Approved
Single Family Residence
Built in 1956
$-- HOA
0.48 acre lot
$202/sq.ft
Description
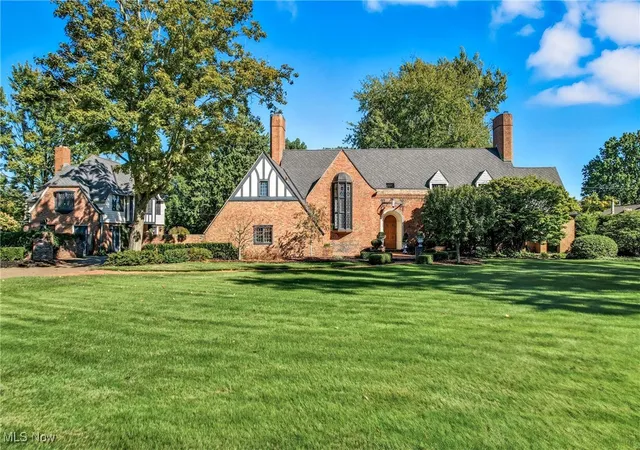
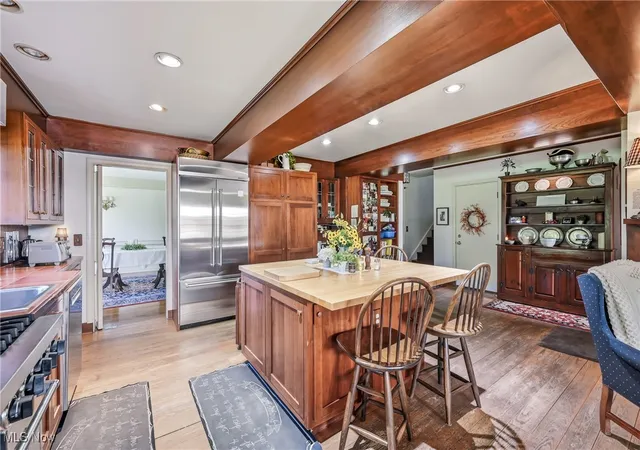
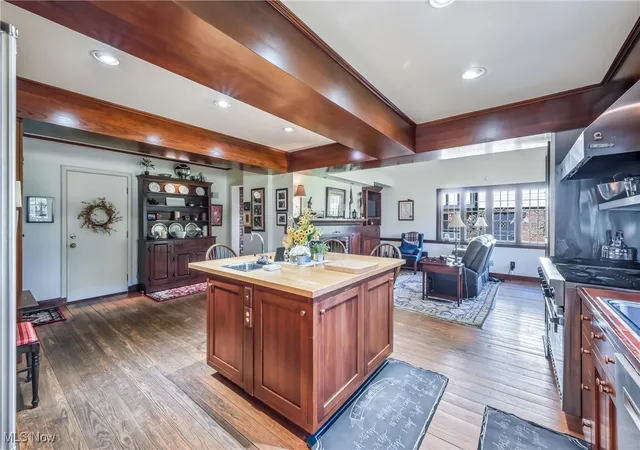
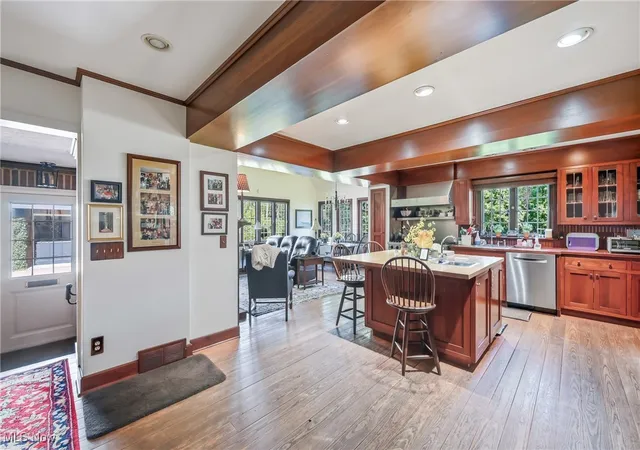
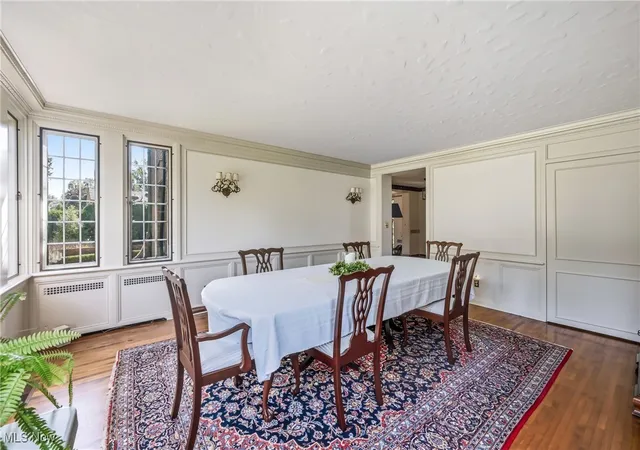
Stately brick Tudor nestled on four spacious lots backing up to the eighth hole of the prestigious Trumbull Country Club golf course. This 4-bedroom, 3 full and 2 half bath brick estate offers timeless elegance, modern comfort, and one-of-a-kind character. Rich architectural details including gorgeous crown molding, hardwood floors and abundant windows flow throughout the home. Step inside through the stone entrance foyer with abundant closet space leading to welcoming living spaces. The sunken family room boasts a brick fireplace, custom built-ins, and a 9-foot ceiling, while the unique kitchen delights with a large center island, a bright and charming eating area, and a cozy sitting area with its own fireplace. The formal dining room features wainscot, chair rail, crown molding, and even a hidden pantry. A bright first-floor office with built-ins and French doors opens to a private stone patio, ideal for work or quiet retreat. Upstairs, the master suite impresses with a lofted 10-foot ceiling and double closets. Three additional bedrooms share the floor, along with a 6x6 linen room enhanced by beautiful built-ins and a spacious, light-filled laundry room. The lower level provides multiple storage rooms with built-in cabinetry and a half bath, adding functionality and flexibility. Beyond the main home, the two-story carriage house is a true treasure. The first level offers a one-car garage, workshop, and entertainment space, while a spiral staircase leads to an expansive rec room with a 9-foot beamed ceiling, abundant windows, a brick woodburning fireplace, built-in storage, and a private balcony. The grounds are equally impressive with a brick driveway, professional landscaping, oversized double garage, a large rear stone patio, private patio off the carriage house, and a covered side patio. This one-of-a-kind property is more than a home—it’s a statement of elegance, craftsmanship, and enduring charm.
- Houzeo last checked: 12 hours ago
- Listing updated: October 7, 2026 at 3:18 pm
- Listing Provided by: David F Zamarelli (330) 540-5797 DRE #341353, Frank M Tempesta (330) 399-6955 DRE #2004007869 | William Zamarelli, Inc. (330) 856-2299
- Source: MLS Now-OH | MLS#: 5163425

Property Details
Status
Active
Type
Single Family Residence
No. of Stories
2
County
City
Neighborhood
--
Year Built
1956
HOA Fees
-
Finished Area
4,335 sqft
Lot Size
0.48 acre lot
Basement Area
- sqft
MLS Name
MLS Now
MLS Number
5163425
MLS Status
Active
Days on Market
359
Cumulative Days on Market
359

Continue Your Journey in App
Find your dream home, receive real-time updates, and many more!
Download App
Continue Your Journey in App
Find your dream home, receive real-time updates, and many more!
Location
Facts & Features
Rooms
Bedrooms & bathrooms
Bedrooms: 4
Bathrooms: 5
DiningRoom
Level: First
Area: Square Feet
Dimensions: 270.00
EatInKitchen
Level: First
Area: Square Feet
Dimensions: 572.00
FamilyRoom
Level: First
Area: Square Feet
Dimensions: 408.00
Office
Level: First
Area: Square Feet
Dimensions: 154.00
Bedroom
Level: Second
Area: Square Feet
Dimensions: 180.00
Basement
Level: Lower
Other
Level: Second
Area: Square Feet
Dimensions: 36.00
Laundry
Level: Second
Area: Square Feet
Dimensions: 144.00
EntryFoyer
Level: First
Area: Square Feet
Dimensions: 224.00
Bedroom
Level: Second
Area: Square Feet
Dimensions: 180.00
Bedroom
Level: Second
Area: Square Feet
Dimensions: 210.00
PrimaryBedroom
Level: Second
Area: Square Feet
Dimensions: 285.00
Interior
Heating
Forced Air, Gas, Hot Water, Steam
Appliances
Dishwasher, Range, Refrigerator
Interior Features
Beamed Ceilings, Bookcases, Built In Features, Tray Ceilings, Crown Molding, Entrance Foyer, Eat In Kitchen, High Ceilings, His And Hers Closets, Kitchen Island, Multiple Closets, Vaulted Ceilings, Natural Woodwork, Walk In Closets
Exterior Features
Irrigation Sprinklers
Sewer
Public Sewer
Cooling
Central Air
Construction
Year Built
Year Built: 1956
Home type
Single Family Residence
Construction Materials
Brick, Stucco
Roof
Asphalt, Fiberglass
Foundation Details
Block
Architectural Style
Tudor
Utilities & Energy
Water Source
Public
Laundry Features
Laundry Chute, Electric Dryer Hookup, Upper Level
Parking Features
Attached, Detached, Garage, Garage Faces Side
Security Features
Security System
Fireplace Features
Bedroom, Family Room, Gas Log, Kitchen, Other, Wood Burning
Basement
Concrete, Bath Stubbed, Storage Space, Unfinished
Other Features
Lot Features
Close To Clubhouse, Front Yard, Near Golf Course, Sprinklers In Front, Landscaped, On Golf Course, Many Trees
Patio And Porch Features
Covered, Patio
Price History
| Date | Event | Price |
|---|---|---|
06/05/2026 Source: | Price Decreased | $925,000 -5.13% $213/sqft |
03/27/2026 Source: | Price Decreased | $975,000 -11.36% $225/sqft |
10/13/2025 Source: | Price Increased | $1,100,000 +25.71% $254/sqft |
10/13/2025 Source: | Price Decreased | $875,000 -10.26% $202/sqft |
10/13/2025 Source: | Listed for Sale | $975,000 $225/sqft |

Nearby Homes





Find Homes by Property Features in Warren, OH

Based on information from the Board/Association of REALTORS® (alternatively, from the Service) through Oct 07, 2026, 06:00AM. The data relating to real estate for sale on this website comes in part from the Internet Data Exchange program of MLS Now. Real estate listings held by brokerage firms other than Houzeo are marked with the Internet Data Exchange logo and detailed information about them includes the name of the listing broker(s). This website may not include listings or property addresses of sellers who have directed their listing brokers to withhold their listing or their property address from display on the Internet. Information is provided exclusively for personal, non-commercial use, and may not be used for any purpose other than to identify prospective properties consumers may be interested in purchasing. All information deemed reliable but not guaranteed. Houzeo participates in MLS Now IDX program, allowing us to display other IDXP’s’ listings on our website. However, Houzeo does not display the entire MLS Now IDX database on this website. The listings of some real estate brokerage firms have been excluded. The photos may be altered, edited, enhanced or virtually staged. © 2026 Multiple Listing Service, Inc. All Rights Reserved
 Advertising Broker: Nicholas Huscroft | Chosen Realty